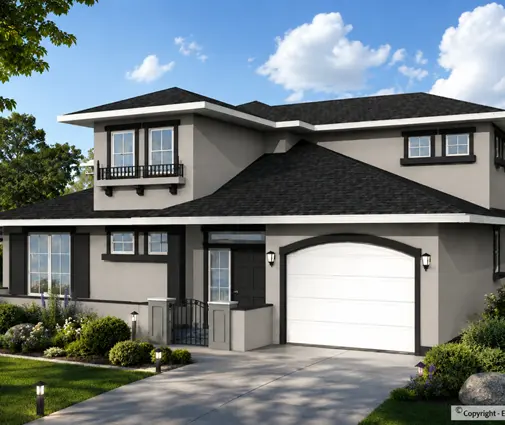
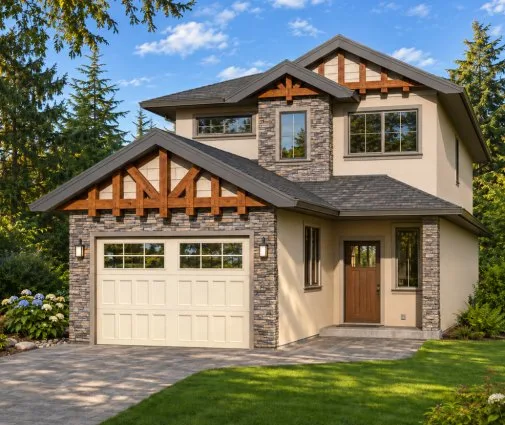
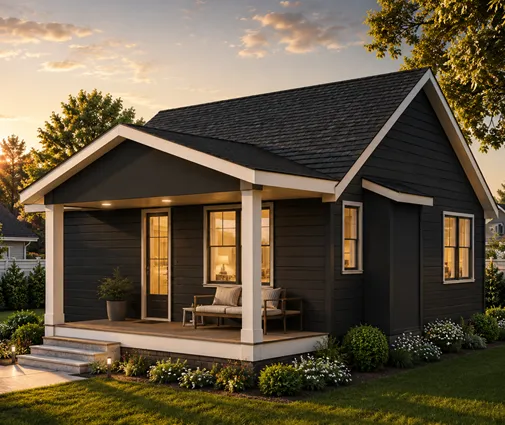
Many people arrive at the municipal permit counter with a survey and a full set of drawings, then hear a question they did not expect: who is the builder, and where is the enrolment number? So, can you build a house in Ontario without Tarion? Yes, if you are a genuine owner-builder. That means you own the land, you will live in the house, and you organize the trades yourself instead of hiring one company to deliver the whole home. You will have to prove this status to the Home Construction Regulatory Authority (HCRA) before the building department issues your permit. The trade-off is that the finished house carries no statutory new home warranty. The questions below cover the parts that confuse people most.
Can I build my own house in Ontario without a licensed builder?
Yes. Ontario law lets an individual build a home for their own use without holding a builder licence. The licensing system that the HCRA has run since 2021 is meant for businesses that build or sell new homes to the public. It is not meant for a family putting up its own place on its own lot.
The test is about substance, not labels. If you sign one contract with a company that clears the site, frames the house, closes it in and hands you the keys, the province treats that company as the builder. In that case the home normally has to be enrolled with Tarion. Owner-builders hire the excavator, the framer, the roofer, the electrician and the other trades separately, and they carry the coordination themselves.
What is the owner-builder exemption, and why does the building department ask for it?
It is a confirmation from the HCRA that you are building for yourself, so licensing and warranty enrolment do not apply. Building officials in Ontario generally will not release a permit for a new house until they see either a licensed builder with an enrolled home or proof of this exemption. That is why the question comes up at the counter and not later.
Expect to describe yourself, the property and how you plan to manage the work, and to sign declarations about how you intend to use the home. The forms and the evidence required have changed over the years. Check the current process on the HCRA website before you book a permit appointment, and do not assume a friend's experience from a few years ago still applies.
Is building a house in Ontario privately really legal, or is it a grey area?
Building a house in Ontario privately is fully legal. It becomes a problem only when the "owner-builder" is actually a business in disguise. Regulators watch for people who build one house after another, sell soon after finishing, or use family members as stand-in owners. Each of those patterns suggests building for sale without a licence, and the penalties for that can be serious.
If you honestly plan to move in and stay, you are on solid ground. Keep records that show it: your purchase of the land, the contracts you signed with each trade, and your own role in the schedule.
Do I still need a building permit and inspections?
Absolutely. The exemption removes the warranty and licensing layer only. It does not touch the Ontario Building Code. You still apply to your municipality, pay its fees, and book inspections at the stages it sets, such as footings, framing, insulation and the final occupancy inspection.
The drawings also need to meet Ontario rules. Homeowners may prepare plans for their own house, but most people work with a designer who holds a BCIN qualification, or with an architect or engineer. That professional adapts a purchased plan to local snow loads, frost depth, energy efficiency requirements and the zoning setbacks on your lot. Budget for this review even when you start from a complete stock design.
What happens if I sell the house a few years after building it?
You can sell. Expect the buyer, the buyer's lawyer and possibly the HCRA to ask why a new home with no enrolment is on the market. An enrolled home normally carries coverage that runs up to seven years for major structural defects. A buyer purchasing an owner-built house within that window gets none of it, and many will want a lower price or a detailed home inspection report first.
A quick sale after occupancy can also prompt questions about whether you built for sale all along. If life changes force a move, document the reason. Speak with a real estate lawyer before listing, because disclosure duties and the current HCRA position on early resale are exactly the details to confirm rather than guess.
What are the real risks of having no Tarion warranty?
The main risk is that you alone absorb the cost of every mistake. If the basement leaks in year three, the window installation lets in drafts, or a beam was undersized, there is no warranty claim to make. You can only go back to the individual trade, and only if your contract with them is clear and they are still in business.
You can reduce this risk. Use written contracts with each trade that spell out workmanship guarantees. Hold back a percentage of each payment as the Construction Act allows. Ask suppliers for manufacturer warranties on windows, roofing and mechanical equipment, and keep every invoice and photo. A third-party inspector at key stages, separate from the municipal inspections, is money well spent for a first-time builder.
Will a bank lend to an owner-builder?
Some will, but expect more scrutiny than a buyer of a finished house faces. Construction financing in Canada is usually released in draws as stages are completed and appraised. Lenders want a detailed budget, signed quotes from trades, the permit, the drawings and a realistic schedule. Many also want to see a solid down payment and some evidence that you can manage a build.
Credit unions and smaller lenders are often more flexible than the big banks for owner-built homes, especially in rural areas. Ask early how many draws they allow, whether an appraiser must sign off on each one, and how they treat cost overruns. Running out of money at the drywall stage is one of the most common ways a private build stalls.
What insurance do I need while the house is under construction?
You need course-of-construction coverage, often called builder's risk, plus liability insurance from the day work starts. A standard homeowner policy does not cover a house that is half framed. Fire, theft of materials and storm damage to an open structure are real risks over an Ontario winter.
Insist on certificates of insurance from every trade, and ask about their WSIB coverage. If a worker is injured on your property and the trade had no coverage, the question of who is responsible can land on you. Your broker should also know you are acting as the coordinator, because some insurers price owner-builder projects differently.
Why is a bungalow the realistic first project?
A single-storey house keeps the work at ground level, uses a simple roof structure and needs fewer trades to work around each other. Those three advantages matter a lot when you are the one sequencing the schedule. Browsing single-level home plans is a sensible starting point, because most of them avoid the stair framing, second-floor plumbing stacks and tall scaffolding that make a two-storey build harder to manage.
Look for compact rectangles and straightforward gables. This three-bedroom bungalow plan stays under 1,400 sq ft and keeps the plumbing grouped, which simplifies rough-in. A Craftsman option with a full basement suits a family that wants storage and future finished space below grade. A full basement is the norm in much of Ontario anyway because footings must go below the frost line.
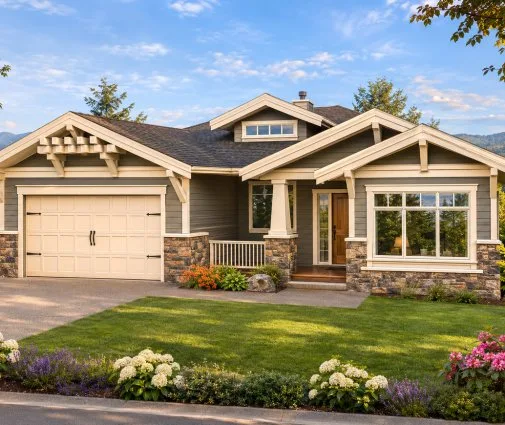

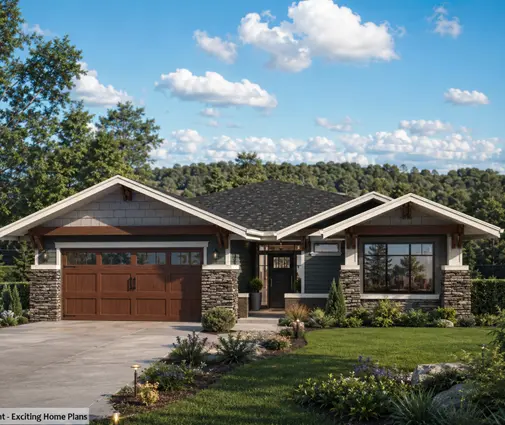
If you need a fourth bedroom without adding complexity, a four-bedroom layout around 1,500 sq ft keeps the footprint tight. For a lake lot or a retirement property, a small two-bedroom cottage of 975 sq ft is close to the simplest house a first-time builder can take on.
How much house can a first-time owner-builder handle?
Most people do best with a house in the range of about 1,300 to 1,700 sq ft on one level, with an attached garage or none at all. Every extra corner, dormer or roof valley adds labour, flashing details and chances for water problems. Simple plans also make quotes easier to compare.
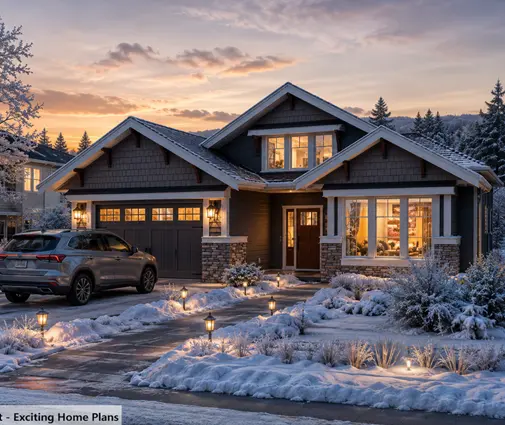
A plain shape still leaves room for character. A Prairie-style plan with low, wide rooflines looks distinctive while staying easy to frame. A basic three-bedroom home without a garage leaves money in the budget for better windows and a heat pump. That spending often matters more over decades of Ontario winters than an extra room.


What should I do first?
Confirm your zoning and lot conditions with the municipality. Then check the current HCRA owner-builder process, talk to a lender and an insurance broker, and choose a plan that a local designer can adapt with few changes. When you are ready to compare layouts, start with the 1 Story collection, pick two or three candidates, and ask your designer which one fits your lot and budget best.