



 Canada







Это значит, что у вас есть два варианта на выбор:
1.Доработать проект на уровне эскиза с его автором, купить CAD Concept, а заказать разработку самой документации можете у архитектора из вашей страны.
Construction documents are prepared for the following countries:
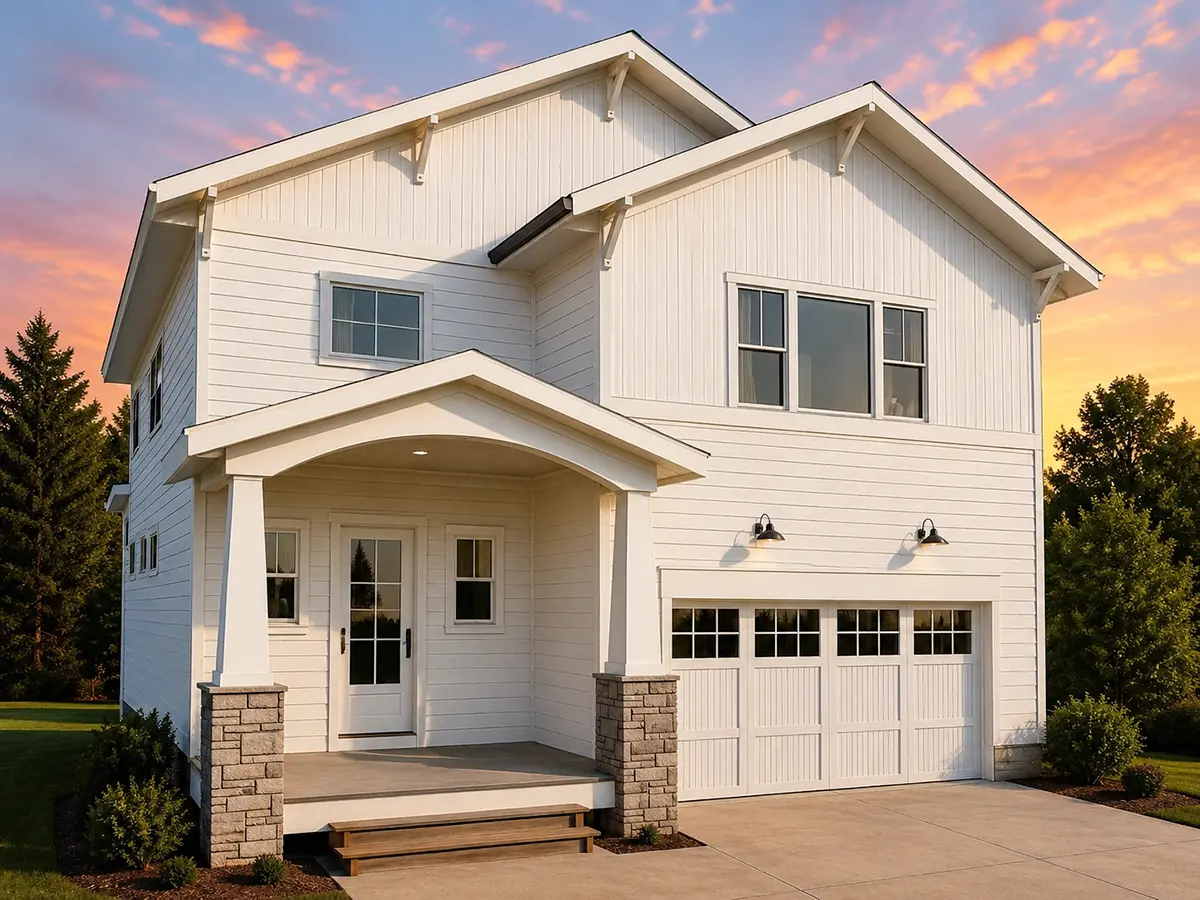
2-Story House Plan 2470 ft²: 3 Beds, 2.5 Baths, Open Floor Plan, 2-Car Garage
Plan
47889R
Complete
Unsigned & Unsealed
DC Available
Key Specs
2470
Heated ft²
2 + 1
Baths + 1/2 Baths
3 + 0
Beds + Home Office
2
Cars
Canada United States
General & Documentation
Cover Sheet (Includes Front Perspective & Project Data)
General Construction Notes (Specifications & Standards)
Index of Drawings (Sheet List)
Architectural (A)
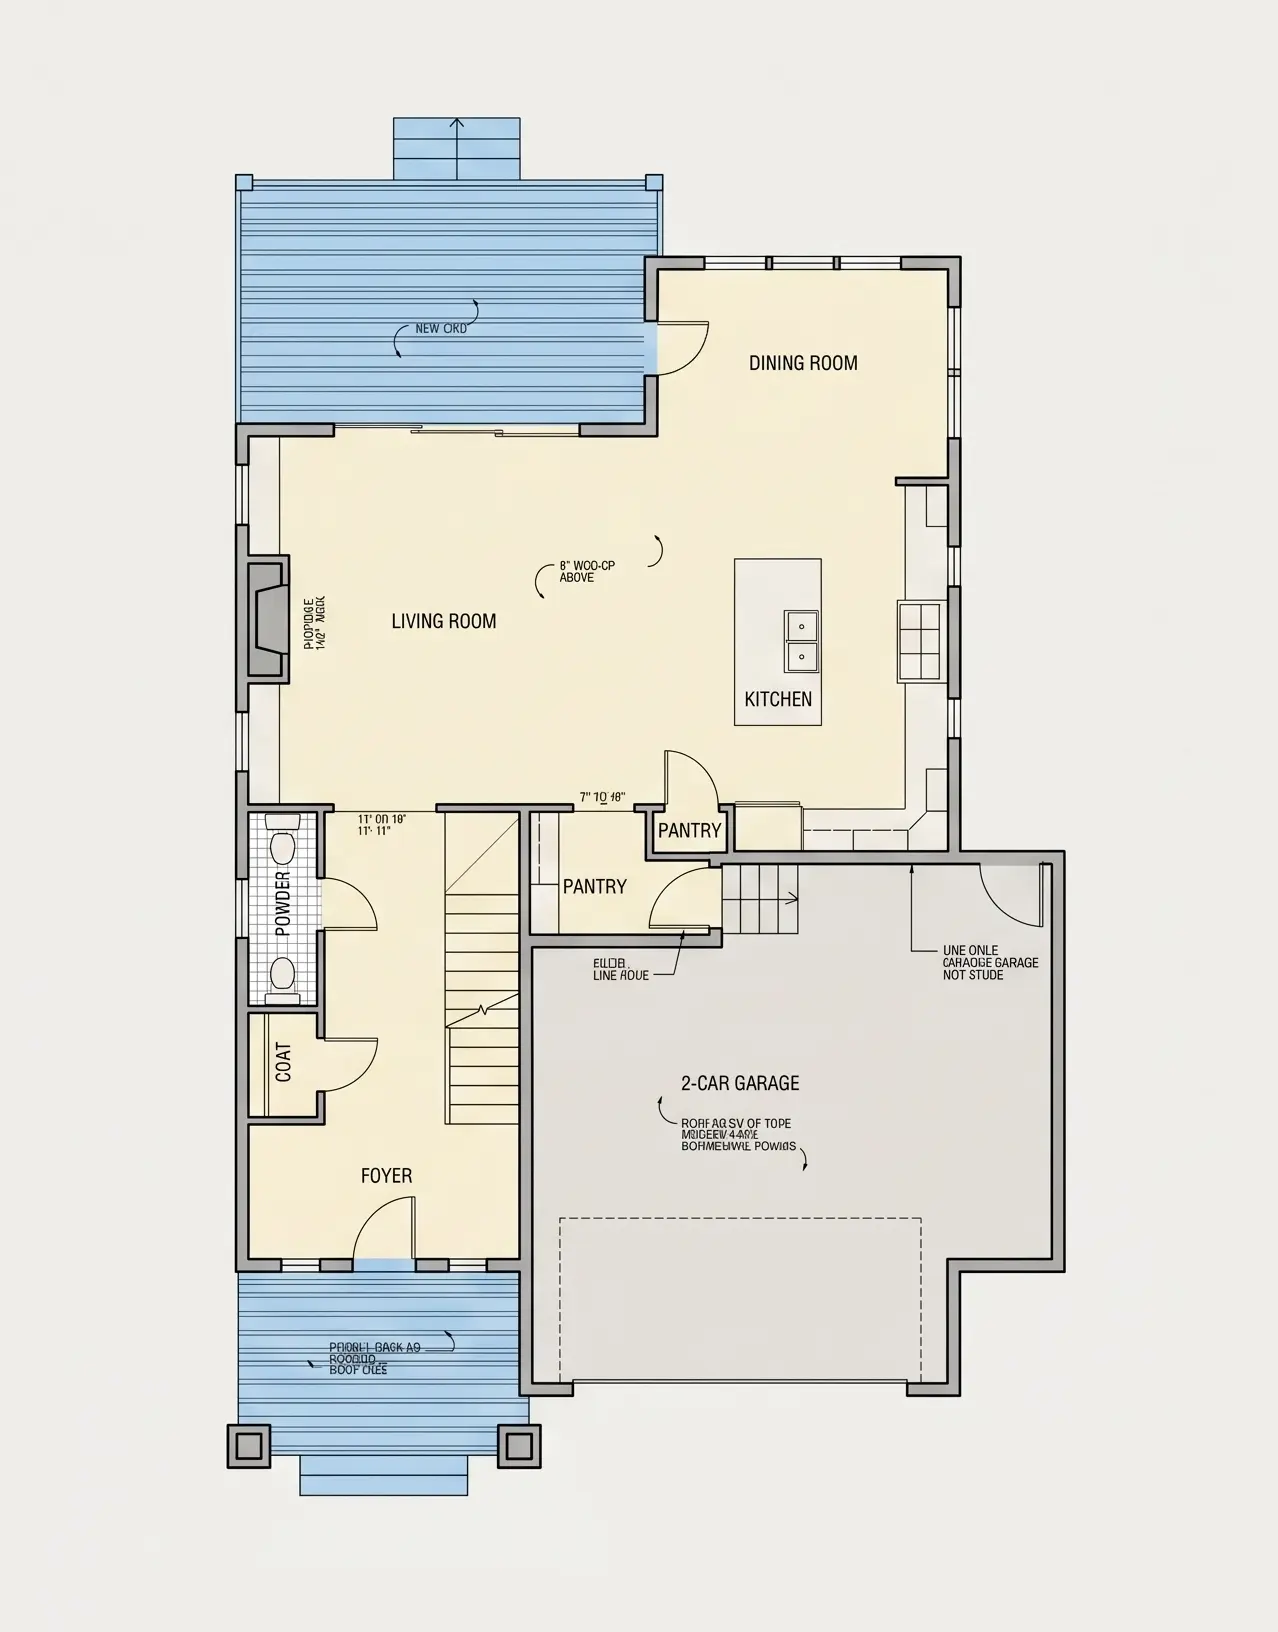
Floor Plans
Structural (S)
Foundation/Basement Plan
Electrical (E)
Electrical Plans
General & Documentation
Cover Sheet (Includes Front Perspective & Project Data)
General Construction Notes (Specifications & Standards)
Index of Drawings (Sheet List)
Architectural (A)
Floor Plans
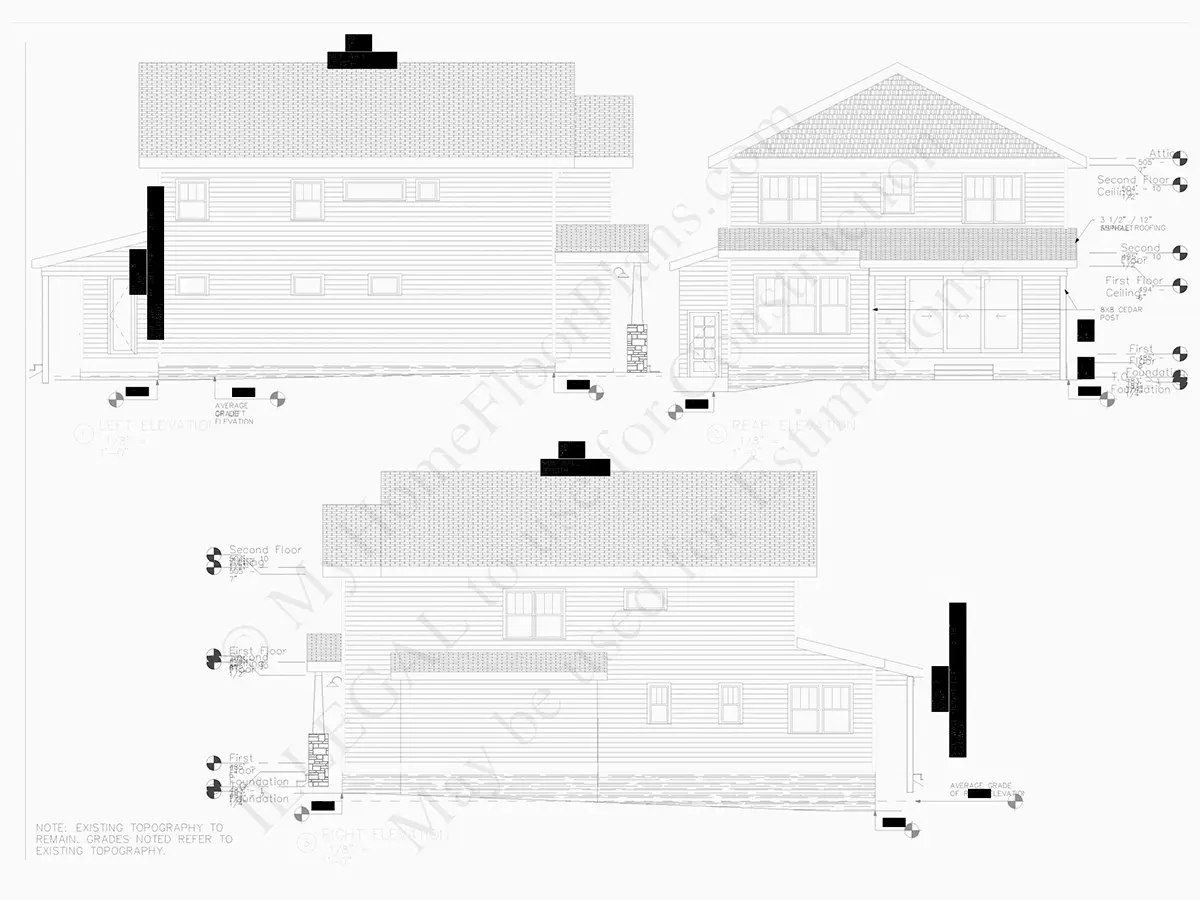
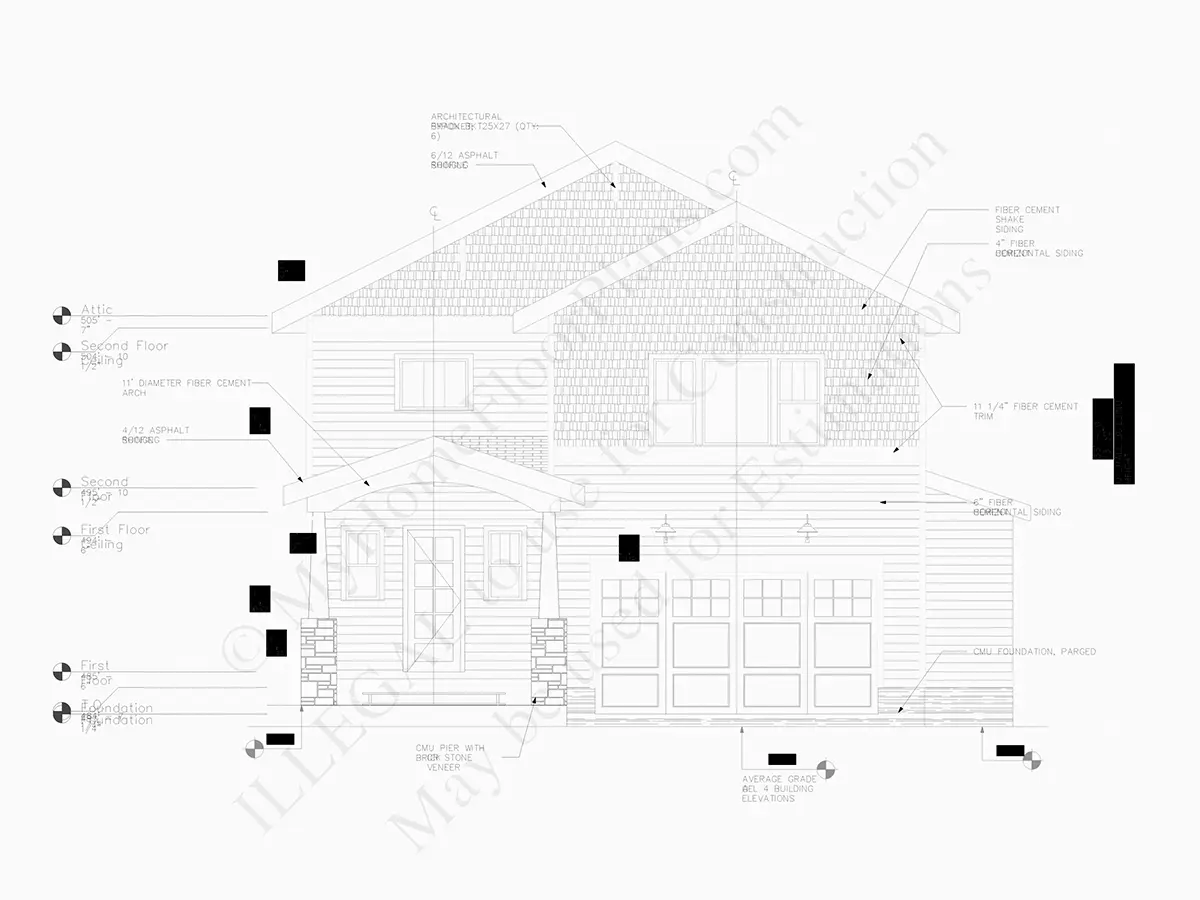
Exterior Elevations
Overhead Roof Plan
Cross Sections
Stair Details
Miscellaneous Details
Structural (S)
Foundation/Basement Plan
Electrical (E)
Electrical Plans
Need to make some changes?
This house plan can be modified to fit your family’s lifestyle and your lot’s specifics.
Floor Plans
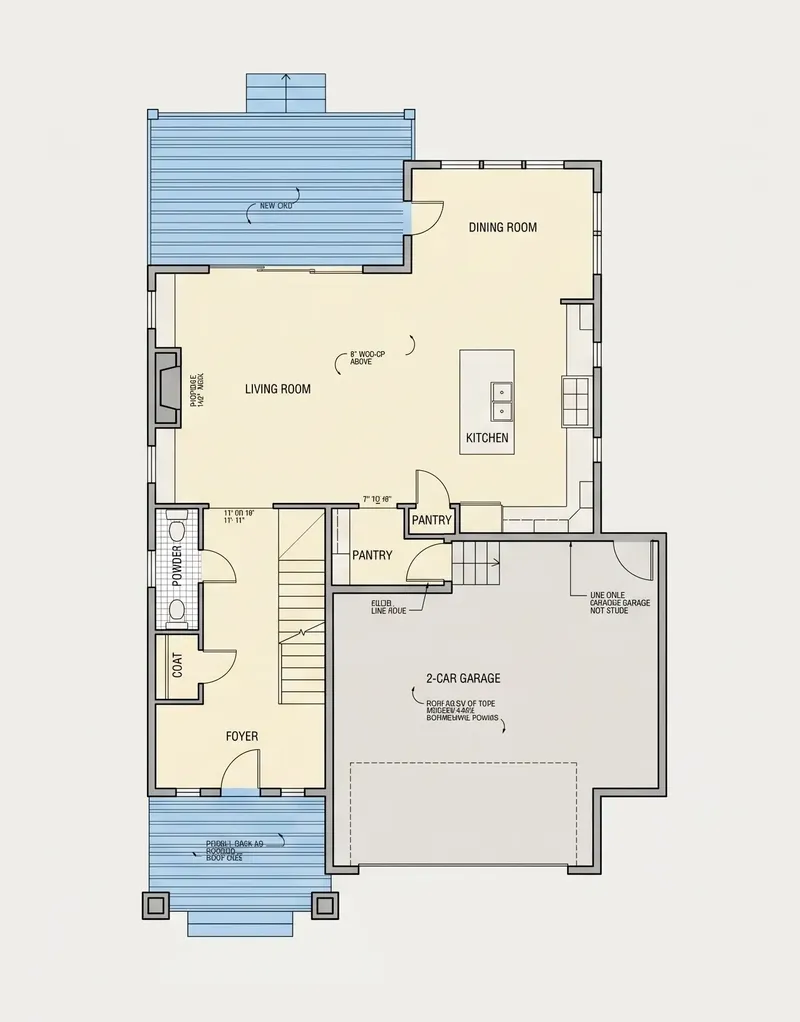
Main Floor
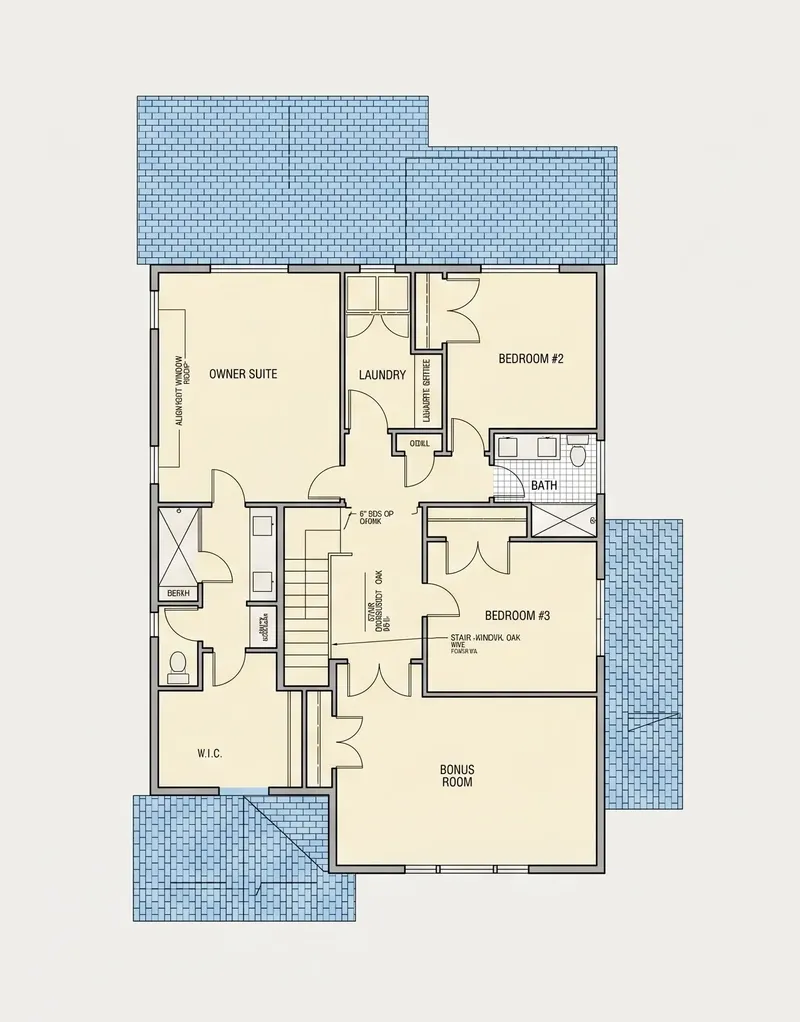
Second Floor
Full Specs & Features
Area
Heated: 2470.00 ft²
Unheated: 735.00 ft²
Dimensions
Depth: 61'6" ft
Width: 39'8" ft
Garage
Cars: 2
Garage with Upstairs
Front Entry
Foundation
As Shown
Crawl Space (Optional)
Slab (Optional)
Monolithic Slab (Mono) (Optional)
Stem Wall (Optional)
Basement (Optional)
Exterior Wall Framing
As Shown
2×6 Exterior Walls (Optional)
Exterior Wall Materials
Siding
Shakes / Shingles
Rooms
Full bathrooms: 2
Half bathrooms: 1
Bedrooms: 3
Bonus/Flex Room
Laundry
Entry
Walk In Closet
Kitchen and Dining
Walk-in Pantry
Breakfast bar
Breakfast Nook
Island
Interior Features
Laundry Second Floor
Fireplace in Family Room
Second Floor Master
Clustered Bedrooms
Open Floor Plan
Large Family Room (>270 ft²)
Large Kitchen (>130 ft²)
Bonus room above garage
Exterior Features
Covered Front Porch
Covered Rear Porch
Architectural Style
Craftsman
Traditional
American
Modern Craftsman
Modern Farmhouse
Roof
Gable
Ridge perpendicular to street
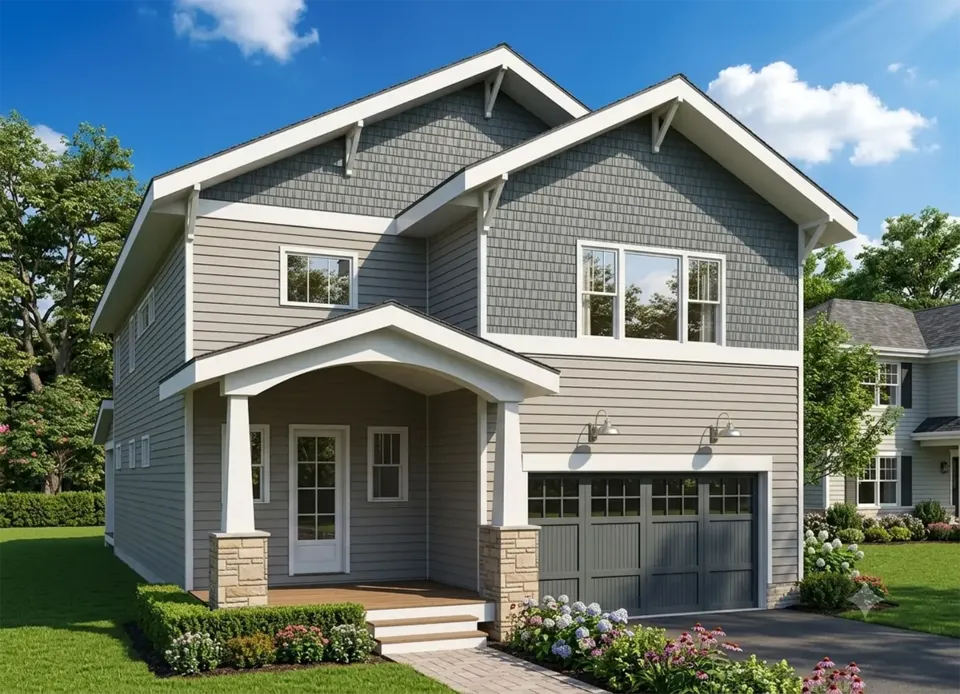
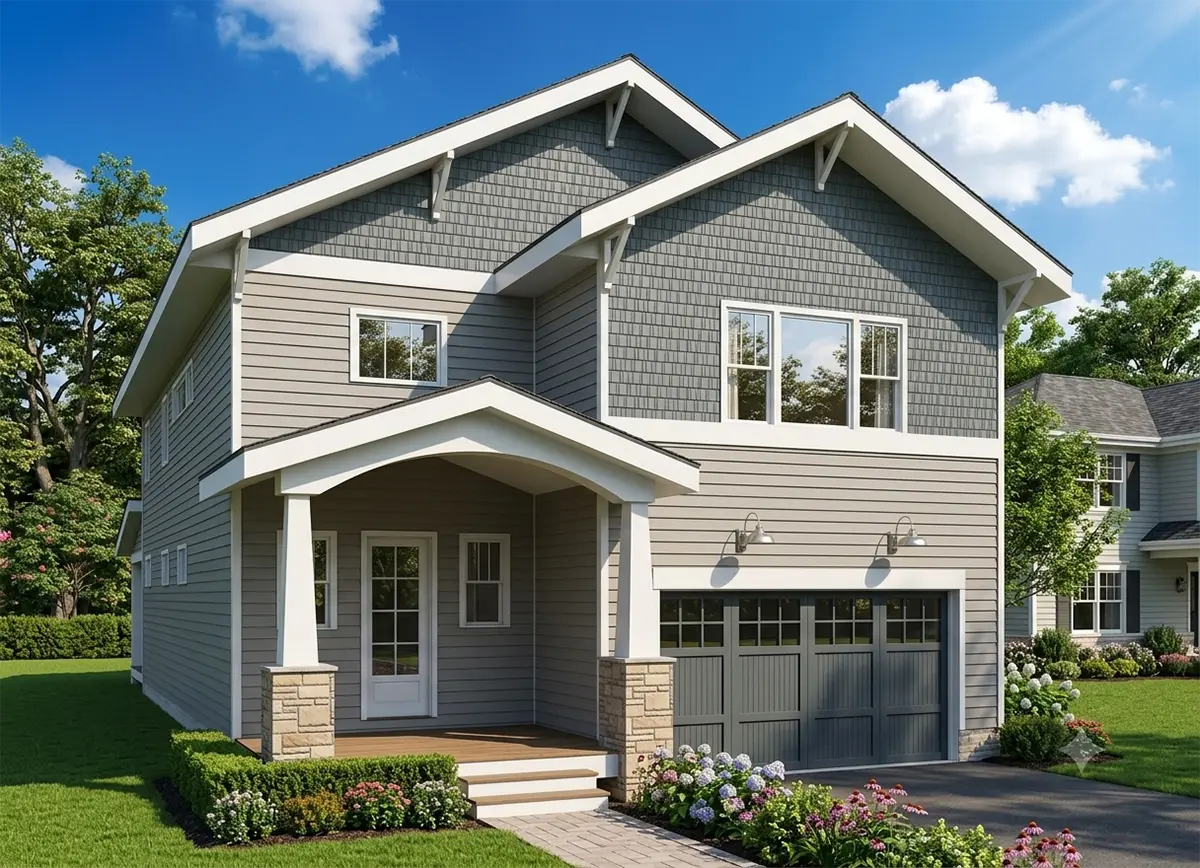
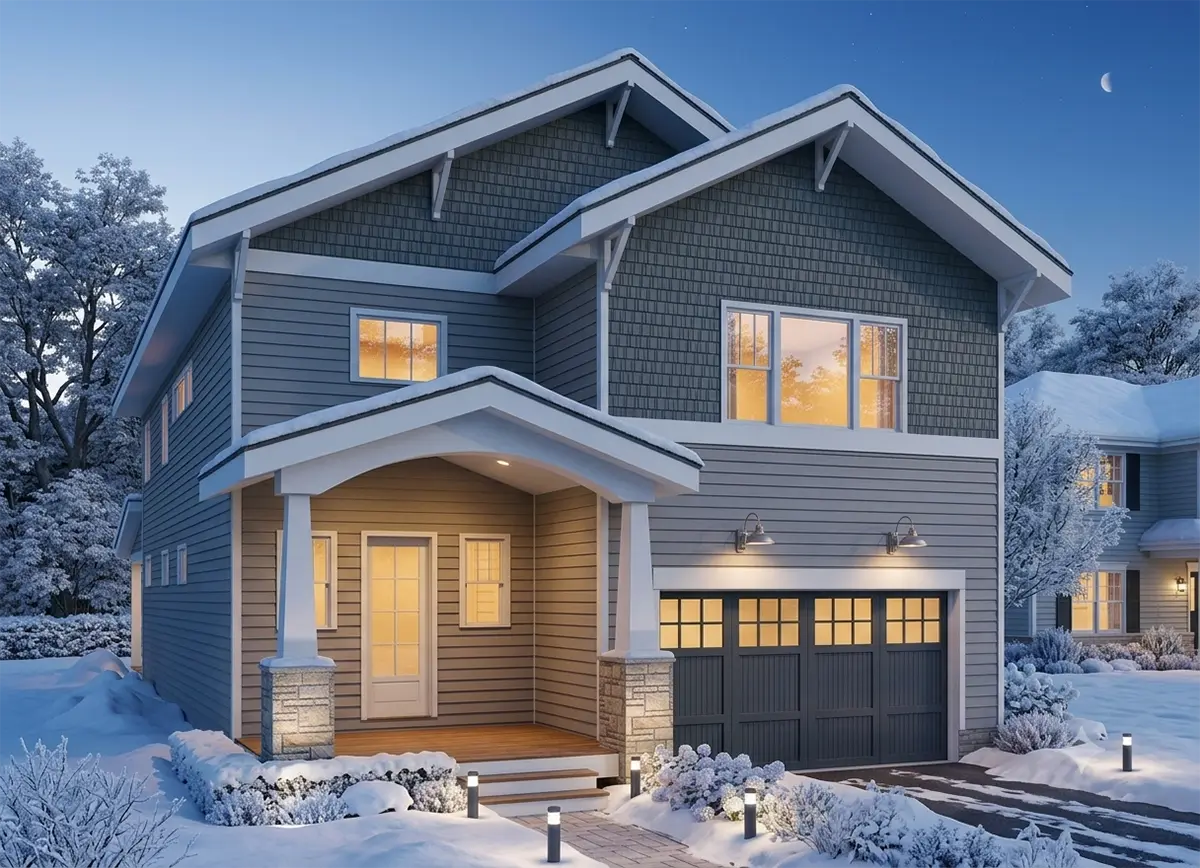
Plan 47889R is a 3-bedroom 3-story house plan in the Modern Craftsman style, offering 2470 ft² of living space under a gable roof with the ridge set perpendicular to the street. Siding paired with shakes and shingles gives the facade the texture of a traditional American Craftsman, while its clean lines lean toward a modern farmhouse look. This single family home measures 39'8" wide and 61'6" deep and includes 3 bedrooms, 2 full bathrooms, 1 half bathroom and a two-car garage.
The entry opens to an open floor plan that joins a large family room and a large kitchen in one generous space. A fireplace in the family room anchors the seating area and turns long winter evenings into the best part of the day. The kitchen is built around an island with a breakfast bar for quick meals and conversation with whoever is cooking, while a breakfast nook offers a quieter place to sit down in the morning. A walk-in pantry keeps groceries and small appliances out of sight, so the counters stay clear for real work.
The bedrooms are clustered on the second floor, which keeps the family close at night. The master suite is on the same level and comes with a walk-in closet, and the laundry room is upstairs as well, so baskets never have to travel up and down the stairs. Two full bathrooms serve the household, and a half bathroom is ready for guests. The bonus room above the garage adds flexible space for a home office, a playroom or a media room that can change as the children grow.
Outside, a covered front porch greets visitors and a covered rear porch extends everyday life into the fresh air, from morning coffee to summer dinners. The front-entry two-car garage carries the bonus room upstairs, making good use of every part of the footprint. The foundation is built as shown in the plans, and the house is also available with a crawl space, slab, monolithic slab, stem wall or basement foundation. The exterior walls are framed as shown, with 2×6 exterior walls available on request.
More Plans By This Architect
Related Plans & Collections
Worth Reading
 Duplex, Triplex or Fourplex in Canada: A Permit Checklist for As-of-Right Zoning Many Canadian lots now allow two, three or more homes without a rezoning. This checklist covers what to confirm before you buy a plan, from fire separations to development charges. Read more →
 Building a 1,800 to 2,500 sq ft Three-Bedroom Home in Canada: Where the Money Goes A mid-size three-bedroom house is the size most Canadian families ask about. Here is where the budget goes, how a bungalow compares with a two-storey, and why the basement may be the cheapest space you ever build. Read more →
 Sloped Lot House Plans: Canada vs the US, Germany, Romania and Lithuania A sloped lot is often cheaper to buy and harder to build on. Here is how Canada handles a hillside compared with the US, Germany, Romania and Lithuania, and what that means for the house plan you choose. Read more →
