Most Canadians who build as owner-builders never swing a hammer on the framing. They do the job a general contractor would do: they hire the excavator, the framer, the electrician and the drywaller, book the inspections and pay the invoices. Done well, that can save a meaningful slice of the budget. Done poorly, it can cost more than hiring a builder, and in some provinces it changes what you can do with the house for years afterwards. Here are eight things to understand before you decide.
1. Owner-builder is a legal role, not just a DIY project
When you take out the building permit as the owner and run the job yourself, you take on the responsibilities a general contractor normally carries. You are answerable to the municipality for building to the code, which means the National Building Code or your provincial version, such as the Ontario Building Code, the BC Building Code with its Energy Step Code requirements, or the Quebec Construction Code. You are responsible for site safety, for calling inspections at the right stages (footings, framing, insulation and vapour barrier, final) and for fixing anything an inspector flags.
You also need a full set of drawings the municipality will accept. Many municipalities ask for stamped structural details for things like engineered beams, roof trusses and foundations, and a Canadian energy compliance path. A ready-made plan is a starting point; expect to have it reviewed and adapted locally by a designer or engineer.
2. Every province plays by its own rules
There is no single Canadian owner-builder licence. Homeowners in most provinces can build their own principal residence, but the conditions differ. British Columbia and Alberta have formal owner-builder authorizations tied to their new home warranty laws. Ontario and Quebec have mandatory warranty programs for builders, and owner-built homes generally fall outside them. Quebec is also strict about who may do electrical and plumbing work. Some trades, such as gas fitting, almost always require a licensed professional wherever you live.
Before you buy a lot, call the building department of the municipality and the provincial body responsible for home warranty or builder licensing, and ask exactly what applies to your situation. The rules have been changing, so check the version in force when you apply.
3. In BC you must pass the Owner Builder exam
In British Columbia, a new single-family home built without a licensed residential builder needs an Owner Builder Authorization from BC Housing, and you need it before you can get the building permit. To qualify, you must pass the Owner Builder Exam, which tests your knowledge of the code, permits, inspections, contracts, safety and project management. You pay an application fee, and there are limits on how often one person can be authorized, which is meant to stop speculators from posing as owner-builders.
The intent is that you build a home to live in. Treat the exam seriously: BC Housing publishes study material, and the topics are exactly the ones that sink owner-built projects, such as sequencing, moisture management and contracts with trades.
4. Warranty and resale: the strings attached
A new home built by a licensed builder in BC, Alberta, Ontario or Quebec comes with third-party warranty coverage. An owner-built home usually does not. In BC, owner-builders are generally expected to live in the home for a set period before selling or renting it, and if they sell within the 10-year window they must give the buyer a disclosure notice and remain personally responsible for certain defects. Alberta has a similar framework of owner-builder authorization and resale restrictions. In Ontario, homes built by owners who hire their own trades are generally not covered by Tarion, and in Quebec the GCR plan covers homes built by accredited contractors, not by the owner.
This matters even if you plan to stay forever. A buyer's lender or lawyer will ask about warranty status, and life changes. If there is a real chance you will sell within a decade, read the resale conditions in your province carefully, or consider hiring a licensed builder for the shell.
5. Hiring and scheduling the trades is the real job
A typical Canadian wood-frame house with a full basement passes through 15 to 25 trades: survey, excavation, footings and foundation, waterproofing and weeping tile, framing, roofing, windows, plumbing, HVAC with an HRV or a heat pump, electrical, insulation, air sealing and blower door test where required, drywall, flooring, cabinets, finish carpentry, paint, grading and driveway. Each one depends on the one before, and many of them are booked months ahead in busy markets.
- Get at least three written quotes per trade, and compare the scope line by line, not just the total.
- Sign written contracts with payment tied to completed stages and passed inspections, never large deposits up front.
- Check licences, references and insurance certificates before anyone starts.
- Build a schedule with slack. Frost, snow loads on an open roof and a missed concrete pour can push a job weeks.
If you work full time, be honest about your availability. Trades call during the day, inspectors arrive on short notice, and someone has to be on site when the lumber package is dropped.
6. Insurance and workplace coverage are your responsibility
Your regular homeowner policy does not cover a house under construction. You need course-of-construction (builder's risk) insurance against fire, theft and weather damage, plus general liability insurance in case someone is hurt on your site. Lenders will usually insist on both before they release funds.
Workplace insurance is the part owner-builders often miss. Depending on the province, if you hire workers directly rather than through a registered company, you may be considered their employer under WorkSafeBC, WSIB in Ontario, CNESST in Quebec or the board in your province, and liable for premiums. Ask each trade for a clearance letter showing their account is in good standing, and ask your provincial board what applies to you.
7. What you actually save
A general contractor typically adds a fee or markup somewhere around 10 to 20 percent of the construction cost, and that is the pool an owner-builder tries to capture. In 2025, finished construction costs for a modest custom home commonly ran from roughly $250 to $450 per square foot depending on the region and finishes, so on a 1,400 sq ft bungalow the GC margin can represent several tens of thousands of dollars.
The realistic saving is smaller. Builders get trade pricing and loyalty you will not, mistakes and delays cost money, and construction financing is harder to get: many lenders are cautious with owner-builders, release draw mortgage funds only at inspected stages and may want a bigger down payment. Many experienced owner-builders end up saving somewhere in the range of 5 to 15 percent, and some save nothing once their own time is counted. You can add to the savings with sweat equity on tasks you do well, such as painting, trim or landscaping.
8. Start with a simple, compact plan
The single best way to tilt the odds in your favour is to choose a house that is easy to build. A rectangular footprint, a simple gable roof, standard window sizes, one storey and stacked plumbing mean fewer trades, fewer change orders and fewer things for an inspector to question. Browsing one-storey house plans is a sensible start for a first build.
For a cottage or a first owner-built home, the 713 sq ft two-bedroom cabin bungalow is about as straightforward as a family home gets. The 975 sq ft Scandinavian-style cottage with two bedrooms suits a lake lot, and the 916 sq ft three-bedroom bungalow with a one-car garage shows how much fits into a compact footprint.
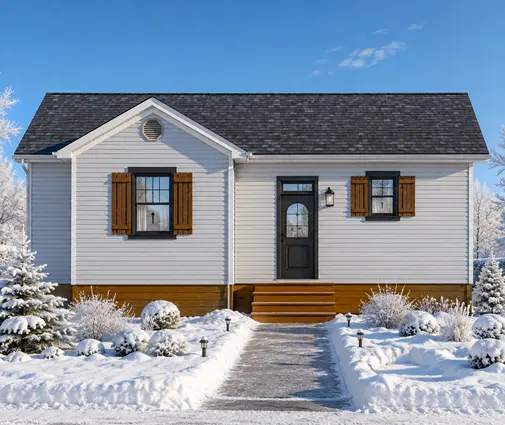


If you need more room, stay in the 1,000 to 1,500 sq ft range and keep the shape simple. The 1,040 sq ft three-bedroom bungalow and the 1,002 sq ft modern three-bedroom with one and a half baths are good examples. Where frost depth makes a full basement the natural choice anyway, a plan such as the 1,491 sq ft Craftsman bungalow with a basement, five bedrooms and a two-car garage turns that foundation into living space; more options are in the plans with a basement.


Being your own general contractor in Canada is possible in every province, but it is a serious commitment of time, paperwork and risk. Find out what your province requires, especially in BC, Alberta, Ontario and Quebec, line up financing and insurance before you break ground, and pick a plan your trades can build without surprises. Before you commit, sit down with the municipal building department and an architect or designer to confirm the rules and costs for your lot.




