Most people who regret buying a lot did not overpay for the land. They underpaid for the checks. A rural acreage that fails a percolation test, a suburban lot with a restrictive covenant nobody read, or a beautiful riverside parcel where a conservation authority limits where you can build: each of these can add tens of thousands of dollars to a project or stop it outright. The good news is that most of these problems can be found for a few thousand dollars, before you sign an unconditional offer.
This guide walks through what a future builder in Canada should verify, what each check typically costs, and how the process compares with the United States, Germany and Poland. The comparison is useful: it shows which parts of the Canadian system protect you and which leave the burden on you as the buyer.
What the due diligence costs in Canada
The ranges below are typical for 2025 to 2026 across most provinces. Prices vary a lot between a serviced suburban lot in the Greater Toronto Area and a 5-acre parcel in rural Alberta, so treat them as a starting point and get local quotes.
| Item | Typical cost (CAD, 2025–2026) | When it matters most |
|---|---|---|
| Zoning confirmation or compliance letter from the municipality | $0–$300 | Every lot |
| Real estate lawyer, title search, review of easements and covenants | $1,200–$2,500 | Every lot |
| Current survey (or Real Property Report where used) | $1,500–$5,000 | Older lots, acreages, unclear boundaries |
| Percolation and soil test for septic design | $1,000–$3,000 | Any lot without municipal sewer |
| Water quality test on an existing well | $150–$600 | Rural lots with a well |
| Well yield (flow) test | $500–$1,500 | Rural lots with a well |
| Geotechnical report (soil bearing, groundwater) | $2,500–$7,000 | Clay, fill, slopes, high water table |
| Phase I environmental site assessment | $2,500–$5,000 | Former farm, commercial or industrial use |
| What the checks can reveal: drilled well | $15,000–$35,000 | No well on site |
| What the checks can reveal: septic system | $20,000–$50,000+ | Raised or engineered beds cost the most |
| What the checks can reveal: hydro line extension | $10,000–$60,000+ | Building far from the road |
| What the checks can reveal: driveway, culvert and entrance permit | $5,000–$20,000 | Rural road frontage |
Spending $5,000 to $15,000 on checks feels painful when you have not even bought the land yet. Compare it with the bottom four rows, and the logic is clear: the checks are what tell you whether the lot is really the price on the listing.
The biggest items, and why they decide the deal
Septic and well on acreages
On a rural acreage, the septic system and the well are the two items that most often turn a good price into a bad one. A percolation test tells the designer how fast the soil absorbs water. Sandy, well-drained soil may allow a conventional tile bed. Heavy clay, shallow bedrock or a high water table usually means a raised bed or an engineered treatment unit, which can double the cost. In some cases there is simply not enough suitable area once you respect the required distances from the well, the house, the property lines and any watercourse.
For the well, ask for the well record if one exists, test the water for bacteria and the common chemistry (nitrates, hardness, iron, and in some regions arsenic or uranium), and run a flow test. A well that delivers too little water for a family is a real problem, and drilling deeper is not guaranteed to fix it. Make your offer conditional on these results.
Hydro, road access and the entrance permit
A lot on a seasonal or unassumed road may not qualify for a building permit, or the municipality may refuse to plow it. Confirm that the road is municipally maintained year-round, and ask whether an entrance permit is available for your driveway location. Then ask the local utility for a rough estimate of the hydro connection. Setting the house far back from the road for privacy can cost several thousand dollars in extra line and poles, sometimes much more.
Soil, groundwater and the full basement
Because frost depth in most of Canada pushes footings to 4 feet or more below grade, a full basement is often the natural choice: you are digging deep anyway. But a high water table, unstable clay or bedrock near the surface can make a basement expensive or impractical. A geotechnical report, or at least a few test pits, tells you before you commit to a design. If the basement is a must for you, browse house plans with a basement only after you know the soil allows one.
Zoning, setbacks and covenants: Canada next to the US, Germany and Poland
In Canada, zoning is set by the municipality through its zoning bylaw (and in Ontario, also through the official plan). The bylaw fixes the permitted use, minimum lot size and frontage, front, side and rear setbacks, maximum lot coverage and building height. Near rivers, lakes and wetlands, a conservation authority in Ontario or a provincial agency elsewhere may add its own limits. New subdivisions often register restrictive covenants or architectural controls: minimum house size, required materials, garage placement. Your lawyer should read all of them before closing, and you should call the planning department yourself to confirm the zoning, because it is free or close to it.
United States. The structure looks familiar: local zoning, setbacks and lot coverage. The big difference is the role of homeowners' associations. In many US subdivisions, HOA covenants control far more than in a typical Canadian development, from roof colour to fences, and they come with monthly fees and an approval board. A Canadian buying in a newer development with architectural controls should read them with the same care an American reads HOA rules.
Germany. Where a Bebauungsplan (local development plan) exists, it often prescribes the building footprint area, the number of storeys, the roof shape and pitch, and sometimes the orientation of the ridge. The buyer has far less freedom than in most Canadian zones, but also less uncertainty: you know before buying what can be built. Soil reports are a routine part of a German purchase, something Canadian buyers of suburban lots often skip.
Poland. The key document is the local zoning plan (MPZP). Where none exists, the buyer must obtain a planning decision, the so-called WZ, which can take months. That is a useful warning for Canadians: if a rural lot here needs a rezoning, a minor variance or a severance, it adds a similar layer of time and risk. Make the offer conditional on the approval, or walk away.
The lesson for a Canadian buyer: the rules here are flexible compared with Germany, but that flexibility puts more of the investigating on you. Nobody hands you a single sheet that says exactly what you can build.
How the lot dictates the footprint
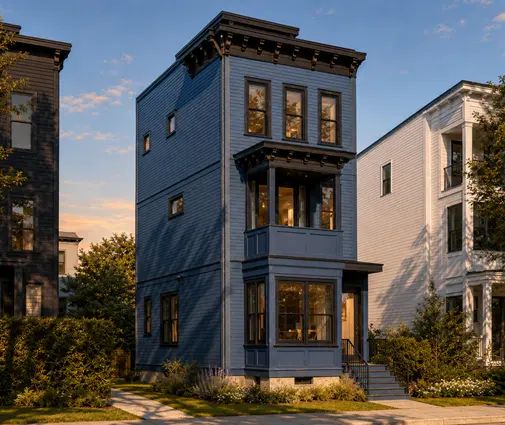
Once you know the setbacks, subtract them from the lot dimensions and you get your building envelope. A suburban lot 40 feet wide with 4-foot side yards leaves a house no wider than 32 feet, before any eaves. On that kind of lot, a deep, slim house or a multi-level design is the answer: the four-level coastal plan with 4 bedrooms in 1300 sq ft shows how much living space fits on a small footprint, and the narrow lot collection gathers more options. Always compare the plan's overall width with your envelope before you fall in love with it.
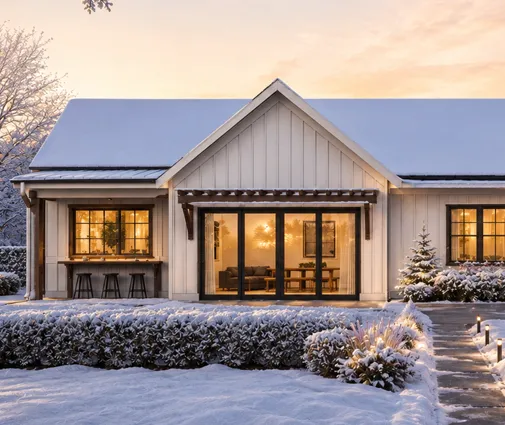
On an acreage, the limit is rarely width. It is the septic area, the well distance and the slope. A compact single-storey home leaves more room for the septic bed and keeps the hydro run short. The 1292 sq ft three-bedroom bungalow with a one-car garage is a good example of a modest footprint, while the 1207 sq ft three-bedroom plan with a basement and a two-car garage puts part of the living space below grade instead of spreading it across the lot. For larger families, the 1524 sq ft five-bedroom Craftsman bungalow with a basement gets its bedroom count by using the lower level rather than a wider footprint.



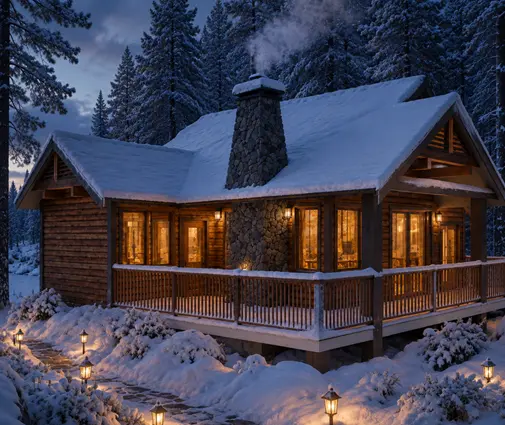
On a recreational lot by a lake, setbacks from the shoreline are often generous and strictly enforced, which pushes the house back and limits its size. A small cottage works well there: the 1085 sq ft two-bedroom cabin or the 750 sq ft two-bedroom lake cottage both keep the footprint light. On a sloping parcel, a walkout basement can turn a difficulty into extra living space; the sloped lot plans are worth a look.

How to save without skipping the checks
- Call the municipality first. A conversation with the planning department costs nothing and can rule out a lot in ten minutes.
- Ask the seller for existing documents. An earlier survey, well record, septic permit or soil report can reduce what you need to commission. Have your surveyor confirm whether an older survey is still usable.
- Order the cheap tests before the expensive ones. Zoning, title and a perc test come before a full geotechnical report. If the lot fails early, you stop spending.
- Combine site visits. Some septic designers can dig test pits that also give a first view of the soil for the foundation.
- Choose the house after the lot. A plan that fits the envelope, the soil and the services avoids costly redesign. A compact footprint also lowers foundation, roof and heating costs, which matters with today's insulation and Energy Step Code targets in BC or similar efficiency rules elsewhere.
Rules, fees and requirements change by province and by municipality, and sometimes from one year to the next. Confirm the current requirements with your municipality, your lawyer and a designer or architect before you remove any conditions.
In short
- Budget roughly $5,000 to $15,000 in 2025–2026 for checks on a typical lot, more on a complex acreage.
- On rural lots, the septic, well, hydro and road access decide the real price of the land.
- Soil and groundwater decide whether a full basement makes sense.
- Canadian zoning is more flexible than Germany's or Poland's, but you must verify it yourself; read every covenant, as Americans read HOA rules.
- Make the offer conditional on the tests, then pick a plan that fits the building envelope, not the other way around.