The listing photo showed a granite point, a dock, and white pines leaning over the water. The price was lower than any lake lot the family had seen in three summers of looking. Then they read the line at the bottom: water access only. Two parents from Ottawa, two kids aged nine and twelve, and a budget they had built from a city house quote. They were about to learn why a cottage in Canada almost never costs what the same square footage costs in a subdivision.
This is a typical story, not a real one. The steps, the surprises and the cost ranges come from how cottages are built today in Ontario's cottage country, Quebec's Laurentians and the lakes of the BC interior. All figures are in CAD and reflect 2025 to 2026 pricing. Treat them as orientation, not as a quote.
Chapter 1: The cheap lot and the road that wasn't there
The family looked at two finalists. One was the water-access lot in the Haliburton Highlands, reached by a ten-minute boat ride from a public landing. The other was a road-access lot in the Laurentians, about two hours from Ottawa, priced noticeably higher and on a smaller lake.
The water-access lot looked like a bargain until a local builder walked them through the logistics. Everything, from concrete to drywall to the crew's lunch, would cross the lake. A barge with a crane typically costs somewhere between $1,500 and $5,000 per trip in 2026, depending on distance and load, and a full cottage build can need a dozen trips or more. Ready-mix concrete may be impossible, so footings get mixed on site or replaced by piers. Crews bill travel time, and on a lake two or three hours from their base, they may need accommodation, which can add tens of thousands of dollars over a long build.
The builder's rough rule: a water-access cottage often costs 20 to 40 percent more than the same building on a year-round road. A seasonal road sits in between, cheaper to reach in summer, but trucks may face load restrictions in spring thaw and no plowing in winter.
Lesson: price the access before you price the lot. Ask a local builder how materials and crews will get there, in which months, and what a barge or seasonal road adds. A cheaper lot can easily be the more expensive cottage.
Chapter 2: What lies under the moss
The family chose the road-access lot in the Laurentians. Before the offer became firm, they paid for a site visit with a septic designer and asked the municipality about setbacks. It was the best few thousand dollars they spent.
The lot sat on the Canadian Shield, so rock was close to the surface. Where the house would go, a contractor estimated $10,000 to $40,000 for blasting and rock removal, depending on how much they could avoid by moving the footprint or building on piers. The septic designer explained that thin soil over rock often means a raised or treated system rather than a simple conventional bed. In Quebec, Ontario and BC, a new septic system for a cottage typically falls somewhere between $25,000 and $60,000 in 2026, and advanced treatment units on difficult sites can run higher. Ontario regulates septic under the Building Code, Quebec under a provincial regulation for isolated dwellings, and BC through health authorities and registered practitioners, so the paperwork differs by province.
Then water. A drilled well in rock usually costs $15,000 to $35,000 including pump and pressure tank, with no guarantee of how deep the driller will go. Drawing from the lake is an option for a three-season cottage, but drinking water then needs filtration and UV treatment.
Finally, the shoreline. Most lake municipalities in all three provinces require a vegetated buffer and a building setback from the high-water mark, often in the range of 15 to 30 metres, with stricter rules on sensitive lakes. That pushed the house uphill, onto the sloped part of the lot.
Lesson: rock, septic, well and setbacks can add $50,000 to $130,000 before a single wall goes up. Get a septic designer and the municipal planning office involved before you firm up the purchase, and confirm the current setback rules for that specific lake.
Chapter 3: Three seasons or four?
The parents had imagined a summer place. The kids wanted Christmas at the lake. That one conversation changed the whole plan.
A three-season cottage can sit on piers or a shallow foundation, carry lighter insulation, and drain its plumbing in October. A winterized cottage needs a frost-protected foundation, insulation close to a city house (R-values set by the provincial code and, in BC, often by the local Energy Step Code), an HRV, a heat source such as a cold-climate heat pump with a backup, a water line buried below frost or heat-traced, and a road that someone plows. Builders the family spoke to put the gap at roughly 15 to 30 percent of construction cost. Converting a three-season cottage later is usually more expensive than building it winter-ready from the start, because walls, floors and plumbing get opened twice.
They decided on a cottage winterized from day one, but small. On the sloped site, they browsed plans for sloped lots and compact one-story homes. Three plans stood out. The 750 sq ft cabin with two bedrooms and two bathrooms was the cheapest to build and heat. The 975 sq ft Scandinavian lake cottage with two bedrooms had a simple roof that sheds snow well. The 1085 sq ft rustic lake cabin offered a bigger living area for rainy days.


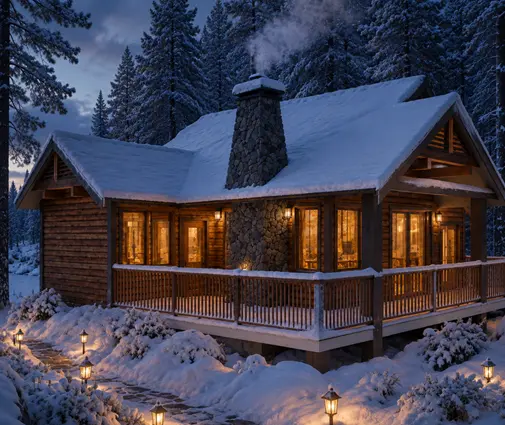
Lesson: decide on year-round use before you choose a plan, not after. If winter visits are even a maybe, build the foundation, plumbing and envelope for winter now and save on finishes instead.
Chapter 4: Three quotes, three regions
Before signing with a builder, the family compared notes with relatives who had built at lakes elsewhere: a sibling on a Shuswap-area lake in BC and friends in Muskoka. The picture, for a modest winterized cottage on a road-access lot in 2025 to 2026, looked roughly like this, excluding land, septic, well and rock work:
- Quebec's Laurentians: about $300 to $450 per sq ft for a straightforward design, more for lots of glass or a complex roof.
- Ontario's cottage country (Muskoka, Haliburton, the Kawarthas): about $350 to $550 per sq ft, with Muskoka waterfront often at the top of the range.
- BC interior lakes: about $400 to $600 per sq ft, pushed up by trade shortages, Step Code energy targets and wildfire-resistant exterior choices in many areas.
Water access adds the 20 to 40 percent premium from Chapter 1 on top. Square footage costs also rise as the house gets smaller, because the kitchen, bathroom, septic and well cost nearly the same whether the cottage is 750 or 1,300 sq ft.
They also looked at two-storey options, which put more floor area on the same foundation and the same rock blasting. The 960 sq ft two-storey cottage with two bedrooms and two bathrooms and the 965 sq ft two-storey plan with three bedrooms both kept the footprint tight. For comparison, a 1292 sq ft three-bedroom bungalow with a one-car garage showed what a road-access lot with room to spread out would allow, at a noticeably higher total.


Lesson: compare total project cost, not just price per square foot. On a rocky or remote lot, building up instead of out often saves more than any finish downgrade.
Chapter 5: Where they saved, and the first winter
The final design was the 975 sq ft Scandinavian cottage, adapted by a local designer to the slope, with a walkout crawlspace on the downhill side and engineered snow loads for the region. The family kept the savings list short and sensible:
- A simple gable roof instead of dormers and valleys, which cut framing time and leak risk under heavy snow.
- Moving the footprint ten metres to a natural ledge, which reduced blasting to a fraction of the first estimate.
- Ordering materials in fewer, fuller deliveries, timed outside the spring load restrictions.
- A builder based within an hour of the lake, so no accommodation costs for the crew.
- Doing the interior painting and the deck stain themselves over two summers.
They did not save on the septic, the well, the insulation or the heat pump. Those are the parts that are hardest and most expensive to fix later.
The permit came from the municipality after the septic design and site plan were approved, which took longer than the parents expected, so the build started in early summer and finished in late fall. They spent their first Christmas at the lake with snow on the roof, the HRV humming and the heat pump keeping up at minus twenty-five. For families starting the same search, browsing plans from 800 to 1,000 sq ft is a practical first step: it is the size range where a winterized cottage stays within reach for many budgets.
Lesson: spend on what is buried, hidden or hard to reach, and save on what you can change later. Build extra months into the schedule for septic approval and permits, and confirm the current code, energy and shoreline rules with your municipality and a local designer before you finalize the plan.



