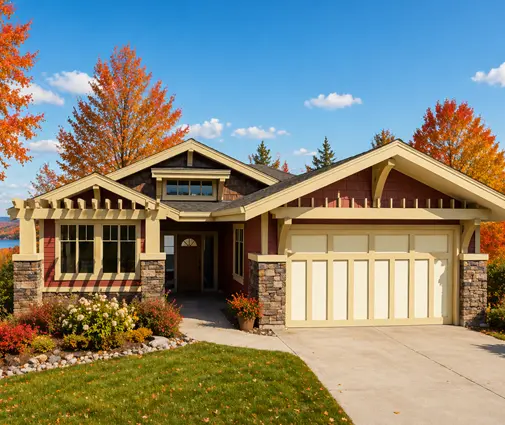
A familiar planning mistake goes like this: a couple finds a cost-per-square-foot figure on an American forum, multiplies it by 2,400, and builds a budget around it. Months later the quotes arrive from a local builder and the gap is six figures. The number was not wrong. It just described a different house, on a different foundation, in a different climate, often without HST, development charges or a basement.
This guide puts the same family home side by side in five countries: two floors above grade, roughly 2,000 to 2,700 sq ft, four bedrooms and a garage attached to the house. The point is not to send anyone abroad. It is to show which parts of a Canadian budget are unavoidable and which ones are choices you can still make on paper.
All figures below are rough 2025 ranges for construction only. Land, servicing, permits, development charges and sales tax are excluded, and conversions use approximate 2025 exchange rates (about 1.38 CAD per USD, 1.52 CAD per EUR, 0.37 CAD per PLN). Treat them as orientation, not as a quote.
| Criterion | Canada | United States | Germany | Poland | Romania |
|---|---|---|---|---|---|
| Usual structure | Wood frame, engineered floor joists | Wood frame | Masonry or prefab timber panels | Aerated concrete or ceramic block | Concrete frame with masonry infill |
| Typical foundation | Full basement, below frost line | Slab or crawlspace in the South, basements in the North | Slab; cellar now optional | Slab with strip footings | Strip footings, rarely a cellar |
| Rough cost above grade, CAD per sq ft | 275–425 (more in Toronto and Vancouver) | 205–380 | 400–575 | 170–240 turnkey | 145–215 turnkey |
| Ballpark for 2,400 sq ft, CAD | 660,000–1,000,000+, basement extra | 490,000–910,000 | 960,000–1,380,000 | 410,000–580,000 | 350,000–520,000 |
| What "done" means at handover | Fully finished, basement often left raw | Fully finished | Fully finished, kitchen often bought separately | Often stopped at stan deweloperski | Often handed over as a raw shell |
| Main cost driver | Labour, foundation depth, insulation | Labour and finishes | Energy standard and trades | Materials and finishing level | Seismic concrete and steel |
Overall price per square foot
Verdict: Canada sits in the upper middle, cheaper than Germany and pricier than most of the US once the basement is counted.
Outside the two most expensive metros, a builder-grade two-storey in Canada lands somewhere around CAD 275 to 425 per finished square foot above grade in 2025. Push into custom millwork, a high-end kitchen or a lot that needs rock blasting, and you leave that band quickly. In the GTA and Metro Vancouver, quotes well above CAD 500 are no longer unusual.
American builders working at volume in Texas or the Carolinas can deliver the same floor area for noticeably less, mostly thanks to cheaper labour, shallow foundations and lighter insulation. Germany is the opposite case: tight energy rules, high trade wages and heavy masonry walls push it above Canada. Poland and Romania come in lowest, but the numbers are not as comparable as they look, as the next section explains.
How the money splits: shell, finishes, garage
Verdict: in Canada the shell eats a bigger share than most people expect, because the foundation and envelope are doing heavy work.
A useful rule of thumb for a Canadian build: roughly 40 to 50 percent of the construction budget goes into the structure and envelope (foundation, framing, roof, windows, insulation, air barrier), 30 to 40 percent into mechanical systems and interior finishes, and the rest into site work, the garage and soft costs. A double attached garage on a frost-protected foundation commonly adds CAD 45,000 to 85,000, depending on whether it gets heat, insulation and a finished interior.
Polish families talk about this split differently. The phrase stan deweloperski describes a house with walls plastered, screeds poured, windows and services in, but no flooring, no tiles and no fixtures. Many households budget the house to that point and finish it themselves over a year or two. Romanians often stop even earlier, at the raw shell. A Canadian occupancy permit, by contrast, requires a house that is safe and livable, so the "unfinished" option here is usually limited to the basement.
The basement question
Verdict: a full basement is Canada's biggest structural premium, and also its cheapest square footage.
Because footings must sit below the frost line, digging a few feet deeper to get a full-height basement is a modest step rather than a whole new project. Under a 1,200 sq ft footprint, an unfinished basement in 2025 often adds something like CAD 50,000 to 100,000 over a frost wall and crawlspace, with soil, groundwater and excavation access moving that range a lot. Finishing it later as a rec room, guest bedroom or legal secondary suite costs far less per square foot than adding the same area above grade.
Germans used to build a Keller under almost every family house; rising costs have made a slab the default for many new projects. Poles and Romanians rarely dig at all, since their frost depth is shallower and storage goes into the garage or attic. Americans in the South almost never do. So when you compare a Canadian quote with any of these, subtract the basement first.
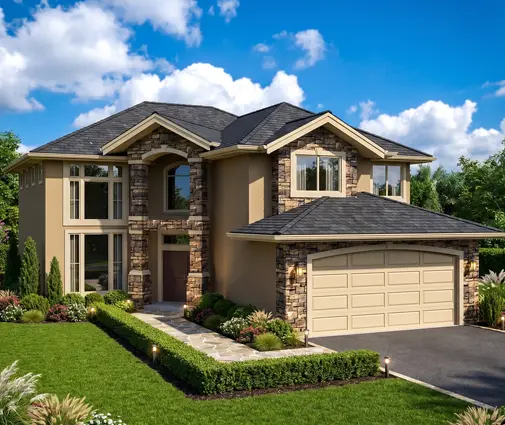
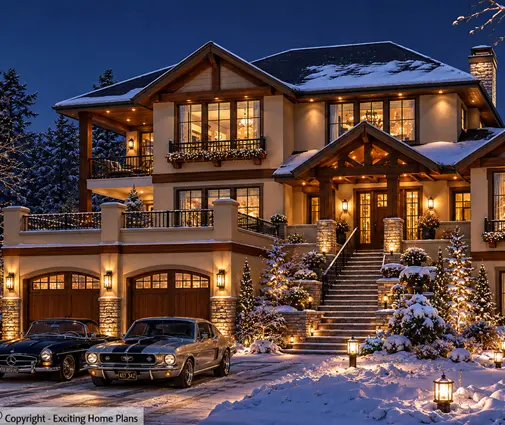
Designs drawn with a lower level from the start make the trade-off easy to see. A compact example is this 2,189 sq ft European-flavoured plan over a basement, which keeps four bedrooms upstairs and leaves the lower floor free for future space. Another option at 2,285 sq ft pairs a traditional facade with a full lower level. For a larger household, a rustic mountain design with five bedrooms spreads across three levels including the basement. More options sit in the plans with a basement collection.

Energy rules and the envelope
Verdict: Germany demands the most, Canada is catching up fast, and the US and Romania demand the least.
A new Canadian home already needs serious insulation, an airtight envelope and mechanical ventilation, usually an HRV. Provinces are layering stepped performance targets on top, so in parts of BC and in some Ontario and Quebec municipalities the bar is higher than the national baseline. A cold-climate heat pump with backup heat is now a common specification rather than a luxury. Expect the envelope and mechanical package to cost more each code cycle, and ask your designer or local building department which tier applies to your lot.
German families often build to federal efficiency standards because subsidised financing has been tied to the better tiers; the conditions shift frequently, which is a useful warning for any Canadian chasing a rebate. Romania's main structural expense is not insulation but earthquake design: reinforced concrete columns and ring beams under the national seismic code. In Canada, seismic detailing matters mainly on the West Coast and in parts of Quebec, where it adds hold-downs and shear walls rather than a concrete skeleton.
Garage placement
Verdict: an attached garage is standard everywhere in this comparison, but in Canada its foundation and fire separation make placement matter.
An attached garage here needs its own frost-protected footings, a gas-proofed wall and a rated door to the house. When it tucks into the main footprint with rooms above, it shares roof and foundation lines and often costs less per bay than a garage that juts out with its own roof. A bonus room or bedroom over the garage needs a well-insulated floor, or that room will be the coldest in the house every January.
Symmetrical, boxy forms tend to handle this well. A Georgian-style plan with three bays shows how a large garage can be absorbed without breaking the simple outline of the house. Browse more layouts in the attached garage collection.
Where families actually save on a large plan
Verdict: the cheapest decisions are made on the drawing, not on site.
- Keep the footprint a rectangle. Every jog adds foundation corners, roof valleys and flashing details. In a basement house, each corner is concrete formwork too.
- Stack the wet rooms. Put the upstairs bathrooms directly above the kitchen, laundry or main-floor powder room so drain stacks run straight down.
- Bring the garage under the main roof. One roof, one foundation line, fewer exterior walls exposed to the cold.
- Use a plain gable roof. It sheds snow predictably and keeps truss costs low.
- Leave the basement raw at first. Rough in the plumbing for a future bathroom and finish it once the mortgage settles.
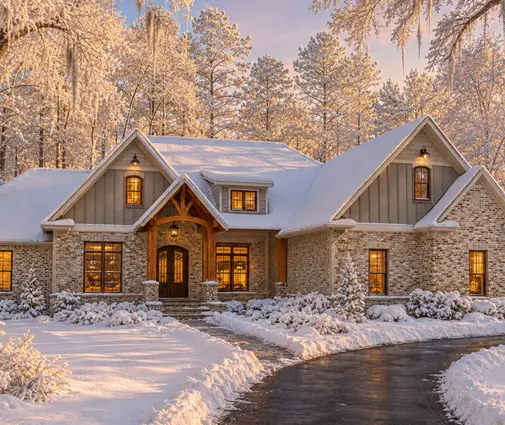
Farmhouse-style plans illustrate the idea well. This 2,488 sq ft four-bedroom design keeps a straightforward shape under clean gables, and an Acadian-inspired option at 2,220 sq ft fits three full baths into a compact two-storey volume. The wider four-bedroom collection is a good place to compare outlines before you commit.


Who should choose what
- Families in Ontario, the Prairies or Quebec on a suburban lot: build the basement. You are paying for the frost wall anyway, and the extra height buys the cheapest future space you will ever add.
- Buyers in BC or other areas with high water tables or bedrock: get a geotechnical opinion first; a crawlspace or slab with a larger above-grade plan can beat an expensive excavation.
- Budget-first households: borrow the Polish habit of finishing in stages, but apply it to the basement and the bonus room, not the main living floors.
- Anyone comparing with US numbers: add the basement, Canadian code insulation, HRV, HST and development charges before you compare per-square-foot prices.
- Energy-conscious builders: look to German practice for envelope detailing, then check with your municipality which performance tier your permit will require.
- Families on a fixed ceiling: choose a simple two-storey footprint near 2,200 sq ft with the garage tucked in, and spend the difference on windows and insulation rather than corners.