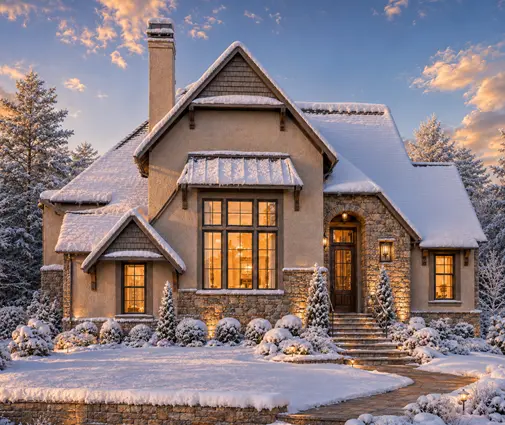
Why does one family pay $2,000 for a house plan and their neighbour $40,000? Usually because they bought different things, not because one of them overpaid. Ready-made plans exist in almost every country, but what the price includes, and what you still pay for afterwards, differs a lot. Comparing Canada with the United States, Poland, Germany and Romania makes the hidden costs easy to see. Every amount below is a rough 2025 range. Fees vary by province and by firm, so confirm current numbers with local designers before you set a budget.
Can I build a stock plan in Canada exactly as I bought it?
Almost never. Most stock plans sold in North America are drawn to American practice. Before your municipality issues a permit, someone has to check the set against your provincial building code. That review covers frost-depth footings, snow loads for your area, insulation values, ventilation and the energy compliance path your province requires.
The bought plan is a strong starting point, not a permit set. Plan on a local designer or engineer reviewing and revising it. In Ontario that work is often done by a designer holding a BCIN. In other provinces, ask the building department who is qualified to sign the drawings.
How much does a stock plan cost compared with the US?
The plan itself costs about the same on both sides of the border. In 2025 a typical set for a mid-size family home sold for roughly US$1,000 to US$3,000, which is about C$1,400 to C$4,200. Large or complex homes cost more. The difference comes afterwards. In much of the US a builder can take the set to the county with few changes, apart from an engineer's stamp in some states, usually US$500 to US$2,500. A Canadian buyer should expect more revision work, because the cold-climate envelope and the basement often have to be redrawn.
What exactly is in a stock plan set?
A North American set usually includes floor plans, elevations, sections, a roof plan, a foundation plan and some construction details. It usually does not include engineered structural design, complete mechanical, plumbing and electrical drawings, or an energy calculation. In Canada those come from your truss supplier, an engineer for beams and other special elements, your HVAC designer, and an energy advisor.
A Polish ready-made project, a gotowy projekt, is more complete. It normally covers architecture, structure, the building services and the energy performance section, and it arrives in several paper copies for the permit. In 2025 these cost about 2,500 to 6,000 PLN. That is cheap, but the completeness is the real advantage.
What is a CAD licence, and do I need one?
A CAD licence gives you the editable drawing files instead of a PDF or paper set. It usually costs one and a half to two times the base price. If you already know that a Canadian designer will rework the walls, the basement and the details, the licence often pays for itself, because the designer edits the drawings instead of redrawing them. Most licences, in North America and in Europe, allow you to build once. If you want to build the same home twice, you need a multi-build licence.
What fees come after the purchase in Canada?
Expect several bills after the plan itself. In 2025, adapting a stock plan to code typically cost C$1,500 to C$6,000. Engineered beam and lintel design and truss layouts are often bundled with the material order. An energy model, where your province or municipality requires one, usually cost C$800 to C$2,500. Add a site plan or survey, permit fees and development charges, which in some cities are larger than everything else combined.
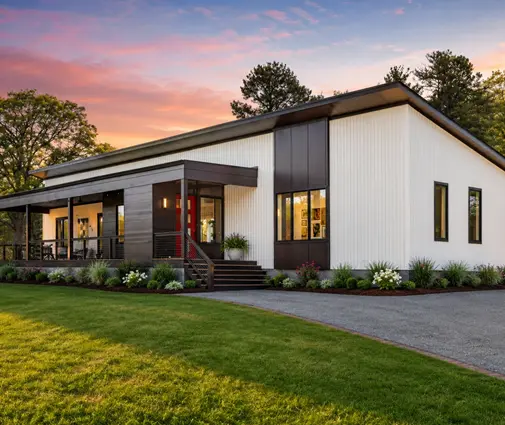
A modest bungalow like this three-bedroom single-storey cottage keeps adaptation simple: one roof, one floor, short spans. Plans that already show a lower level, such as a Craftsman with a finished basement under two upper floors, save the designer from inventing a foundation from scratch.


How does Poland handle adaptation?
Poland made adaptation a formal step called adaptacja projektu. A local architect fits the ready-made house to the specific plot. That means placing it on a site plan, adjusting the foundations to soil conditions and checking local zoning rules. In 2025 it typically cost 3,000 to 10,000 PLN, plus a surveyor's map. The lesson for Canadians is that the cheapest plan only stays cheap when the adaptation is predictable. In Poland it is predictable because it is a standard step. In Canada you have to scope it yourself before you buy.
What about Germany's catalogue houses?
In Germany most catalogue homes, the Typenhaus models, are sold by prefab manufacturers together with the house. The design is part of the build contract, not a separate product. A permit application has to be signed by a Bauvorlageberechtigter, a professional authorised to submit building documents. The manufacturer usually provides this person, and changes beyond the catalogue options are billed extra, often a few thousand euros.
The closest thing in Canada is a package-home or panelized builder who supplies the plans with the shell. That works well if you accept their models. It works less well if you want to bring your own plan.
Why does Romania stamp the structure separately?
Romania is in an earthquake zone, so the structural design must meet its seismic code, known as P100. A licensed engineer has to sign it, whatever the catalogue says. Romanian catalogue projects are inexpensive. Completing them for a permit, with stamped structure and services, adds several thousand to 20,000 RON or more, depending on the house and the region.
Canada has a parallel on the West Coast. Seismic design matters in coastal BC, and heavy snow loads drive structural changes in mountain and northern regions. For example, a cabin with a steep roof, like this two-bedroom lake cottage, may need its rafters or trusses re-engineered for local snow.
What does a custom design cost in Canada?
For a single detached home, a custom house designer in 2025 typically charged somewhere around C$3 to C$8 per square foot of finished area. A full-service architect more often charged 8 to 15 percent of construction cost. On a C$900,000 build, that is C$70,000 or more. In most provinces you do not need an architect for a single-family house of normal size, but check with your building department.
Germany works in a similar range, with architects' fees following a published fee structure. In Poland and Romania custom work is cheaper in absolute terms but still several times the price of a catalogue project. The ratio is similar everywhere: custom design costs roughly ten to twenty times the price of a bought plan.
When does a bought plan save money and time?
A bought plan saves the most when your lot is fairly flat and ordinary, and when the house is a simple shape. It also helps if you want to see and judge a finished design before spending anything. Months of design meetings disappear, and a good catalogue plan has usually been built many times.
Start with plans that already suit Canadian living. Browsing plans with a basement or single-storey homes narrows the list to designs that need fewer changes. For a large family, this five-bedroom home over a full lower level or a Northwest-style bungalow that fits six bedrooms on a basement plan can be adapted without rethinking the whole structure.
When is a custom design worth it?
A custom design is worth it when the site does the deciding. Steep slopes, waterfront setbacks, an awkward infill lot, or a view the house must face all call for custom work. It also pays off when the stock plan would need so many changes that the adaptation fee approaches a designer's full fee. A practical test is to ask a local designer to price the adaptation before you buy the plan. If the quote climbs past half of what a custom design would cost, go custom.
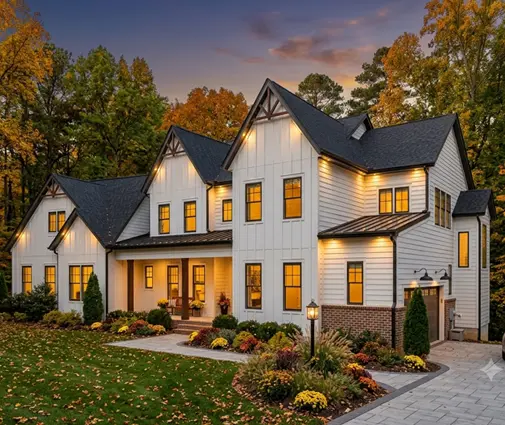
Very large homes are another case, because custom fees are small relative to their budgets. A sprawling design like this four-bedroom modern farmhouse on three levels works as inspiration and a brief for an architect, even if you never build it as drawn.

Whichever route you choose, the plan is only one part of the design cost. Count the adaptation, engineering and energy work before comparing prices, and the cheaper option will usually be obvious.