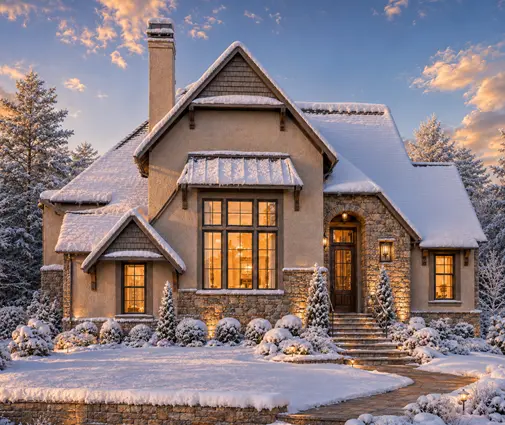
It is 6:45 on a January morning, the incoming water is barely above freezing, and someone is standing in the ensuite watching the shower run cold. Usually the heater isn't the problem. The problem is where the bathroom sits relative to the heater, and that was decided on the floor plan years earlier. Below are the questions Canadians ask most about hot water in a new house, with a look at how the US, Germany, Poland and Estonia handle the same job.
What do most new Canadian homes use for hot water?
Most new Canadian homes still use a storage tank, gas-fired where natural gas is available and electric where it isn't, usually installed in the basement mechanical room. Tankless gas units and heat pump water heaters are gaining ground, and in some regions a combination system heats both the house and the water from one appliance. In parts of the country, renting the tank instead of buying it is still common, so ask your builder which arrangement you are getting.
The US looks similar on paper, but climate shifts the choice. In much of the southern US the incoming water is warm, so a tankless unit only needs a modest boost and keeps up easily. In a Canadian winter, groundwater can come in at 5 to 8°C. A tankless heater then has to raise it by 35°C or more, and its real flow rate drops well below the number on the box.
How big should the tank be for two to four people?
For two people, a 40 US gallon tank (about 150 litres) is usually plenty. Three to four people normally need 50 gallons (about 190 litres), or 60 gallons if you have a large soaker tub or teenagers who take long showers. A gas tank recovers quickly, so it can be a size smaller than an electric one. A heat pump water heater recovers slowly in heat pump mode, so many installers go one size up.
Germany and Poland size the same way but in litres, and their cylinders are often larger: 200 to 300 litres is typical for a family house heated by a heat pump. The extra volume allows the heat pump to run on cheaper night or solar power and still have water for the evening.
Why do German and Polish houses use a cylinder instead of a water heater?
In both countries the hot water usually comes from the same heat source as the house heating. In Germany that is now most often an air-to-water heat pump. In Poland it is a gas condensing boiler or, more and more, a heat pump. That source warms an insulated cylinder through a coil, so no separate burner or element is needed for the water.
In Canada, the closest equivalent is a combi system or an air-to-water heat pump with an indirect tank. These are less common because most Canadian homes are heated by forced air, not radiators or in-floor loops. If you are planning hydronic in-floor heat in a basement slab, the European approach is worth pricing.
Is a heat pump water heater a good idea in a Canadian basement?
Usually, yes, if the space is large enough and you accept that it cools the room around it. A heat pump water heater pulls heat from the surrounding air, so in winter your furnace or heat pump partly replaces that heat. In summer, the cooling and dehumidifying of the basement is a bonus. Manufacturers specify a minimum room volume, often roughly 700 to 1,000 cubic feet, and the unit needs a condensate drain nearby.
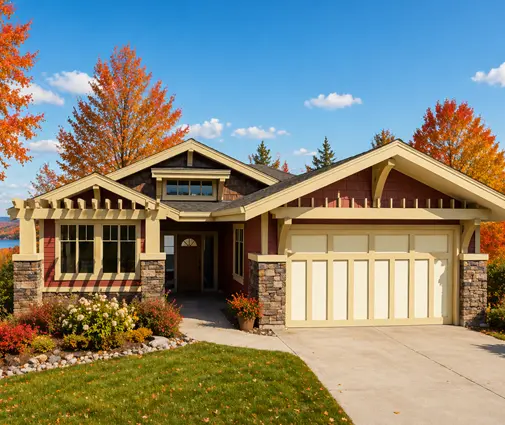
A full basement makes this easy, which is one reason homes from our plans with a basement suit the technology. A four-bedroom plan like this Craftsman bungalow over a full basement leaves room for a proper mechanical room without giving up living space upstairs.
Does solar hot water make sense this far north?
It helps from spring to autumn but does little in December, and Estonia shows this clearly. At a latitude similar to the far north of the Canadian Prairies, Estonian homeowners who add solar thermal collectors expect them to cover most of the summer demand and very little in midwinter. A growing number skip the collectors entirely. They install rooftop PV instead and send surplus power to an immersion element or a heat pump water heater, which is simpler to maintain.
For a Canadian home, the same reasoning applies. Solar thermal is a niche choice. PV paired with a heat pump water heater is the more flexible route, especially where net metering is available. Check the current rules with your utility.
Is tankless worth the extra cost?
Tankless is worth it when space is tight and the household rarely runs two showers at once. It is less convincing for a large family in a cold region. It also needs a properly sized gas line, a dedicated vent, and annual descaling where the water is hard. For a small cottage or a compact two-bathroom home, though, it frees up a closet.

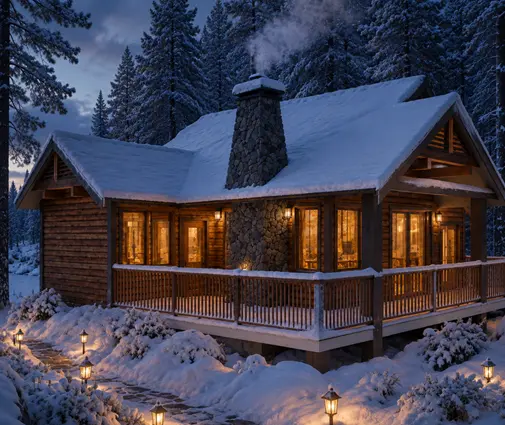

A plan as compact as this 750 sq ft lake cabin with two bathrooms is the kind of house where a wall-hung unit makes sense. A slightly larger cottage such as this 1085 sq ft rustic two-bedroom can take either a tankless unit or a small tank.
How far can the bathroom be from the heater?
Try to keep the pipe run from the heater to each shower and sink under about 25 to 30 feet. Every foot of 1/2-inch PEX holds a little water that must flow out before the hot water arrives. At the low flow rates of modern fixtures, a 50-foot run can mean waiting half a minute or more, and that wasted water was also heated for nothing.
A home-run manifold system with smaller lines to each fixture shortens the wait. If a long run is unavoidable, a recirculation pump on a timer or motion sensor is the usual fix. German and Polish installers often add a circulation loop as standard in larger houses, but they insulate it carefully and time it to limit losses.
Why should the wet rooms be grouped on a single-storey plan?
Placing the bathrooms, kitchen and laundry back to back or in a tight cluster keeps hot water runs short. It also lets them share one drain stack and vent, which saves on materials and labour. On a bungalow, the house is long and flat, so a primary ensuite at one end and a main bath at the other can put 40 feet or more of pipe between them.
When you compare one-storey plans, look at where the wet rooms land. A five-bedroom layout like this traditional bungalow has to serve many bedrooms, so it is worth tracing how far each bathroom sits from the stairs to the basement, where the heater will likely go. A stacked arrangement over the mechanical room can also support a drain-water heat recovery pipe, which some provincial energy compliance paths give credit for.


Where does the heater go in a house without a basement?
Without a basement, you need a dedicated utility room or closet on the main floor, ideally central and next to the bathrooms. Poland handles this routinely: many new Polish houses have no basement and include a small boiler room off the hall or garage, sized from the start for the cylinder, the heat source and the ventilation unit.
In Canada, slab-on-grade and crawlspace homes are more common at cottages and on the West Coast. A plan like this 1292 sq ft farmhouse bungalow without a basement needs that utility space shown on the drawing, along with room for an HRV. If it isn't there, plan to take it from a closet or the garage.
What does each option cost to install?
As rough 2025 figures for a new build in Canada, before any rebates and varying by province and access to natural gas:
| System | Typical installed cost (CAD) |
|---|---|
| Gas or electric tank, 40 to 50 gal | $1,800 to $3,500 |
| Gas tankless, with venting and gas line | $4,000 to $7,000 |
| Heat pump water heater, 50 to 65 gal | $4,000 to $6,500 |
| Recirculation pump and controls | $500 to $1,500 |
| Drain-water heat recovery pipe | $1,000 to $2,000 |
Federal, provincial and utility incentives for heat pump water heaters change often, so check what applies on your permit date before choosing on price alone.
How do I check the plumbing core of a plan before I buy it?
Spend ten minutes on the floor plan with a ruler and ask these questions:
- Where will the heater go? In a basement under the bathrooms, or in a main-floor utility room if there is no basement.
- Are the wet rooms clustered? Kitchen, laundry and baths back to back or stacked is the goal.
- What is the longest run? Measure from the likely heater spot to the farthest shower. Over 30 feet suggests a recirculation pump.
- Is there one drain stack or several? Each extra stack adds cost and another roof penetration.
- Does the room fit the equipment? A heat pump water heater needs air volume and a drain, and a tankless unit needs an outside wall for venting.
- Is there room for the HRV and its ducts near the mechanical space?
Plans in the 1000 to 1500 sq ft range often handle this best, because a compact footprint naturally keeps the wet rooms close. Before you finalize, have your designer or plumbing contractor confirm the layout against your provincial code.