Ask a Canadian builder the best month to start a house and the answer usually comes back as another question: when can you have the basement backfilled? Frost sets the calendar here more than in most countries. It also explains why our wood-frame habit suits a cold climate so well. Below are the questions families ask most often, with answers that compare Canada to the United States, Germany, Poland and Lithuania. Each comparison comes back to what it means for your own build.
When should you break ground in Canada to beat the frost?
In most of southern Canada, aim to start excavation between late April and early August, so that footings, foundation walls and backfill are finished by October. Footings must sit below the local frost line. That is often around 4 ft in much of Ontario and deeper on the Prairies and in the North, so a full basement is the natural result rather than an extra. Your municipality and the provincial code set the exact depth, so confirm it with the building department or your designer before you budget.
The real deadline is not the first snowfall but the first hard freeze of the soil. Once the ground is frozen, digging gets slower and dearer, and frozen subgrade must never end up under a footing. A spring start also gives the permit some slack, because in busy municipalities approval can take longer than families expect.
Can you pour a basement foundation in winter?
Yes, but it costs more and needs a contractor who does it routinely. Fresh concrete must not freeze before it gains strength. Winter pours therefore rely on heated or accelerated mixes, insulated blankets, tarped enclosures (hoarding) and propane or diesel heaters running for days. Canadian concrete standards set the cold-weather protection requirements. In 2025, families were commonly quoted several thousand dollars extra for winter protection on a basement, and sometimes well over $10,000 on a large footprint or in a hard cold snap.
Masonry follows the same logic. Block and mortar can be laid in the cold only when the materials and the work area are kept warm. That is why block foundations and brick veneer are usually pushed to spring when the schedule allows it.
What work can keep going through a Canadian winter?
Almost everything above the foundation can continue. Framing crews work in snow all the time. Lumber does not care about the temperature, and a crew can close in a typical two-storey house in a few weeks. Once the roof is on, windows are in and temporary heat is running, the trades inside work as they would in June. That includes plumbing, wiring, HVAC, the HRV, insulation, air sealing, drywall and finishes.
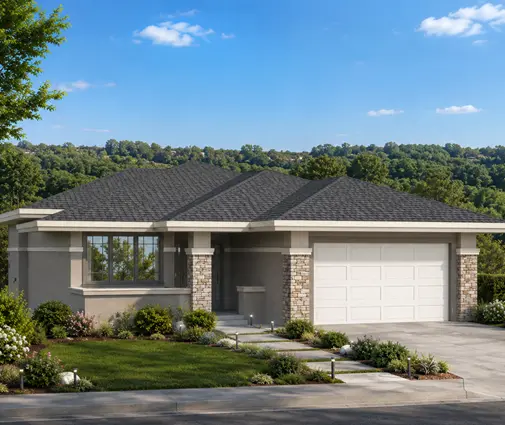
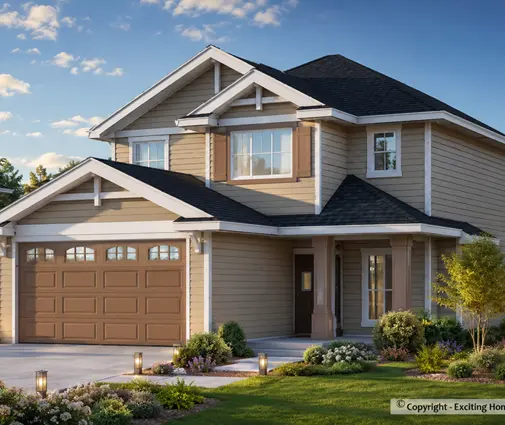
The classic Canadian plan is therefore "foundation in the fall, framing into winter, finishes by spring". A compact home such as this three-bedroom two-storey with a simple rectangular footprint is easy to close in before deep cold. Many two-storey plans work the same way, because they put the floor area over a smaller foundation.

Why do German and Baltic prefab builders barely notice the snow?
Because most of the work happens in a heated factory. A German Fertighaus arrives as finished wall and floor elements, often with windows already installed, and is erected on a prepared basement or slab in a day or two. Lithuanian and Latvian manufacturers, many of whom ship timber-frame elements across northern Europe, work the same way. Snow outside matters only for the crane and the delivery truck.
For a Canadian, the lesson is that the bottleneck is never the walls. Germany still needs its foundation poured in workable weather, although its frost depth is shallower than ours, often around 80 cm. Baltic builders face deeper frost and winters similar to ours, so they plan foundations for the warm months just as we do. Panelized and modular builders exist in Canada too. If your lot is ready by autumn, they can close in a house quickly regardless of the month.
Why do Polish block houses need to stop and dry?
Because they are built with wet processes. A typical Polish house has walls of ceramic or aerated concrete blocks laid in mortar, with cement plaster inside and a poured screed over the floor heating. All of that water has to leave the building before wood floors, tiles or paint go on. Poles usually build the shell from spring to autumn, close it up for winter, and do the plaster and screeds once heating is in. A common rule of thumb is about a week of drying for every centimetre of screed in the first few centimetres. Germany and Romania face the same waiting period for their masonry houses.
A Canadian wood-frame house skips most of this. The main wet elements are the basement walls and slab, and they cure while framing goes on above. That is one reason a Canadian schedule can run through winter when a Polish one pauses.
Does a wood-frame house need any drying time at all?
Some, and skipping it causes problems. Lumber that has been snowed on should dry before insulation and the vapour barrier close it in. Moisture meters are worth the few minutes they take. Drywall mud, the basement slab and the concrete walls also give off a lot of moisture in the first winter. Temporary heat, ventilation and an early-running HRV help keep it from condensing on cold windows or soaking into new finishes.
How does the American South compare?
It barely has a frost season. In Texas, Georgia or Florida, footings are shallow, slabs on grade are the norm and crews pour concrete year-round. The constraints there are summer heat, which hurries concrete and slows crews, and hurricane season on the coasts. The northern US states look much like Canada, with deep footings, basements and a spring-to-fall foundation window. When you read American timelines online, check which half of the country they describe before you apply them to an Ontario or Alberta lot.
Is it cheaper to build in winter?
Sometimes the labour is easier to book, but rarely is the whole job cheaper. In Canada, excavators, concrete crews and framers are fully booked from April to September. A contractor with a gap in November may be more flexible on dates and occasionally on price. Against that, add heating, hoarding, snow clearing and slower days. Polish and German builders describe the same pattern: crews are hard to book in the high season and easier to schedule in winter, but foundation work in the cold carries a surcharge. A realistic goal for a Canadian family is a foundation done in good weather and interior work in the quieter winter months.
What does a month-by-month start calendar look like?
Here is a broad guide to when foundations normally start in each climate. Local weather, soil and contractor backlog will shift it.
| Climate | Best foundation start | Winter work |
|---|---|---|
| Southern Canada (Ontario, Quebec, BC Interior, Maritimes) | Late April to early August | Framing and interiors once closed in |
| Prairies and northern Canada | Late May to July | Interiors under heat; framing in mild spells |
| Coastal BC | March to October; rain is the main issue | Most stages, with weather protection |
| US South | Year-round; many avoid peak summer | Everything |
| Northern US | April to August | Similar to southern Canada |
| Germany | March to October | Prefab erection; masonry slows |
| Poland | April to September | Interior plaster and screeds after heating |
| Lithuania and Latvia | May to September | Factory-built walls erected; interiors |
How should the season shape the plan you choose?
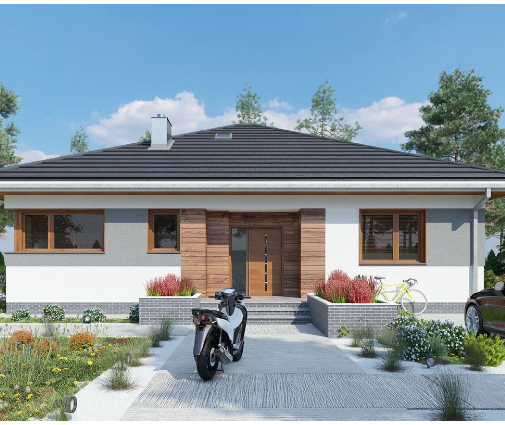
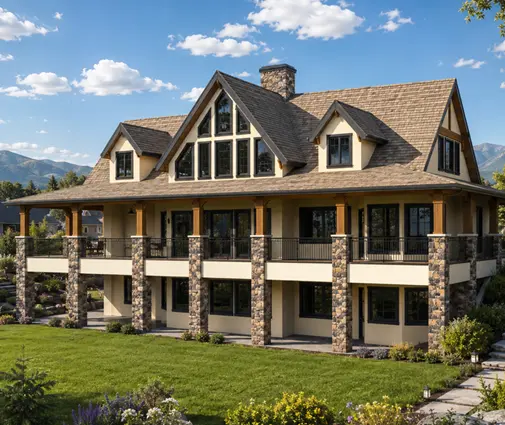
A larger or more complex footprint means more digging, more forms and more concrete before freeze-up. If you are buying a lot in July, that matters. A sprawling home like this lake-and-mountain style home on a broad basement needs a full season for its foundation alone. A compact four-bedroom European-style two-storey or a contemporary Northwest-inspired home of similar size can go from excavation to backfill in a few weeks. Browsing plans with a basement in the 2,000 to 2,500 sq ft range is a practical starting point if you want to start late in the season.
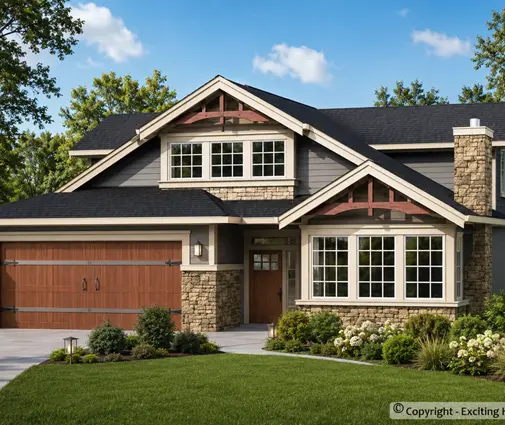
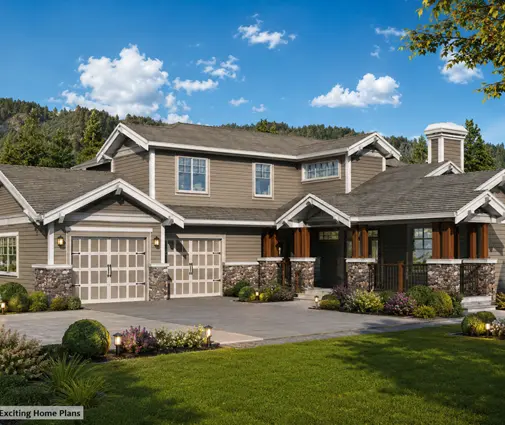
Taller homes help too. A Modern Craftsman under 2,000 sq ft spread over three levels or a rustic mountain home with five bedrooms stacked over a small footprint puts more living space on less foundation. Larger designs remain realistic when the ground is broken in spring.

What is the safest timeline for a Canadian family?
Finish design and permits over the winter, dig in spring, backfill by early fall, and close in before December. That mirrors what careful builders do in Poland and Lithuania. It also borrows the German and Baltic idea that walls do not need fair weather. Talk to your builder early about the cold-weather plan, so that heating and protection are in the contract rather than a surprise on the first January invoice.