Eight feet is 2.44 m. Nine feet is 2.74 m. Those two numbers explain most of the confusion when you browse house plans from different countries. A Canadian or American plan lists ceilings in whole feet, a Polish or German one in centimetres, and the legal minimums behind them are set in very different ways. Below are the questions Canadian buyers ask most often when they compare ceiling heights and room sizes, with the answer first and the details after.
Why do North American plans show 8, 9 or 10 ft ceilings while European plans show 2.5 to 2.8 m?
Because the wall height follows the main building material. In Canada and the US, wood-frame walls are built with precut studs sized for standard drywall sheets, so ceilings come in steps of one foot: 8 ft (2.44 m), 9 ft (2.74 m) and 10 ft (3.05 m). In Poland and Germany most houses still have masonry walls and cast concrete or precast floors, so the height is set by block courses and is quoted to the centimetre, typically 2.50 to 2.80 m clear.
The result is that a "standard" European ceiling sits between the North American 8 and 9 ft options. In 2025, 9 ft on the main floor and 8 ft upstairs is the most common combination in new Canadian suburban homes, with 10 ft reserved for larger custom builds.
What is the minimum ceiling height for a living room or bedroom in Canada?
Under the National Building Code and the provincial codes based on it, the minimum for living areas, kitchens and bedrooms is about 2.3 m (roughly 7 ft 6 in) over most of the required floor area, with somewhat lower heights allowed over a portion of the room. Ontario, British Columbia and Quebec apply their own codes, and the exact wording on how much of a room may be lower differs by edition.
In practice almost nobody in Canada builds to the minimum on the main floors. Precut studs make 8 ft the practical floor, and resale buyers expect at least that. The minimum matters mostly for basements, attic rooms and renovations, so confirm the current figure with your municipal building department or designer before you finalize a plan.
How do the Canadian minimums compare with the US, Germany and Poland?
Canada is in the middle: stricter than the US, a little more lenient than Poland and Germany.
| Country | Code | Minimum for habitable rooms | Typical in new homes |
|---|---|---|---|
| Canada | NBC and provincial codes | about 2.3 m (7 ft 6 in) | 8 to 9 ft (2.44 to 2.74 m) |
| United States | International Residential Code (IRC) | 7 ft (2.13 m) | 8 to 10 ft |
| Germany | State building codes (Landesbauordnungen) | 2.40 m in most states, 2.30 m in some | 2.50 to 2.60 m |
| Poland | Technical Conditions (WT) | 2.50 m in single-family homes | 2.60 to 2.80 m |
If you buy a plan drawn for another country, the ceiling height is rarely the problem when you adapt it for Canada. Structure, snow loads, insulation and the foundation need far more work.
How are sloped ceilings in attic rooms and 1.5-storey homes counted?
All four countries allow lower ceilings under a roof slope, but only part of the room counts toward the required area. In the US, the IRC asks for 7 ft over at least half of the required area and ignores any part lower than 5 ft. Germany's codes typically require full height over at least half of the floor and disregard parts below 1.50 m. Poland allows 2.20 m over at least half of an attic room and does not count space below 1.40 m toward usable area. Canadian codes follow a similar logic, with the lowest strip of floor excluded from the required area.
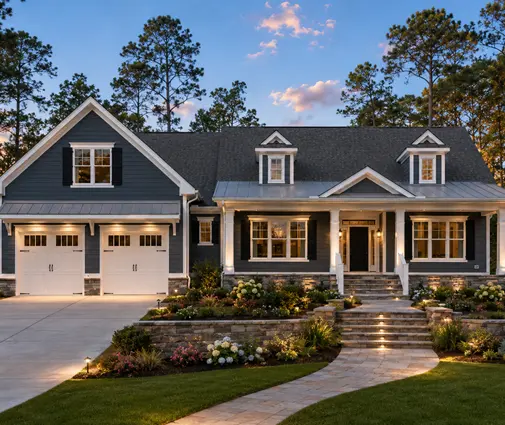
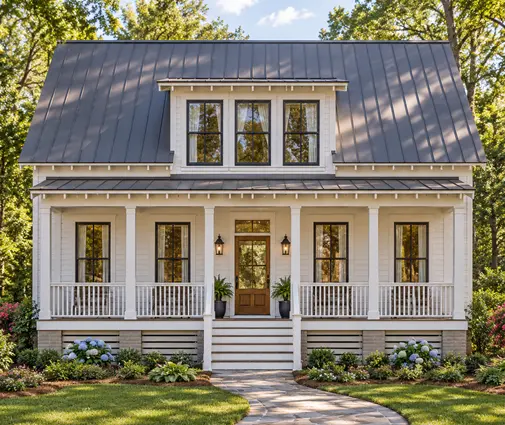
This is why 1.5-storey homes are drawn with knee walls and dormers: a 4 ft knee wall on a steep roof leaves a usable bedroom, a 2 ft knee wall often does not. A Cape Cod design such as this 2,920 sq ft, three-bedroom Craftsman with 3.5 baths is the kind of plan where you should check the upper-floor section closely.

How high does a finished basement need to be?
Lower than the main floors, but higher than many older basements. Canadian codes accept roughly 1.95 m (about 6 ft 5 in) over most of a basement used as living space, with a little less under beams and ducts. The IRC allows 6 ft 8 in. German and Polish houses are increasingly built without a basement at all, because their frost depth is shallower and a slab is cheaper.
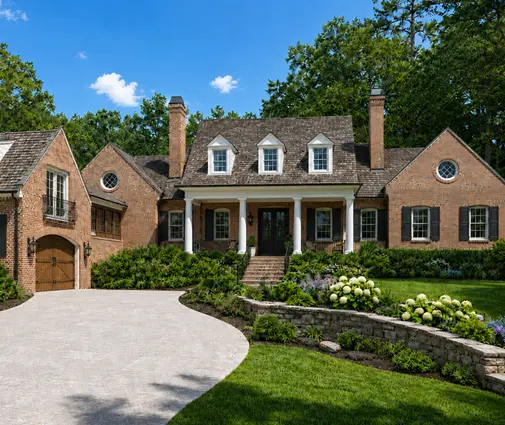
For a new Canadian home, the real decision is the foundation wall: 8 ft walls give a finished ceiling around 7 ft after ducts and drywall, while 9 ft walls give a basement that feels like a normal floor. If you plan a basement rec room or a future suite, the extra foot is usually worth it. Large plans like this 4,907 sq ft, four-bedroom French Country home with a basement rely on it.
Are there minimum room sizes too?
Yes, though they are rarely the limiting factor in a family home. The IRC requires at least one room of 120 sq ft historically and, in current editions, habitable rooms of at least 70 sq ft with no dimension under 7 ft. Ontario's code and some other Canadian rules set minimum areas for bedrooms and living spaces, while other provinces leave much of this to market expectations. Polish and German rules focus on height, light and ventilation rather than on house room areas.
A bedroom that passes code can still be too small for a queen bed, two night tables and a closet. For a family home, plan on at least 10 by 11 ft for secondary bedrooms.
What does an extra foot of ceiling cost in Canada?
As a rough 2025 figure, raising a main floor from 8 to 9 ft adds somewhere around CAD 8,000 to 20,000 on a typical 1,800 to 2,500 sq ft home, depending on the region, the cladding and the amount of glass. The money goes into longer studs, about 12% more wall area to insulate, drywall and clad, taller windows and doors if you want them in proportion, and a longer stair.
In Poland or Germany, each extra 10 cm of masonry adds one more block course, more plaster and, again, a longer stair. Per square metre it costs less than a foot in Canada, because 10 cm is about a third of a foot. Ask your builder for a line-item price rather than accepting a rule of thumb.
Do higher ceilings increase the heating bill?
A little, but less than the extra volume suggests. Going from 8 to 9 ft adds about 12% to the room volume, yet heat loss depends mainly on the area and R-value of walls and windows and on air leakage. In a well-sealed home with an HRV and a heat pump, the increase in annual heating cost is usually a few percent.
Warm air rises, so very tall rooms do stratify. Ceiling fans set to winter mode, supply registers placed low and a ducted heat pump help keep the occupied zone comfortable.
How do taller ceilings change the stairs?
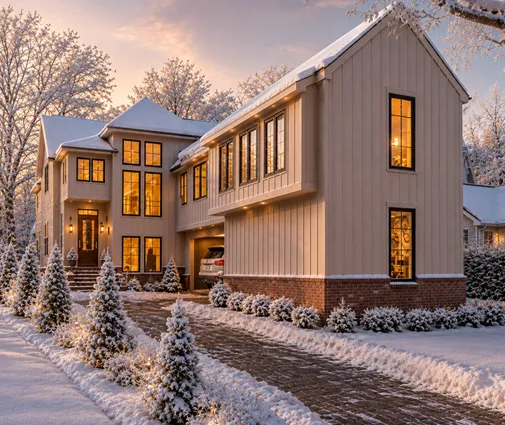
Every foot of ceiling adds roughly two risers and about 2 ft of stair run. Canadian codes cap private stair risers at about 200 mm (7 7/8 in), so a 9 ft ceiling plus a deep floor system needs more steps than an 8 ft one. On a narrow lot that extra run can push the stair into a hallway or closet. Three-storey plans such as this 2,470 sq ft, three-bedroom Modern Craftsman show how much of the footprint stairs take when floors stack up.
When is a double-height living room or vaulted ceiling worth it?
It pays off when there is something to look at and light to bring in: a south-facing view on an acreage, a lake at a cottage, or a compact bungalow that would otherwise feel tight. It is harder to justify in a narrow suburban home where the open-to-below space costs a bedroom-sized area upstairs.
Watch the details. A double-height room is louder, harder to heat evenly and needs tall windows with good U-values. A vaulted ceiling under the roof leaves less depth for insulation than a standard attic, so reaching the R-values your province now expects means deeper rafters or exterior insulation. Browse plans with a vaulted ceiling and compare how they handle it, or look at contemporary designs like this 4,075 sq ft, three-storey modern home.

What should I check on the section drawings of a house plan?
The section is the drawing that answers every height question. Before you buy or modify a plan, check these points:
- Clear ceiling height on each floor, and whether it is measured to the finished ceiling or to the framing.
- Floor system depth (joists or trusses), which sets the floor-to-floor height and the stair length.
- Basement wall height and the space left under beams and ducts.
- Knee wall height and roof pitch in any attic or 1.5-storey room.
- Insulation depth at vaulted ceilings and at the eaves.
- Number of risers and the riser height on the stair.
- Window head heights, so trim lines line up from room to room.
- Units: if the plan was drawn in metres, convert it and confirm it meets your provincial code with your designer or building department.
A modern plan with a basement, such as this 4,452 sq ft, four-bedroom Modern Farmhouse, is a good example to practise on: follow one section from the footing to the ridge and you will know exactly where the height, and the money, goes.



