The most expensive line in many starter-home budgets is one nobody drew: the future addition. A family builds a tidy two-bedroom bungalow, plans to "add a wing when the kids come," and five years later learns that the septic field sits exactly where the wing should go, the electrical panel is full, and the roof has a hip on the wrong side. None of that is hard to avoid. It just has to be decided before the foundation is poured.
Building in stages is common around the world, but each country makes it easier or harder in different places. Comparing Canada with Poland, Germany and the United States shows where Canadian builders face real constraints (frost, snow, energy codes) and where they have it easier than they might think.
| Criterion | Canada | Poland | Germany | United States |
|---|---|---|---|---|
| Typical structure | Wood frame, full basement or deep frost wall | Masonry (ceramic or aerated concrete block) | Masonry or prefab timber, often with cellar | Wood frame; slab or crawlspace in the south, basements in the north |
| Foundation depth for an addition | Below frost line, often around 4 ft in southern Canada, deeper further north | Roughly 0.8 to 1.4 m by region | Usually about 0.8 m or more | From very shallow to Canadian depths, by state |
| Approval for an extension | New municipal building permit, plus zoning compliance | Building permit or a notification (zgłoszenie) with a design, depending on the case | Building application under state law; simplified routes in some planned areas | City or county building permit; HOA approval where one exists |
| Main limits on the lot | Setbacks, lot coverage, septic and well clearances on acreages | Local plan or zoning decision: building lines, coverage, green area | Development plan: site coverage ratio and building envelope | Zoning setbacks, coverage, private covenants |
| Second unit later | Increasingly allowed after recent provincial changes, especially in Ontario and BC | Possible, but often limited by the local plan | Often limited by the development plan | ADU laws in a growing number of states |
| Hardest part to retrofit | Basement tie-in, roof snow loads, septic | Openings in load-bearing masonry | Matching an approved design envelope | Varies widely by region |
Foundations and walls ready for the extension
Verdict: in Canada, extending a foundation later is costly; preparing for it now is cheap.
Because footings must sit below the frost line, a Canadian addition almost always means digging a full-depth trench or basement against the existing foundation, tying in the new wall, and getting the waterproofing joint right. Do it carelessly and you get a cold, leaky seam in the basement. On day one, choose the side the house will grow toward and keep it clear: no well, no septic tank, no driveway, no gas meter, no plumbing stack in that wall. Ask the designer to frame a header where the future doorway will be, so opening the wall later does not mean re-engineering it.
Poland and Germany build mostly in masonry, where cutting a new opening means installing a lintel in a load-bearing wall, so Canadian wood frame is actually friendlier to change. American builders on slab foundations in warm states have the simplest job of all: pour a new slab next to the old one. That advantage does not exist in most of Canada.
Utilities sized for the bigger house
Verdict: oversize the services in Canada, especially on an acreage.
Three things are painful to upgrade later: the electrical service, the septic system and the heating. A 200 amp service with spare breaker space costs little extra at the start and avoids a service upgrade when a wing, an EV charger or a suite arrives. On rural lots, septic systems are sized by the expected daily flow, usually tied to the number of bedrooms, so adding bedrooms can trigger a septic upgrade; designing the field for the final bedroom count, and reserving room for it, is the safer route. Pick a heat pump and HRV that can be extended with new ducts or an extra indoor head rather than replaced.
In Poland, utility connection conditions are issued for a stated capacity, and German connections are also contracted by size, so the logic is the same everywhere: ask for the final load, not the starter load.
Roof geometry and snow loads
Verdict: Canada is the strictest here, because of snow.
The easiest roof to extend is a simple gable, either continued along the ridge or met by a perpendicular gable to form an L. Keep the same pitch so the materials match. Avoid designs where the addition creates a lower roof right next to a taller one: snow drifts onto the lower roof, and the National Building Code and provincial codes require that drift load to be designed for. A starter house whose gable end faces the planned wing is the cleanest setup; browse a gable roof selection with that in mind.
In Poland and Germany the local plan often fixes roof pitch and form, so the extension must match regardless. American rules vary, but snow is rarely as decisive outside the northern states.
Room on the lot
Verdict: acreages are generous; suburban lots need careful drawing on day one.
Your municipal zoning bylaw sets front, side and rear setbacks, maximum lot coverage, and sometimes a floor area limit. Draw the final footprint, house plus future wing plus garage, on the site plan before you buy the plan for phase one. If the full house does not fit, you will need a variance later (in Ontario, through the committee of adjustment), which is never guaranteed. On acreages, keep the required clearances from the well and septic field in mind.
Polish lots are governed by the local plan or a zoning decision with building lines, coverage and a minimum share of green area. Germany works with a site coverage ratio and a fixed building envelope. The principle is identical, but Canadian suburban rules are usually less rigid about the shape of what you build.
Permits for the extension
Verdict: Canada always asks for a new permit, but the path is predictable.
Any addition in Canada needs a building permit from the municipality, and the new part must meet the code in force when you apply, not when the original house was built. In British Columbia, that can mean a higher BC Energy Step Code level set by your municipality. Recent provincial changes in Ontario and BC have opened many residential lots to additional units, which makes a future garden suite or secondary suite more realistic than a decade ago. Rules differ by municipality and keep evolving, so confirm the current requirements with your building department before you design phase one.
In Poland, depending on the scale and use, an extension goes through a building permit or a notification with a design. German states require a building application, sometimes with a simplified procedure where a development plan exists. In the US, a city or county permit is standard, and some states have specific laws that speed up accessory units.
Staged building versus building it all at once
Verdict: staging costs more in total but much less up front.
Additions are usually more expensive per square foot than new construction. The crew mobilizes twice, part of the existing house is opened and repaired, the foundation tie-in and roof connection take extra labour, and finishes must be matched. As a rough 2025 guide, new single-family construction in much of Canada ran around CAD 250 to 450 per square foot, with Toronto and Vancouver higher, while additions often came in above that range. Financing also differs: phase one fits in one construction mortgage, while phase two typically relies on a refinance or home equity line.
The trade-off is simple. If you can afford the full house today, building it at once is cheaper. If you cannot, a smaller house now, with a few thousand dollars spent on preparation (oversized services, a framed header, a clear expansion side), is a sound strategy. Get local quotes for both scenarios before deciding.
Layouts that grow cleanly
Verdict: a linear bungalow with a clear bedroom end extends best.
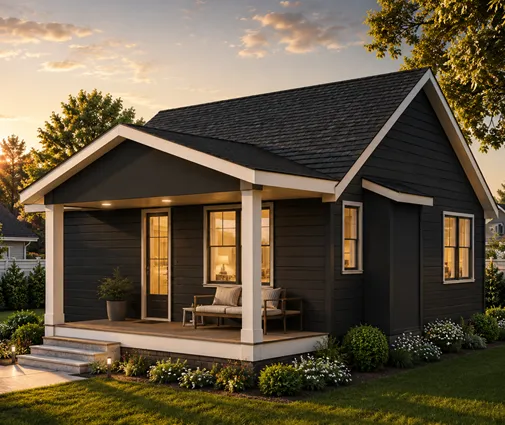
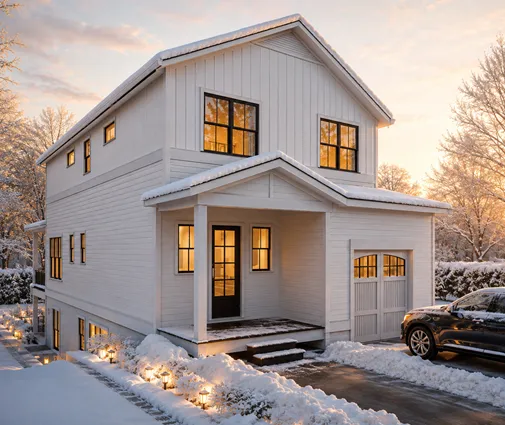
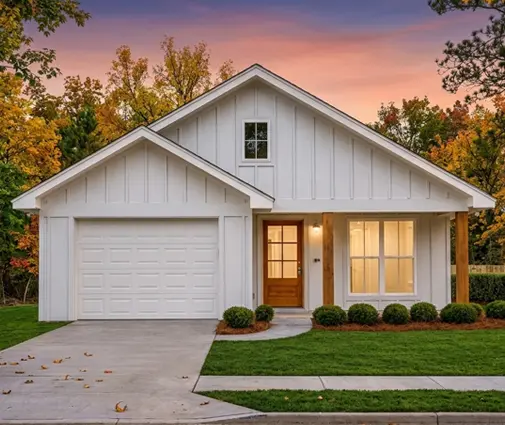
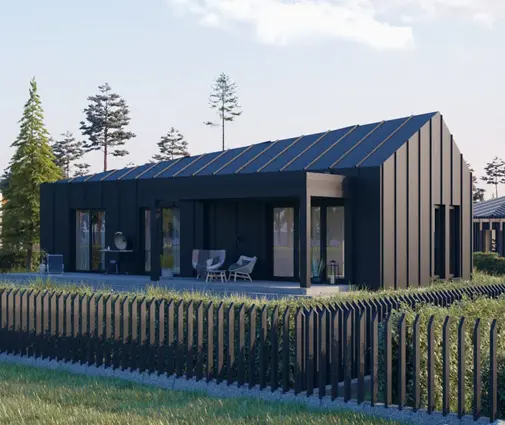
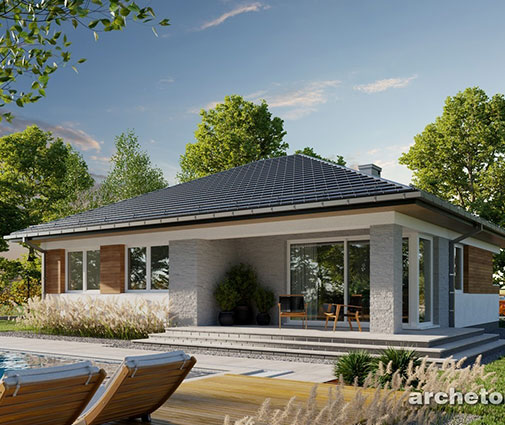
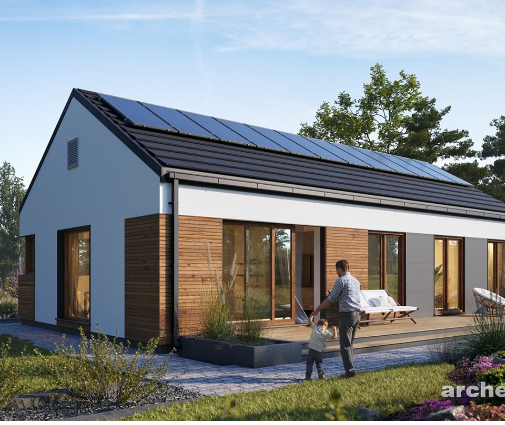
The best starter plans group the living area on one side and the bedrooms on the other, so a wing can continue the bedroom hallway without crossing the kitchen. A compact plan like the 703 sq ft two-bedroom bungalow or the 537 sq ft modern Scandinavian two-bedroom keeps phase one affordable, with a simple rectangle that can grow at one end. The 975 sq ft two-bedroom cottage bungalow already has enough living space that the next phase can be bedrooms only.
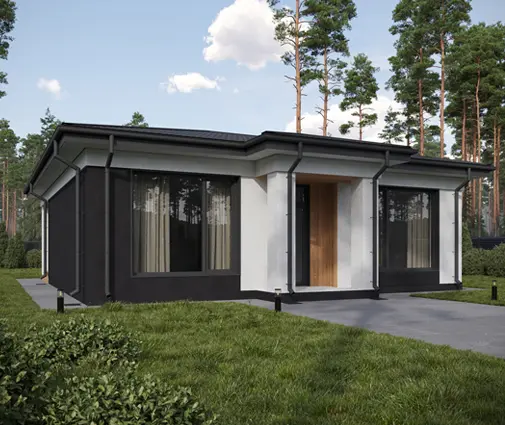
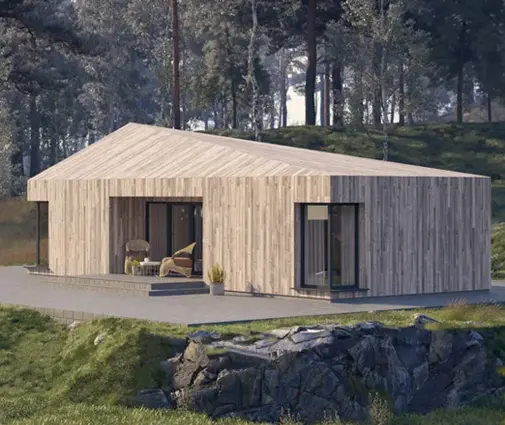
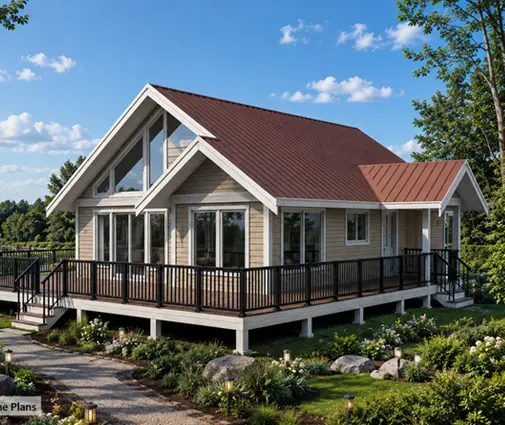
Families who need three bedrooms now can start with the 857 sq ft three-bedroom bungalow and add a garage or a primary suite later. For a more complete first phase, the 1069 sq ft three-bedroom, two-bath bungalow leaves only a garage or a suite for later. If the second phase is a separate unit for parents or a grown child, a detached home like the 373 sq ft one-bedroom plan can work as a garden suite where your municipality allows it; more ideas are in the in-law suite plans. You can compare more starter options among the one-story designs.
Who should choose what
- Suburban lot, tight budget, one child or none yet: a compact two-bedroom bungalow with a clear expansion side and the final footprint checked against setbacks and coverage today.
- Acreage with well and septic: size the septic for the final bedroom count, reserve its field, and build the wing on the opposite side.
- Family that needs three bedrooms now: start with a three-bedroom plan and leave the garage or a primary suite for phase two, which needs no changes to the bedroom zone.
- Planning a rental or family suite: check your municipality's current rules on additional units first, then choose between an attached suite and a detached garden suite.
- Able to finance the whole house now: build it at once. Staging is a budget tool, not a saving.