Most families plan the kitchen for months and give the kids' rooms an afternoon. That is backwards. A child sleeps, plays, studies and eventually hides from you in that room for close to twenty years, and the choices behind it get locked into the framing. Rooms that are too small, a hallway with only one bathroom, or a basement bedroom without a proper window are expensive to fix later.
Comparing Canada with four other countries makes the trade-offs clear. Americans build generous secondary bedrooms and bonus rooms. The British live with small bedrooms and one family bathroom. Poles and Latvians often put the children under a sloped roof. Each approach has one idea worth borrowing and one worth avoiding. The checklist below goes stage by stage.
Stage 1: Size the rooms for the teenager, not the toddler
- Canadian baseline: secondary bedrooms in new suburban homes usually run from about 10 x 10 ft to 11 x 12 ft. Anything under 100 sq ft feels tight once a desk arrives.
- US benchmark: the American "secondary bedroom" of roughly 11 x 12 ft (132 sq ft) is a good target if your budget allows it.
- European reference: in Poland and Latvia a child's room of 10 to 12 m² (about 108 to 129 sq ft) is considered comfortable. British third bedrooms are often much smaller, sometimes only a "box room" that fits a single bed.
- Closet: plan a reach-in closet at least 5 to 6 ft wide. It is cheaper than buying wardrobes later and it keeps the floor clear.
- Furniture test: draw a twin bed, a desk and a dresser on the plan. Check that a double bed would also fit for the later teen years.
The UK shows what happens when bedrooms are sized for the brochure and not for real life. Small rooms there are a frequent complaint, and families end up using the third bedroom as a storage room. Canadian lots and wood-frame construction make an extra foot of width relatively cheap at the design stage. A modest bungalow like this four-bedroom Prairie-style plan of 1655 sq ft with a basement shows that you do not need a huge house to give each child a workable room.
Stage 2: Decide whether siblings share
- Age gap: two children within about three years of each other often share happily until around ten. Bigger gaps rarely work for long.
- Shared room size: a room for two needs about 12 x 14 ft to fit two beds, two desks and storage without bunk beds.
- Split option: if one large room may later become two, plan two windows, two doors or a door position that works for both, and a closet on each side.
- Bedroom count: count the rooms you will need in ten years, including a guest room or a home office.
In Poland and Latvia, where family homes are typically smaller than in Canada, siblings sharing a room under the roof is still a familiar arrangement. In the US the trend runs the other way: one child, one room. Most Canadian families land in between. They plan shared rooms for the early years and a separate room for each child later. If you expect three or more children, a compact plan like this five-bedroom Craftsman bungalow of 1692 sq ft with a basement gives you bedrooms to grow into without the cost of a second storey.


Stage 3: Place the kids' rooms relative to yours
- Infant years: parents of babies want the nursery within a few steps of the primary bedroom.
- Teen years: parents of teenagers usually want a wall or a hallway between them.
- Two-storey homes: in the typical Canadian two-storey, all bedrooms share the upper floor. Check that the primary suite sits at one end and the children's rooms at the other.
- Bungalows: choose between a split layout, with the parents on one side of the living area and the kids on the other, and a clustered layout with all bedrooms together.
- Noise: avoid a child's bedroom directly above the garage door, the furnace room or the kitchen.
The American split-bedroom ranch suits teenagers and the European attic floor suits toddlers. A good Canadian plan tries to serve both. One option is a two-storey home where the primary suite is separated from the kids' wing by the stair landing, as in this four-bedroom modern farmhouse of 3062 sq ft. Another is a bungalow where one child's room sits close to the parents and the others are a hallway away.
Stage 4: Plan the bathrooms
- Ratio: one bathroom for two children works well. Three children sharing one bathroom will make your mornings tense by the time they are teenagers.
- Jack-and-Jill: a bathroom between two bedrooms, with a door to each, is common in the US. Check that each sink and the toilet can be closed off separately.
- Family bathroom: the British and Polish model, one main bathroom off the hall, is cheaper and easier to keep clean. It also serves guests.
- Tub: keep at least one bathtub in the house while the kids are small.
- Basement rough-in: plumb a three-piece rough-in in the basement now, even if you finish it years later.
A Jack-and-Jill bathroom is a strong choice for two kids of the same age and gender. For a wider age gap or a mixed pair, a hall bathroom with a separate toilet room is often more practical. Larger two-storey plans like this four-bedroom Tudor-style home of 3847 sq ft with 4.5 bathrooms show the American approach at full scale, where nearly every bedroom gets its own bath. That is comfortable, but it adds a lot of plumbing, tile and cleaning.
Stage 5: Add play space that grows with them
- Basement rec room: the Canadian answer to the American bonus room over the garage. Frost depth means you are digging a full basement anyway.
- Egress: any basement bedroom needs an egress window that meets your provincial code. Check the current requirements with your municipality before you set the window sizes.
- Ceiling height: ask for a taller basement wall at the design stage. A low ceiling makes a teen hangout feel like a crawlspace.
- Attic rooms: rooms under a sloped roof, as in Polish and Latvian houses, lose usable floor area near the low walls. Place beds and desks only where you can stand.
- Comfort: sloped ceilings need careful insulation and ventilation in a Canadian winter. HRV supply to every bedroom keeps the air fresh with the door closed.
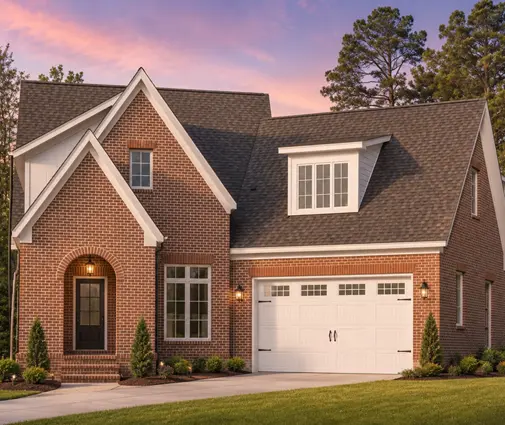
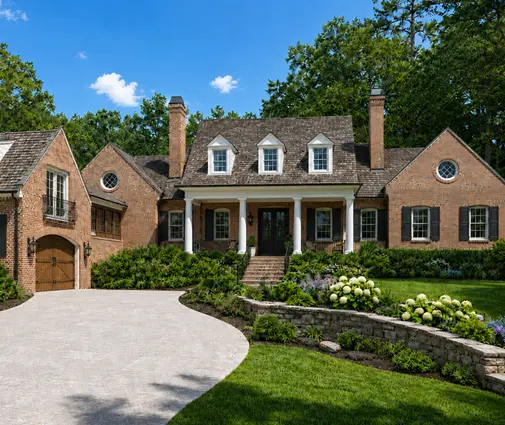
Finishing a basement later is a common way to add a playroom, a homework area or a teenager's bedroom. Costs in 2025 were often quoted at roughly $40 to $90 per sq ft, and higher in the Toronto and Vancouver areas, so get local quotes. Browse plans with a basement and check where the stairs land: a staircase near the family room keeps the rec room part of daily life. If you like the attic feel, a compact three-bedroom cottage of 1394 sq ft or a three-bedroom Cape Cod style home of 2920 sq ft shows how sloped ceilings and dormers can make cosy children's rooms. Check the head height carefully. For more room choices, see the 4-bedroom plans.

The most common mistakes
- Nursery-sized rooms: a 9 x 9 ft room is fine for a crib and too small for a teenager with a desk.
- One bathroom for everyone upstairs: it works with toddlers and stops working the year the first child turns thirteen.
- Basement bedroom without egress: it may fail inspection, and more importantly it is unsafe.
- Copying a layout from another climate: an American bonus room over an unheated garage needs extra insulation in Canada, and a European attic room needs good ventilation to avoid overheating in summer.
- Forgetting storage: toys, sports gear and winter clothing need closets and a mudroom, not the corner of a bedroom.




