





Это значит, что у вас есть два варианта на выбор:
1.Доработать проект на уровне эскиза с его автором, купить CAD Concept, а заказать разработку самой документации можете у архитектора из вашей страны.
Construction documents are prepared for the following countries:
1.5-Story House Plan 3605 ft²: 4 Beds, Home Office, 3.5 Baths, Open Floor Plan, 2-Car Garage
Plan
11947R
Complete
Unsigned & Unsealed
DC Available
Key Specs
3605
Total Heated ft²
3 + 1
Baths + 1/2 Baths
4 + 1
Beds + Home Office
2
Cars
Canada United States
General & Documentation
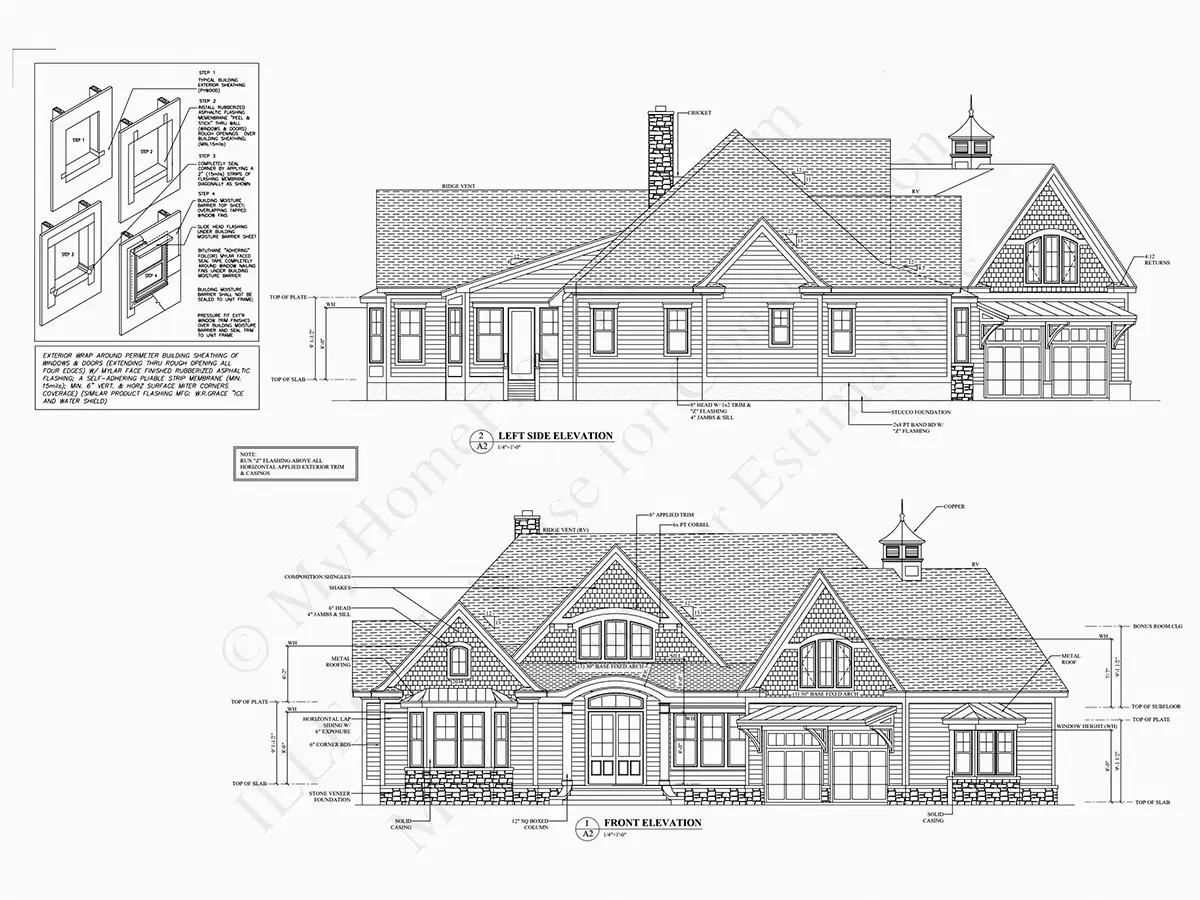
Cover Sheet (Includes Front Perspective & Project Data)
General Construction Notes (Specifications & Standards)
Index of Drawings (Sheet List)
Architectural (A)
Floor Plans
Structural (S)
Foundation/Basement Plan
Electrical (E)
Electrical Plans
General & Documentation
Cover Sheet (Includes Front Perspective & Project Data)
General Construction Notes (Specifications & Standards)
Index of Drawings (Sheet List)
Architectural (A)
Floor Plans
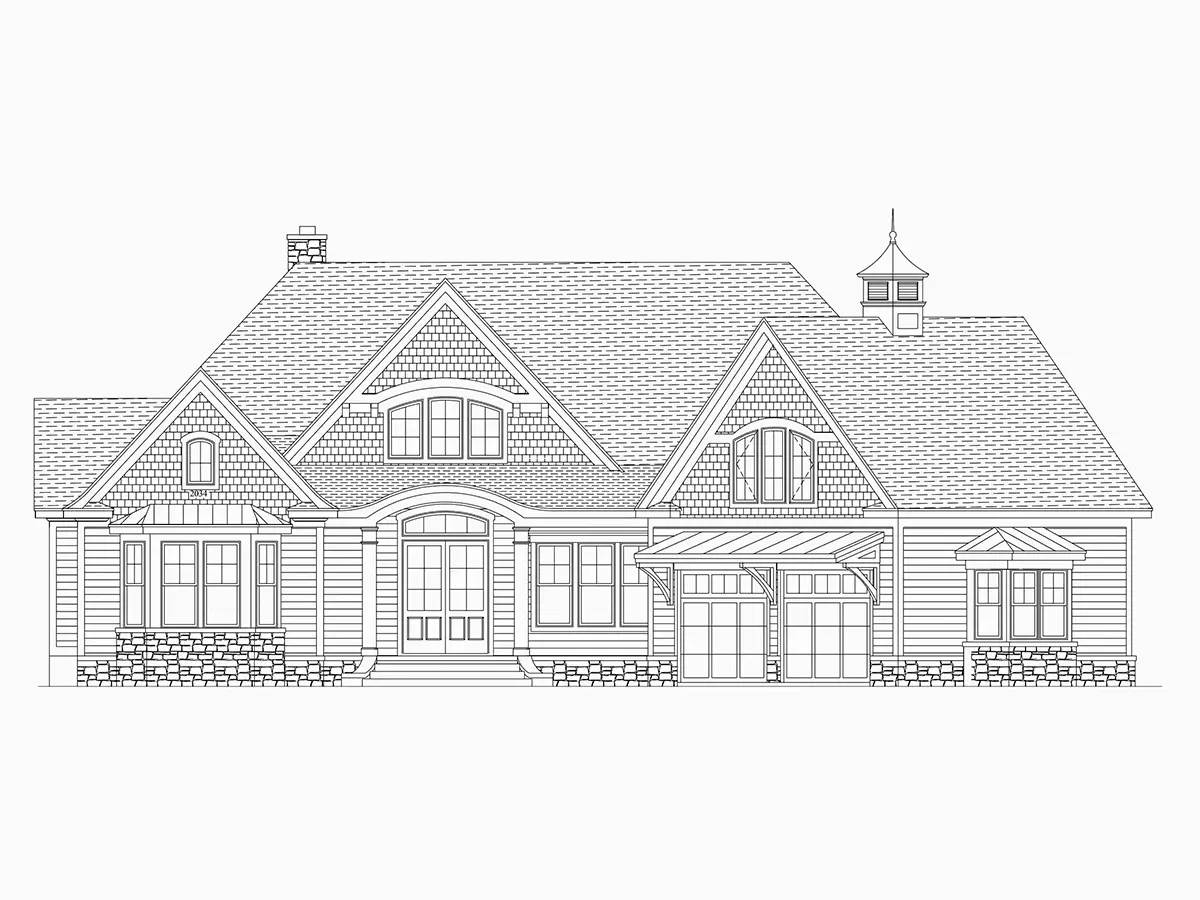
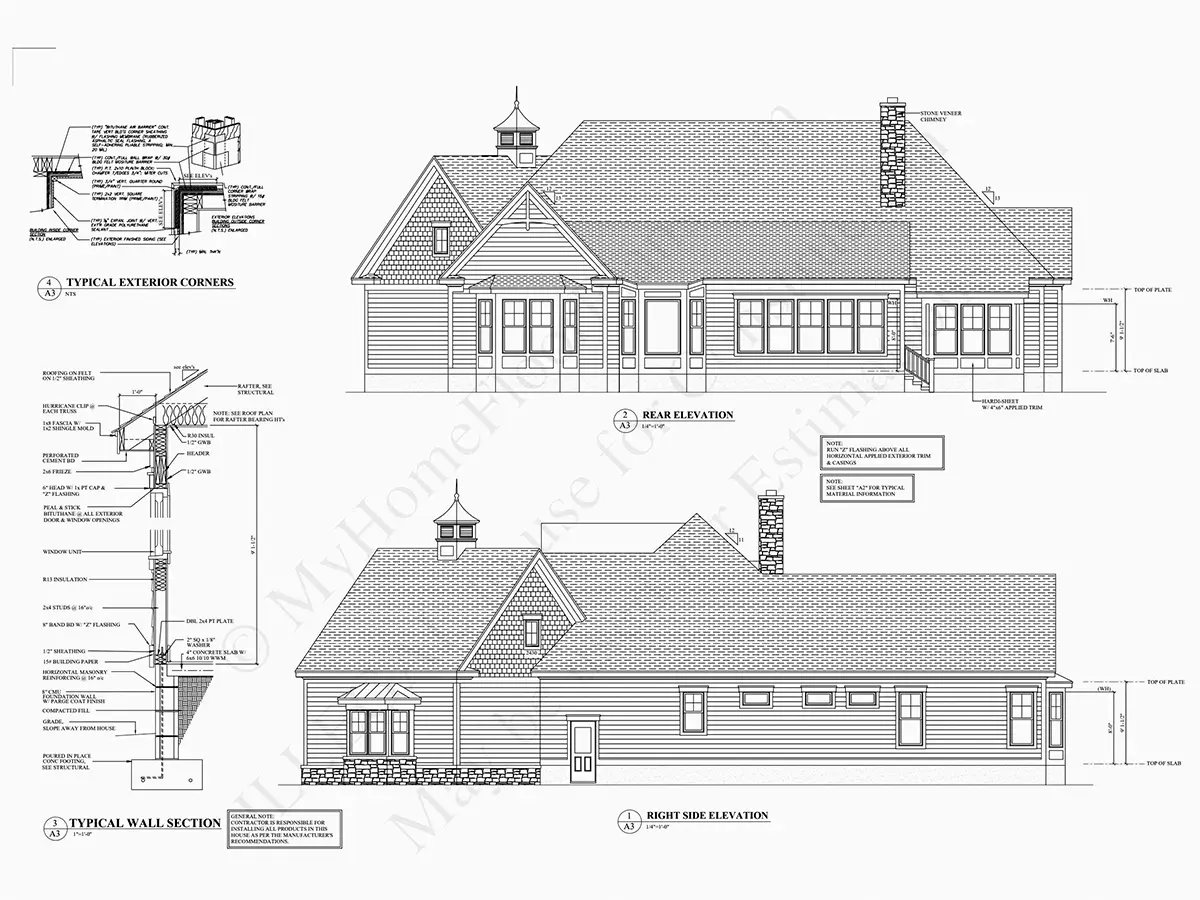
Exterior Elevations
Overhead Roof Plan
Cross Sections
Stair Details
Miscellaneous Details
Structural (S)
Foundation/Basement Plan
Electrical (E)
Electrical Plans
Need to make some changes?
This house plan can be modified to fit your family’s lifestyle and your lot’s specifics.
Floor Plans
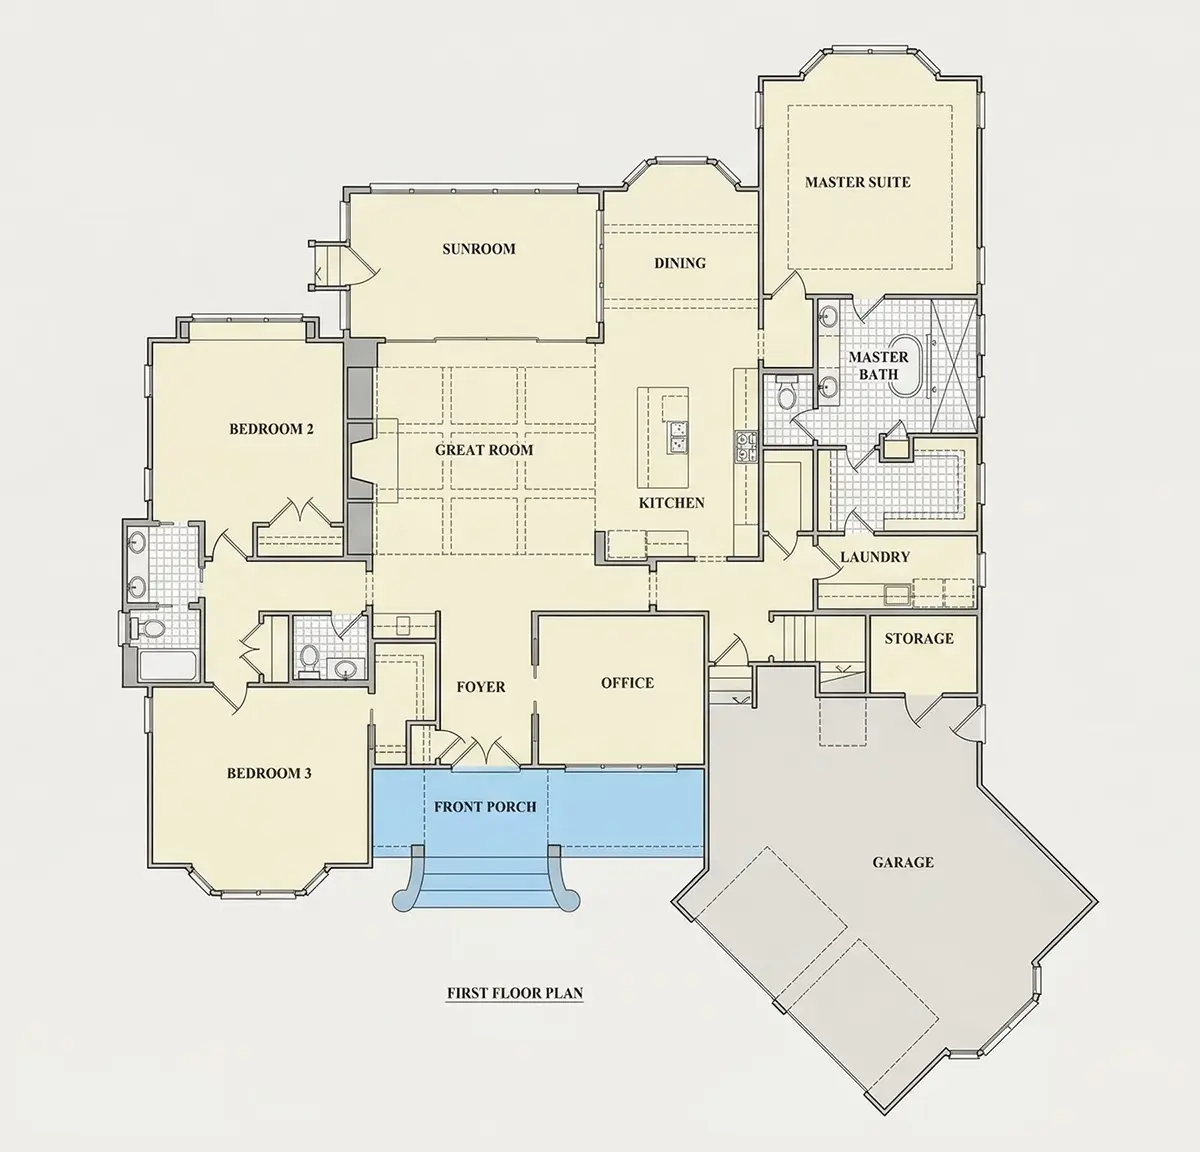
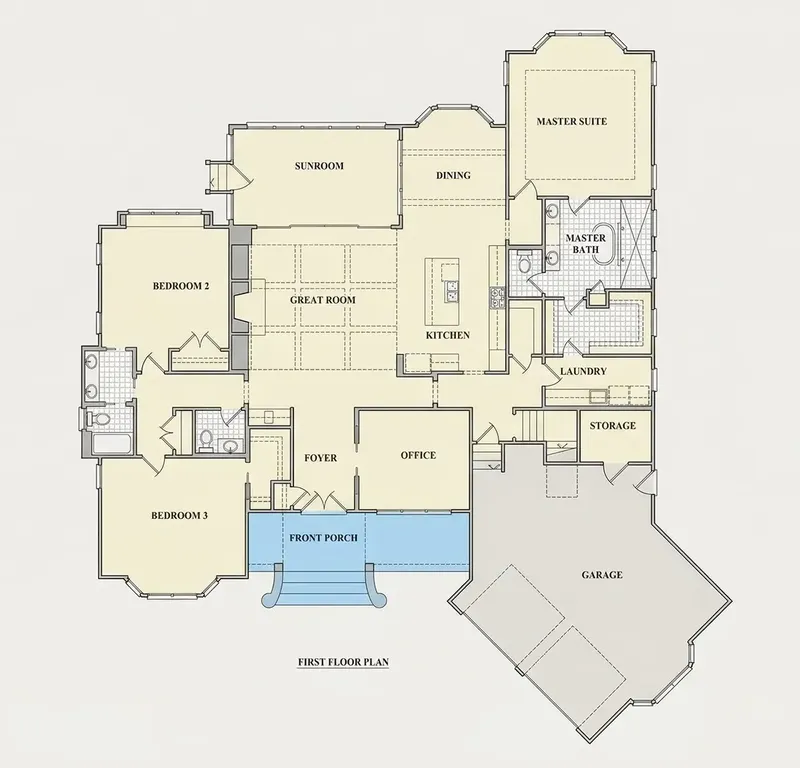
Main Floor
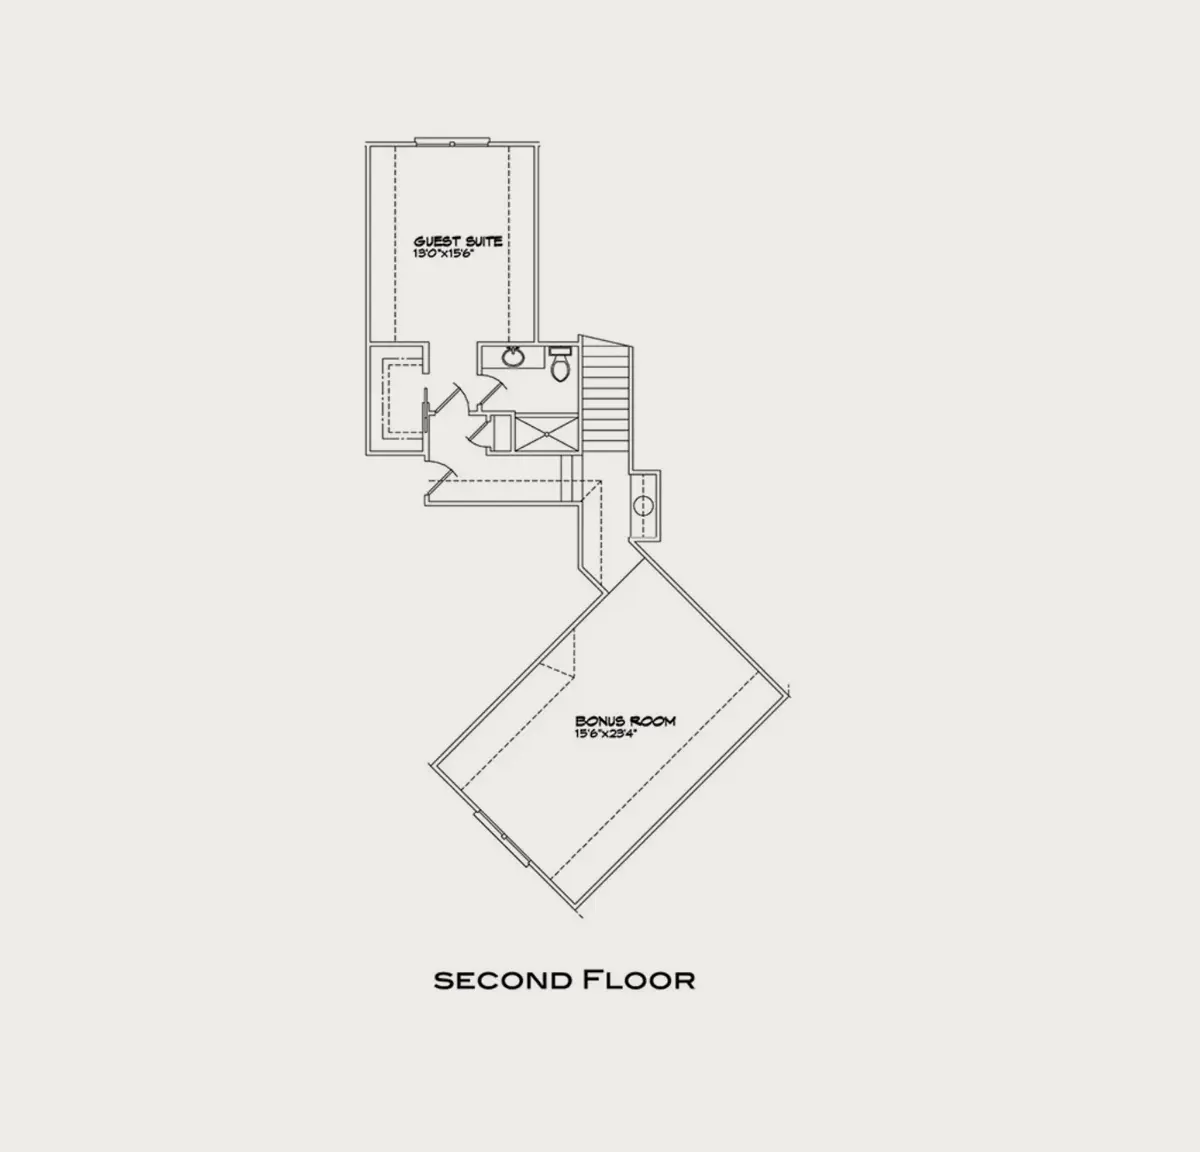
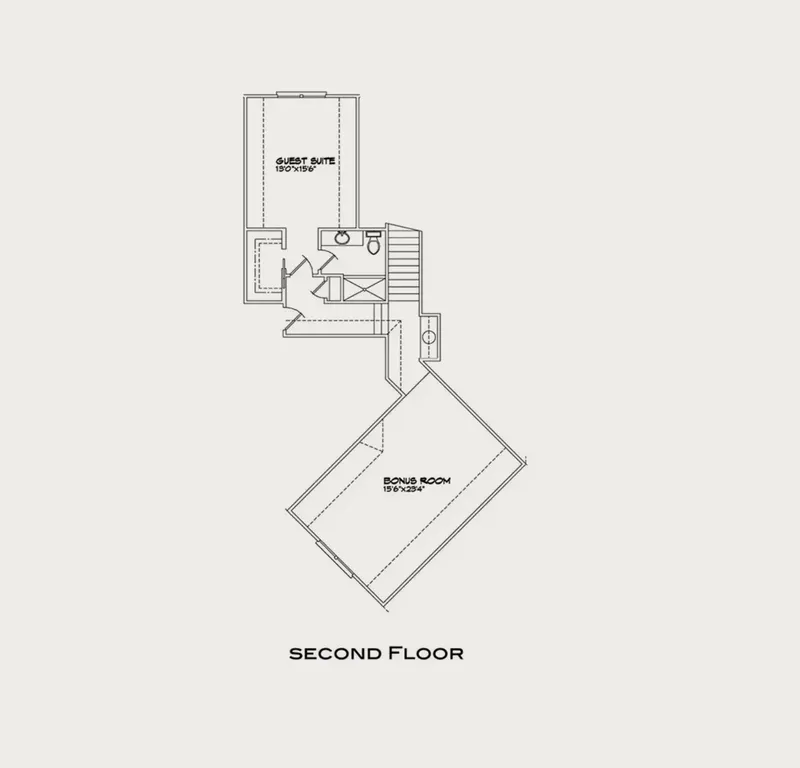
Second Floor
Full Specs & Features
Area
Main Floor: 2741 ft²
Second Floor: 864 ft²
Bonus: 362 ft²
Porch: 440 ft²
Total Heated: 3605 ft²
Dimensions
Depth: 84'7" ft
Width: 77'5" ft
Garage
Area: 694 ft²
Cars: 2
Attached
Courtyard Entry
Foundation
As Shown
Crawl Space (Optional)
Slab (Optional)
Monolithic Slab (Mono) (Optional)
Stem Wall (Optional)
Basement (Optional)
Exterior Wall Framing
As Shown
2×6 Exterior Walls (Optional)
Exterior Wall Materials
Siding
Stone/Brick Veneer
Shakes / Shingles
Rooms
Full bathrooms: 3
Half bathrooms: 1
Bedrooms: 4
Bonus/Flex Room
Laundry
Home Office
Storage
Sunroom
In-Law Suite
Kitchen and Dining
Walk-in Pantry
Breakfast bar
Breakfast Nook
Island
Rear Kitchen
Interior Features
Laundry On Main Floor
Laundry Access from Master Suite
Fireplace in Family Room
Main Floor Master
Split Bedrooms
Open Floor Plan
Large Family Room (>270 ft²)
Large Kitchen (>130 ft²)
Bonus room above garage
Exterior Features
Courtyard
Covered Front Porch
Patio
Bay Window
Large Windows
Architectural Style
Craftsman
New American
Shingle
Traditional
American
Roof
Gable
Hip & Valley
Dormer
Ridge parallel to street
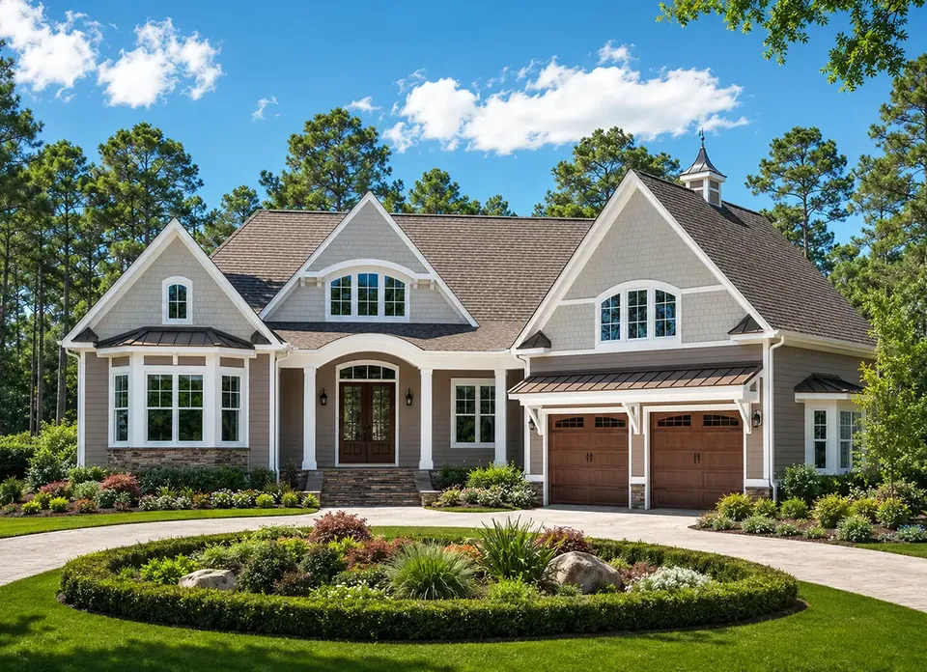
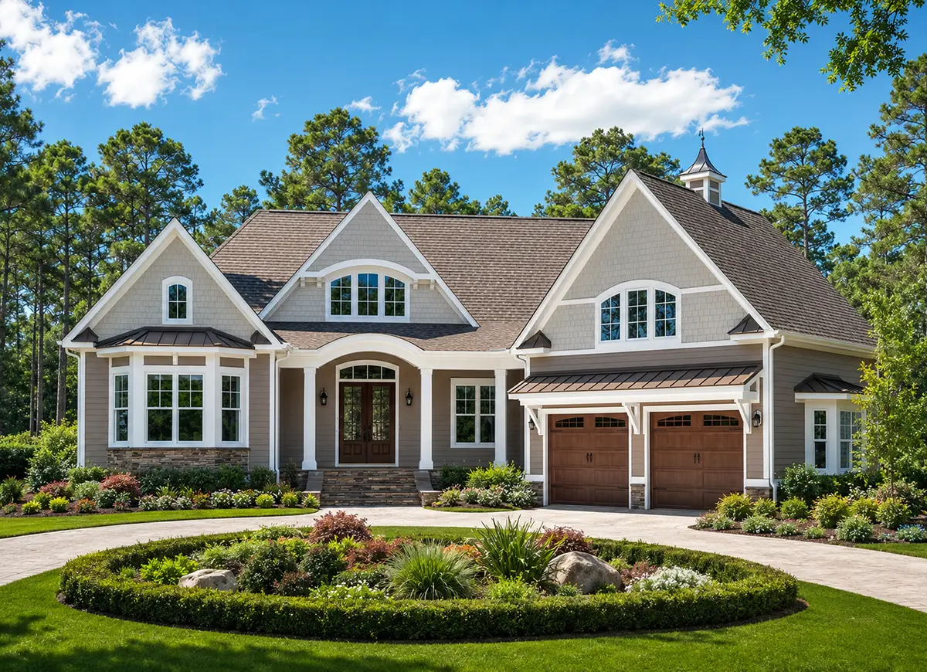
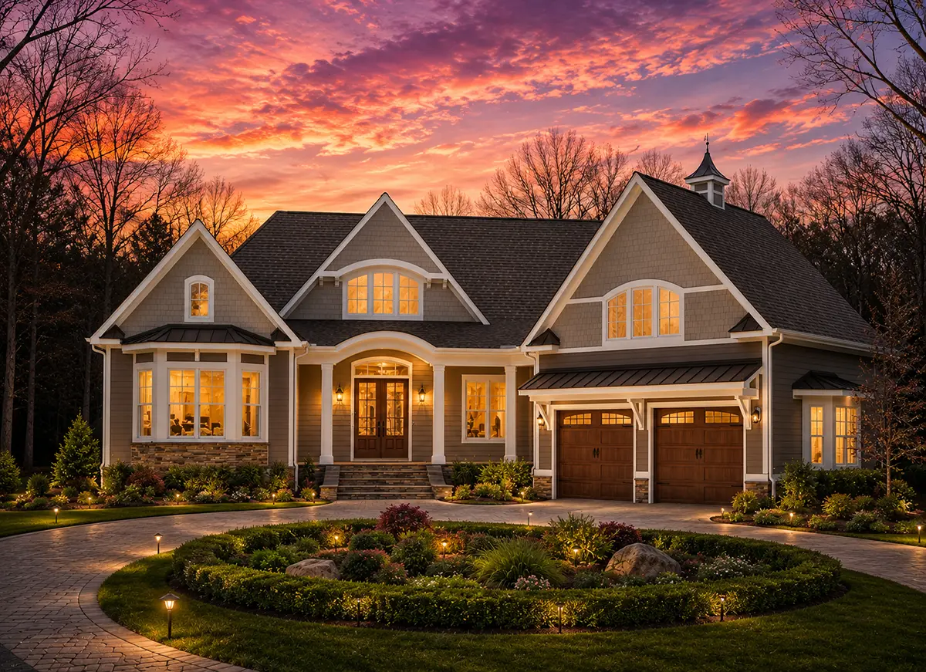
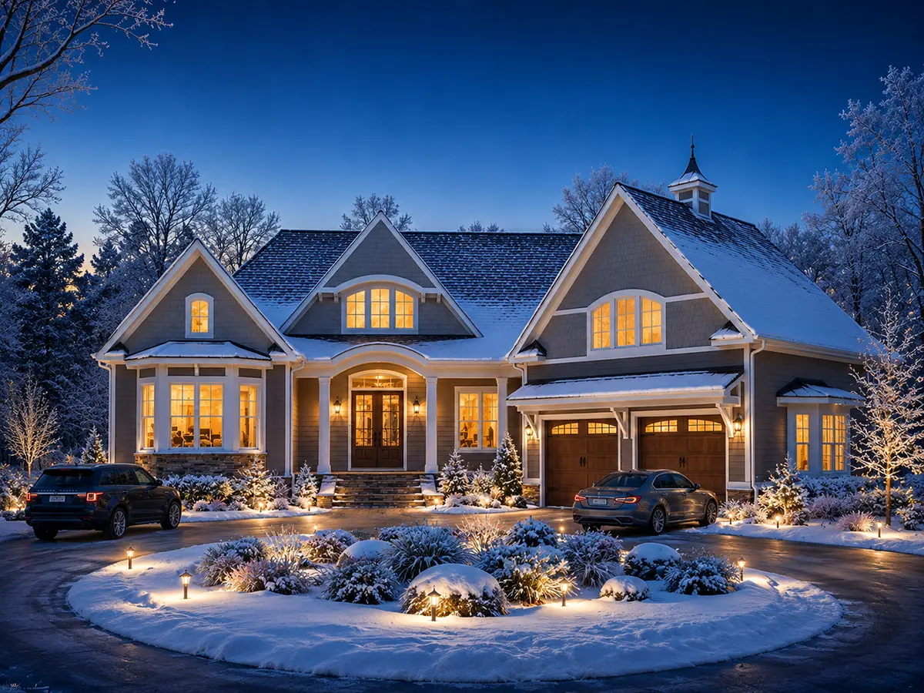
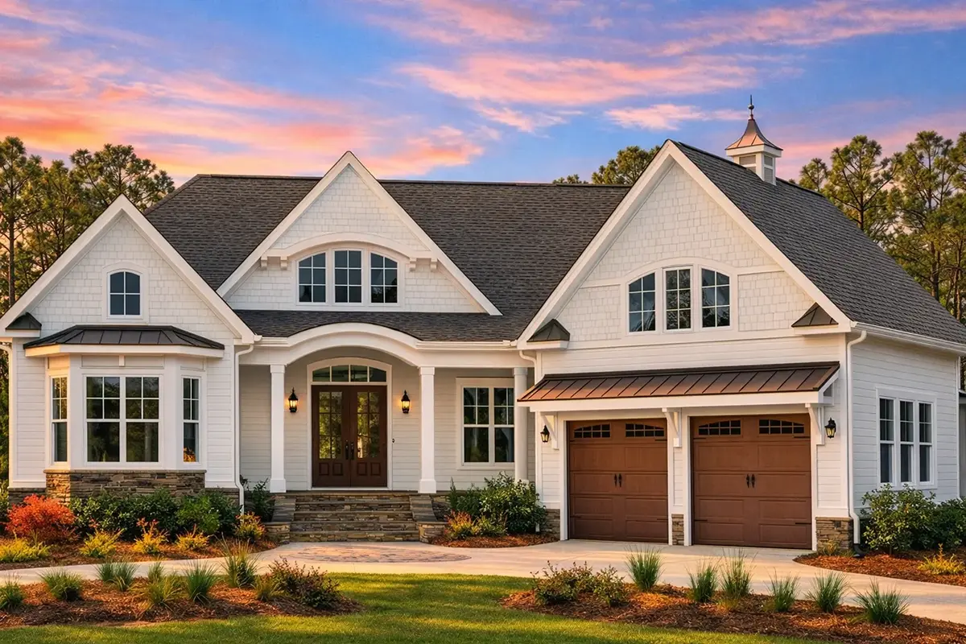
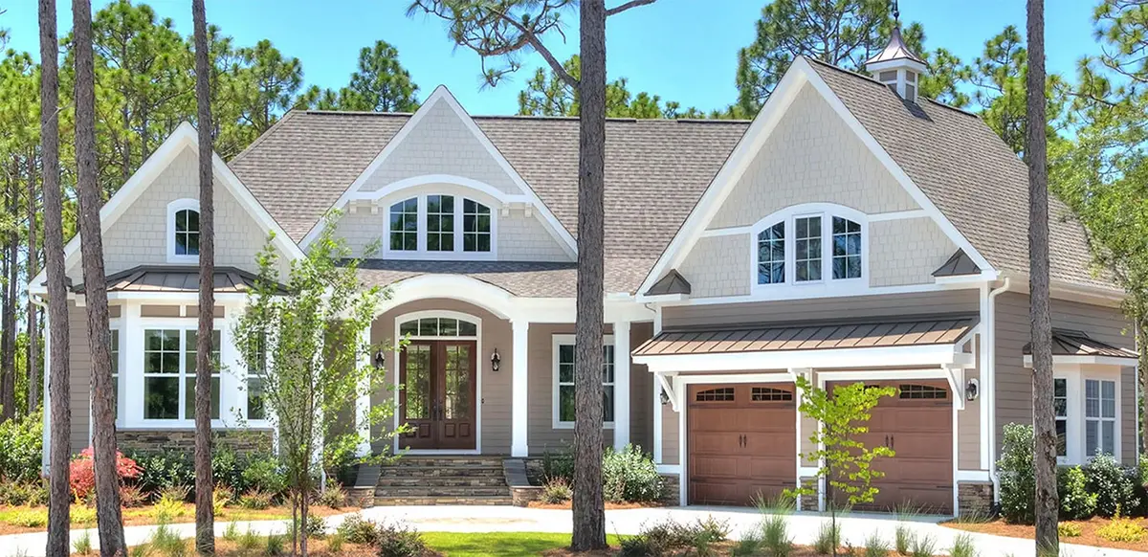
Plan 11947R is a 4-bedroom two-story house plan of 3605 ft² that blends Craftsman, Shingle and New American character into a confident Traditional facade. Gable and hip & valley rooflines, accented by dormers and set with the ridge parallel to the street, rise above exterior walls of siding, stone/brick veneer and shakes/shingles. This single family home measures 77'5" wide and 84'7" deep and has 3 full bathrooms and a half bath, a generous layout for a household that needs room to spread out.
The open floor plan centers on a large family room with a fireplace, the natural gathering place on winter evenings. The kitchen sits at the rear of the house and is generously sized, with an island, a breakfast bar for quick meals and a breakfast nook for slower mornings. A walk-in pantry keeps supplies close at hand and out of sight. Nearby, the sunroom adds a bright, sheltered space for reading or a second cup of coffee, and the home office gives remote work a door that closes, away from the everyday traffic of the main living area.
The main floor master suite anchors a split bedroom layout, which keeps the owners' retreat apart from the other bedrooms for quiet and privacy. The laundry is on the main floor and can be reached directly from the master suite, a small convenience that pays off every week. An in-law suite welcomes visiting parents or a grown child with a measure of independence, while the bonus room above the garage works as a flex room for play, hobbies or extra guests. Dedicated storage helps keep the rest of the house uncluttered.
Outside, a covered front porch greets visitors, large windows and a bay window bring daylight deep into the rooms, and a patio extends family life into the open air. The attached 2-car garage has a courtyard entry, so its doors turn away from the street and shape a courtyard at the approach. The plan has no basement as drawn and the foundation is as shown; the house is also available on request with a crawl space, slab, monolithic slab, stem wall or basement foundation, as well as with 2×6 exterior walls.
More Plans By This Architect
Related Plans & Collections
Worth Reading
 7 HRV Layout Lessons for a Canadian Two-Storey Home, Drawn from Four Other Countries Canadian codes made the HRV a normal part of a new house, but the layout is still often improvised on site. Here is what four other countries teach about placing the unit and routing the ducts. Read more →
 Who Pays If Your Build Site Floods or Gets Robbed? Canada vs Four Other Countries From the first scoop of the excavator to the day you get the keys, your new house is exposed to fire, theft, storms and lawsuits. Here is who insures what in Canada, and what we can learn from how the US, Germany, Poland and Romania handle it. Read more →
Fixed-Price vs Cost-Plus: Reading Your Home Building Contract in Canada Fixed price or cost-plus? We put the two common Canadian home building contracts head to head on scope, payments, change orders, delays, insurance, warranty and disputes, with a checklist for your lawyer. Read more →
