








Это значит, что у вас есть два варианта на выбор:
1.Доработать проект на уровне эскиза с его автором, купить CAD Concept, а заказать разработку самой документации можете у архитектора из вашей страны.
3-Story House Plan with Basement 3766 ft²: 6 Beds, Home Office, 4.5 Baths, without Garage
Plan
16959R
Complete
Signed & Sealed
DC Available
Key Specs
3766
Total Heated ft²
3 + 3
Baths + 1/2 Baths
6 + 1
Beds + Home Office
0
Cars
Need to make some changes?
This house plan can be modified to fit your family’s lifestyle and your lot’s specifics.
The architect of this plan is not from your country.
You have two options for modifying this house plan:
1. Order modifications from the original architect. Purchase the modified Digital Concept and send it to your local architect to prepare the Construction Documents.
2. Work with your local architect. Purchase the original Digital Concept without modifications, then ask your local architect to make the changes and prepare the Construction Documents.
Floor Plans
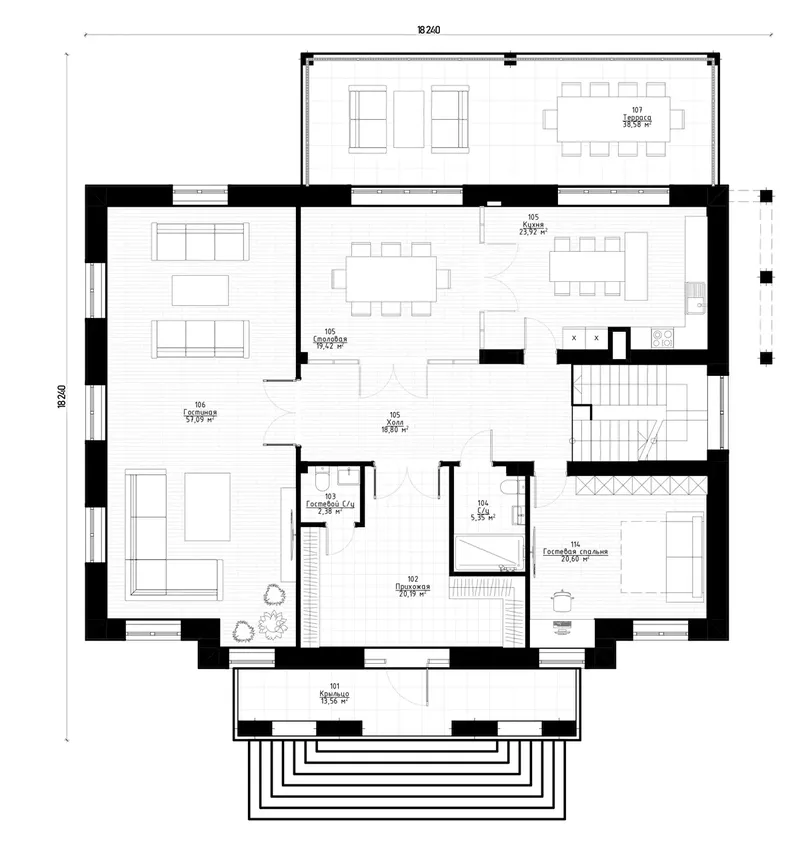
Main Floor
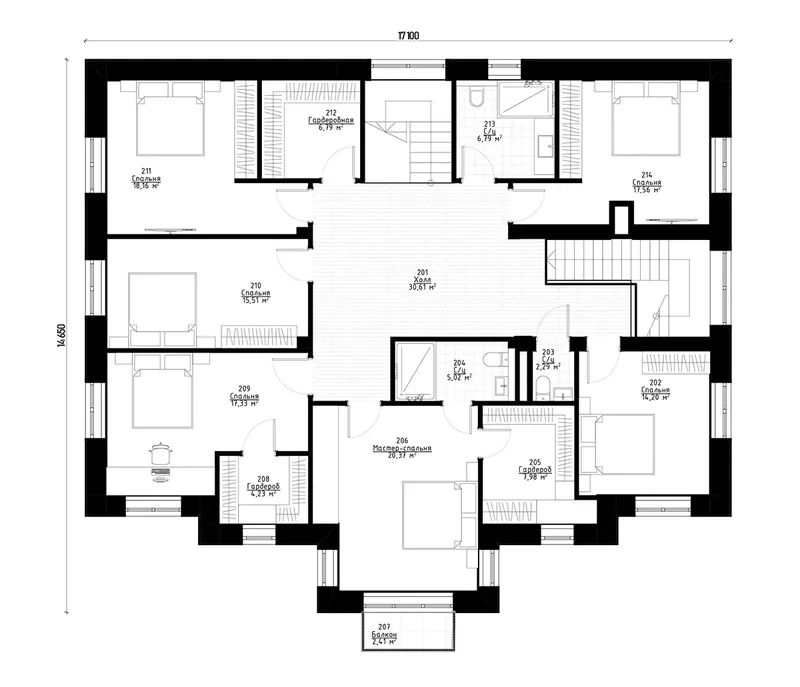
Second Floor
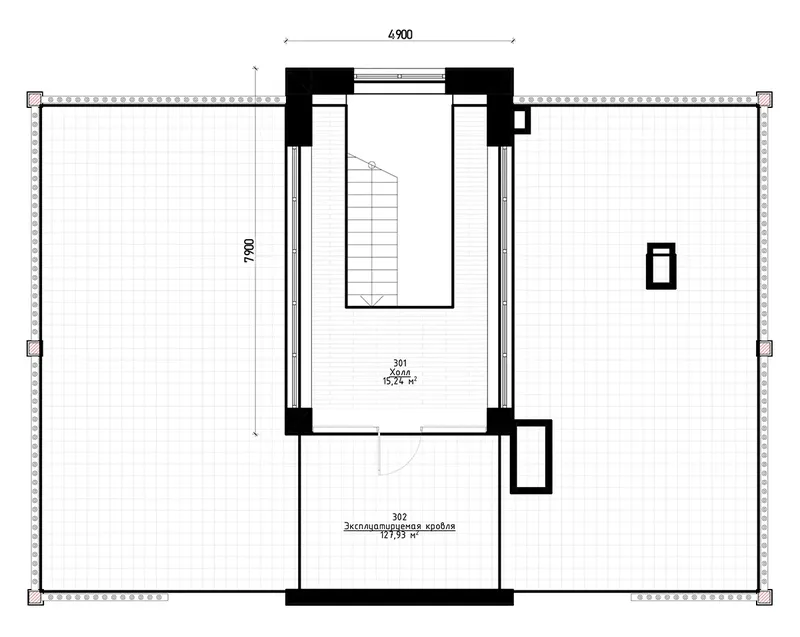
Third Floor
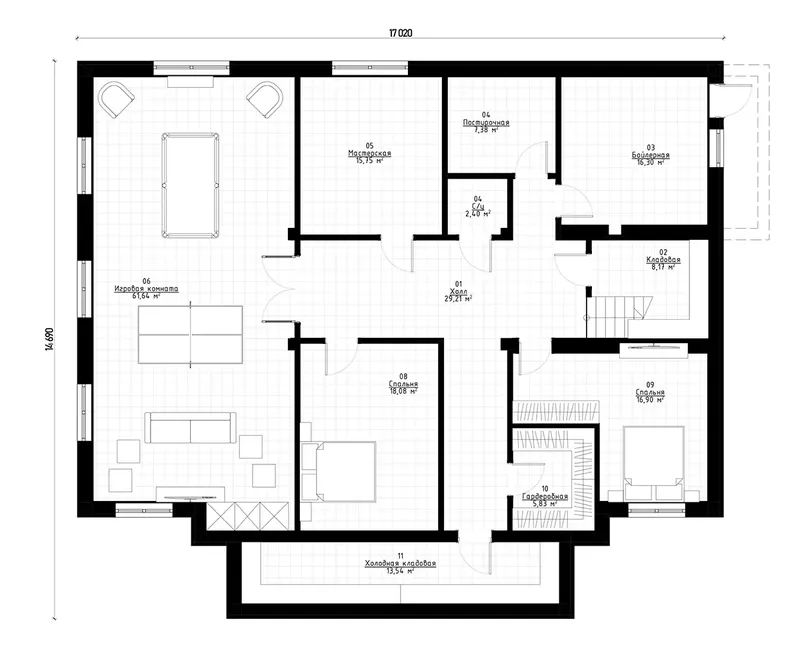
Basement
Full Specs & Features
Area
Main Floor: 1805.65 ft²
Second Floor: 1795.85 ft²
Third Floor: 164.04 ft²
Basement: 2101.12 ft²
Total Heated: 3765.54 ft²
Dimensions
Depth: 55'6" ft
Width: 55'6" ft
Exterior Wall Materials
Natural Stone
Rooms
Full bathrooms: 3
Half bathrooms: 3
Bedrooms: 6
Utility room
Exercise Room
Game Room
Laundry
Home Office
Storage
Workshop
In-Law Suite
Walk In Closet
Kitchen and Dining
Breakfast bar
Breakfast Nook
Island
Interior Features
Laundry Lower Level
Second Floor Master
Split Bedrooms
Closed Floor Plan
Large Family Room (>270 ft²)
Large Kitchen (>130 ft²)
Exterior Features
Balcony
Covered Front Porch
Covered Rear Porch
Portico
Rooftop Deck
Architectural Style
Classical
European
French Country
Luxury
Neoclassical
Traditional
Roof
Flat
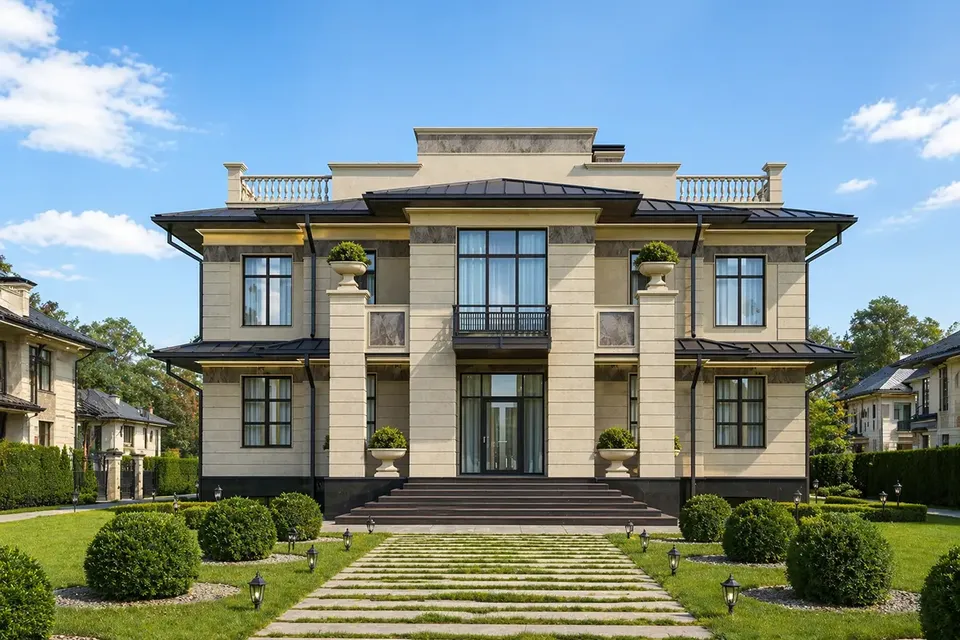
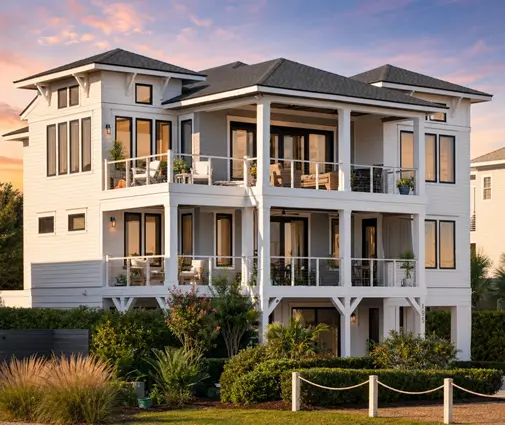
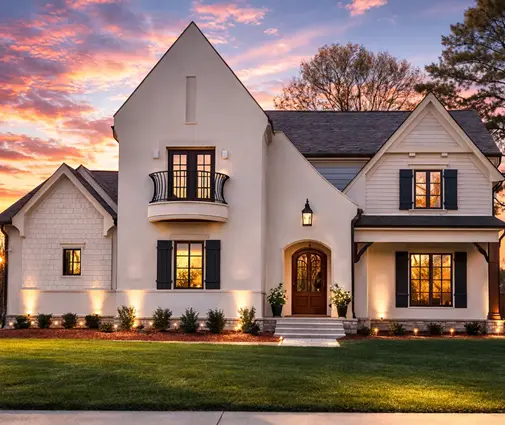
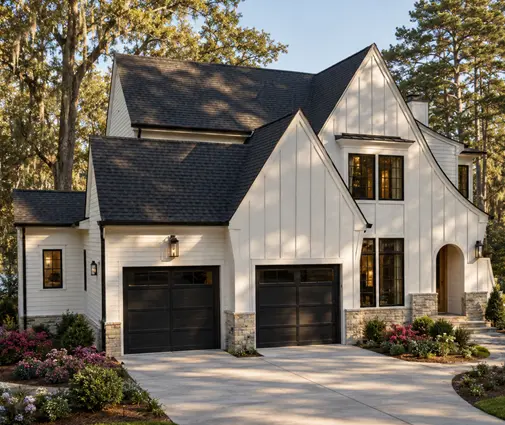
Plan 16959R is a 6-bedroom luxury house plan for a four-story mansion of 3766 ft², designed in a Classical, Neoclassical and French Country spirit and topped with a flat roof that opens to a rooftop deck. Natural stone exterior walls give the house the presence of a traditional European residence, and the compact square footprint measures 55'6" wide and 55'6" deep. With six bedrooms, three full bathrooms, three half bathrooms and a basement, this single-family home is planned for a large household that often has guests.
The interior follows a closed floor plan, so each room keeps its own purpose, proportions and quiet. The large family room has space for long evenings together, with sofas, a reading corner and room for everyone at once. The large kitchen is planned for serious cooking and easy company. An island gives a generous work surface, a breakfast bar seats the family for quick meals and conversation, and a breakfast nook is the natural spot for slow weekend mornings. A home office lets work happen behind a closed door, and a game room gives children and adults a place of their own for play, films and friends.
The master suite is on the second floor, and the split bedrooms layout separates it from the other bedrooms for real privacy. A walk-in closet adds organized storage, and an in-law suite gives parents, grown children or long-stay guests their own retreat under the same roof. Three full and three half bathrooms mean that mornings run smoothly even when the house is full. The laundry sits on the lower level, and the plan adds a utility room, generous storage, an exercise room and a workshop, so fitness, hobbies and household equipment each have a dedicated space instead of crowding the living areas.
Outside, a portico and a covered front porch give the entrance a formal, welcoming character that suits the stone facade. A covered rear porch extends daily life into the open air in any weather, a balcony offers a private outdoor corner on an upper level, and the rooftop deck turns the flat roof into a terrace for summer dinners and wide views of the sky. As a house plan with basement, it adds a full extra level for the practical rooms of the home. The house is designed without a garage, which keeps the elegant European architecture of this luxury residence at the center of every view.
More Plans By This Architect
Related Plans & Collections
Worth Reading
 Rainscreen Walls in Canada: 7 Myths About the Air Gap Behind Your Siding A 3/4-inch gap behind the siding can decide whether your walls stay dry for decades. Here are seven common myths about rainscreen walls in Canada, and what code, climate and cost really say. Read more →
 Small House, Less Paperwork? Permits in Canada, Poland, Germany and the US Some European countries let a small family home skip the full permit. Canada does not, but a compact house can still move through the municipal process faster. Here is a stage-by-stage checklist. Read more →
 EnerGuide, HERS or Energieausweis: What a New Home's Energy Rating Costs in Canada Canada rates new homes in gigajoules, the US with a HERS Index, Germany and Poland in kWh per square metre. Here is what each number means, what the rating and the upgrades behind it cost, and why house shape matters more than most buyers expect. Read more →
