"Just put in the same size unit as the last house." For decades, Canadian heating systems were sized with a shrug like that, and many houses ended up with a furnace two or three times bigger than they needed. A cheap gas furnace forgave the mistake. A cold-climate heat pump does not. The CSA F280 heat loss and heat gain calculation is what replaces the guesswork. Below are the questions homeowners most often ask about it while their permit drawings are being prepared.
What exactly is a CSA F280 calculation?
It is a room-by-room estimate of how much heat your new house will lose on a design winter day and how much heat it will gain on a design summer day, done to the Canadian standard CSA F280 (the current edition is F280-12, with later updates). The designer takes every wall, window, door, ceiling, floor and basement wall from your drawings, assigns each one its effective R-value, and adds the heat lost to air leakage and mechanical ventilation.
The result is a heating load and a cooling load for the whole house, usually in BTU per hour or watts, plus a load for each room. The whole-house number sizes the equipment; the room numbers size the ducts and supply registers, which is where comfort is won or lost.
Do I need one to get a building permit?
In most of Canada, yes. Ontario's Building Code has required F280-based sizing for new houses for years, and in Ontario the person signing the HVAC design typically needs the appropriate BCIN qualification. Many municipalities in British Columbia, Alberta and other provinces ask for it with the mechanical submission, and it is often needed for Energy Step Code or other energy compliance paths.
Requirements differ between provinces and even between municipalities, so ask your building department what they want submitted and when. Some want it at permit application, others before the HVAC rough-in inspection.
Why not just size it by square footage?
Because two houses of the same size can have very different loads. A compact 1,522 sq ft Craftsman bungalow with three bedrooms and a basement and a two-storey of the same area with a glass-heavy great room will not lose heat at the same rate. Orientation, window area, ceiling shape, insulation levels and airtightness all change the answer.
Rules of thumb also come from older, leakier houses. A new home built to today's codes, with an HRV and a tested air leakage rate, typically needs far less heat per square foot than one built in the 1980s. Sizing by area usually means oversizing.
Why does sizing matter more with a cold-climate heat pump?
A heat pump is sensitive in both directions. Oversized, it cycles on and off in mild weather, wastes energy, wears faster and in summer cools the air before it has time to remove humidity, leaving the house clammy. Undersized, it cannot keep up during a cold snap, and the backup electric resistance or furnace runs far more than planned, which shows up on the hydro bill.
A heat pump's output also drops as the outdoor temperature falls. The designer has to compare your calculated load at the local winter design temperature with the unit's actual capacity at that temperature, not its nameplate rating. F280 gives guidance on balancing heating and cooling capacity for heat pumps, and a good designer will show you where the balance point is and how much backup heat is planned below it.
How much do windows change the result?
A lot. Even a good triple-glazed window loses several times more heat than the insulated wall around it, and large west- or south-facing glass adds heat gain in summer. If you love plans from the large windows collection, expect the load to climb, both heating and cooling.
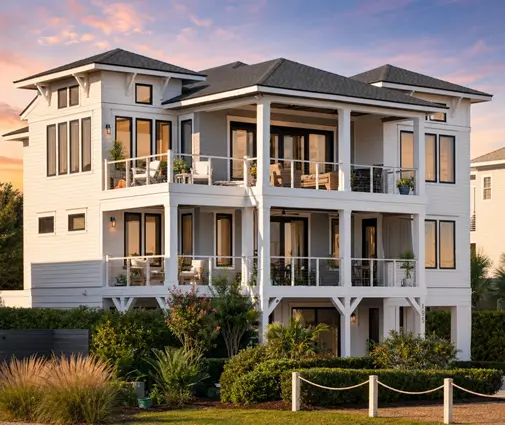
A tall contemporary design like this four-storey, 3,587 sq ft modern home with four bedrooms shows how quickly glass adds up. That is not a reason to avoid it, but it is a reason to specify better windows, think about exterior shading and let the calculation guide the window schedule before the drawings are final.
Do vaulted ceilings and open-to-below foyers really add load?
Yes, in two ways. A vaulted or cathedral ceiling usually has less room for insulation than a flat attic, so its R-value may be lower, and the room has more surface and volume to heat. Warm air also stratifies, so the top of a 16-foot space can be noticeably warmer than where people sit.
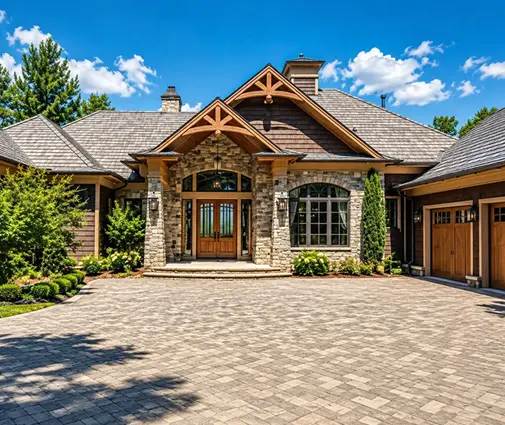
Open-to-below foyers and two-storey great rooms make it harder to deliver heat evenly, because the room calculation covers two floors of wall and glass while the registers sit at one level. Plans from the vaulted ceiling collection work well in Canada when the designer accounts for it: extra supply near the glass, a return high in the space or a ceiling fan to mix the air. A large one-storey like this 4,571 sq ft mountain-style home with four bedrooms and a basement is the kind of plan where those details are worth discussing early.
How is the basement counted?
A full basement is a heated space in the calculation, but its walls lose heat differently. Below grade, the soil is warmer than the winter air, so an insulated basement wall loses less per square foot than an above-grade wall, while the top portion near grade still loses quite a bit.
A bungalow with a full basement, like this 1,661 sq ft European-style home with four bedrooms and a basement or the 1,607 sq ft five-bedroom Craftsman with a basement, nearly doubles the conditioned volume. If you plan to finish the basement later, tell the designer now so the ducts and registers are sized for it from the start.


Should the garage be heated, and how does that affect sizing?
If you want a heated garage, plan it as its own system. Codes generally do not let the house's forced-air ducts supply or return air from an attached garage, because of exhaust fumes, so a heated garage usually gets a separate unit heater or in-floor heating with its own load calculation.
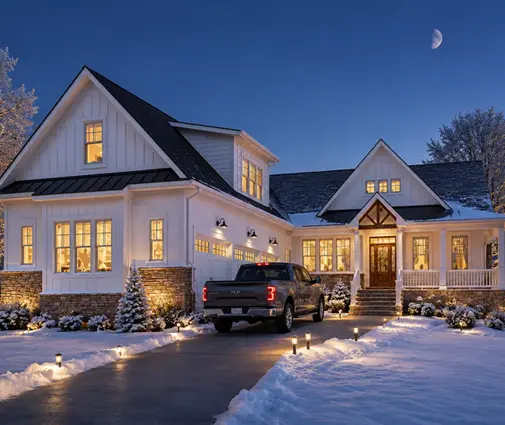
The garage still affects the house load. An unheated garage is treated as a cold space next to the house, so the shared wall and any bedroom above the garage lose more heat. That bonus room over a three-car garage, as in this 3,507 sq ft modern farmhouse with four bedrooms, is a classic cold room. Ask the designer to check that the floor over the garage is well insulated and air-sealed and that the room gets enough supply air.
What does the designer need from my house plan?
Complete drawings: floor plans, elevations, sections, the window and door schedule with sizes and U-values, the insulation values for every assembly, the ceiling heights, the orientation on the lot and the planned airtightness target. If an energy model or Step Code target exists, share it too.
Sending preliminary drawings leads to a calculation that no longer matches the house. If windows grow or a ceiling gets vaulted after the report is done, ask for it to be updated.
What should I ask the HVAC designer for?
- The full report, not only the summary page, with the load for every room.
- The design temperatures used for your location, winter and summer.
- The assumed R-values, window U-values and air leakage rate, so you can check them against your drawings.
- For a heat pump, its capacity at the design temperature, the balance point and the size of the backup heat.
- The duct design and the airflow to each room, based on the room loads.
- Confirmation that the HRV or ERV ventilation load is included.
What are the red flags in a sizing report?
Be wary if the report gives one total with no room breakdown, if the insulation values or window areas do not match your plans, or if the design temperature is for a different town. A selected unit far larger than the calculated load, justified only with "for safety" or "for fast recovery", is another warning sign; the standard limits how much margin is allowed.
Also question a heat pump selected only on its cooling capacity with no mention of cold-weather output, a report dated before your last design changes, and a duct layout that sends the same airflow to every bedroom regardless of size or exposure. A small, efficient house like this 1,744 sq ft two-storey cottage with three bedrooms may need a much smaller system than an installer expects, and that is a good result, not a mistake.
How much does it cost, and when should it be done?
In 2025 and 2026, a heat loss and gain calculation with a duct design for a typical single-family house in Canada generally costs a few hundred to around a thousand dollars, depending on the size of the house, the region and whether it is bundled with the HVAC installation. Get a current quote locally.
Do it as soon as the drawings are close to final and before you order windows. At that stage the calculation can still influence choices that cost little to change on paper and a lot to change on site, such as window sizes, the ceiling over the great room or the insulation over the garage.




