The plans examiner slid the application back across the counter with a sticky note on the first page: "Energy Efficiency Design Summary missing. Which SB-12 path?" For the young family building their first house on a one-acre lot outside a small town in eastern Ontario, it was the first time anyone had asked them that question. It would not be the last. This is how their house went from a shortlist of plans to a finished home, and what they learned about Supplementary Standard SB-12, the energy part of the Ontario Building Code, along the way.
Chapter 1: A rural lot, a climate zone and a wish list
The couple had two children, a third bedroom planned for a home office, and a firm idea of what they wanted: a bungalow over a full basement, an attached two-car garage, and enough windows to see the tree line at the back of the lot. The basement was not optional. With Ontario's frost depth, the footings go down about four feet anyway, so finishing the hole as living space was the obvious move. They started by browsing house plans with a basement and one-storey homes.
Before any plan was chosen, their designer pointed out something they had never heard of: SB-12 splits Ontario into two climate zones based on heating degree days. Most of southern Ontario falls into Zone 1, while colder northern areas fall into Zone 2, which asks for more insulation. Their lot was in Zone 1. The municipality confirmed it, along with the fact that the house would be heated with a cold-climate air-source heat pump because there was no natural gas on the road.
Lesson: Confirm your SB-12 climate zone and your heating fuel before you fall in love with a plan. Both decide which compliance options are open to you, and the zone boundaries and tables are worth checking with your municipality for the current code edition.
Chapter 2: The shortlist and the window problem
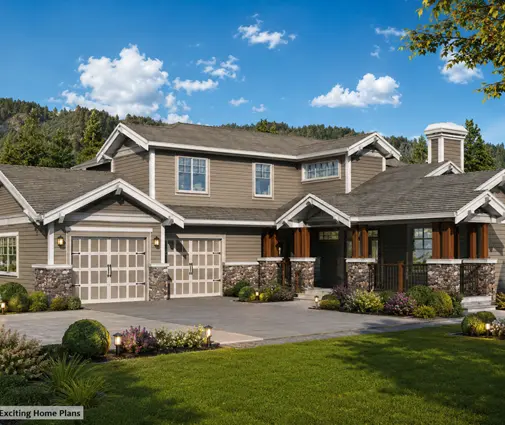
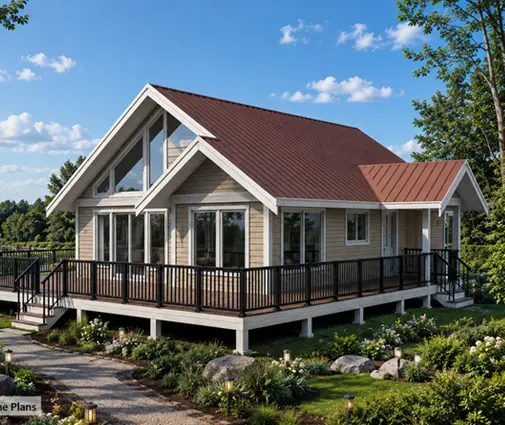
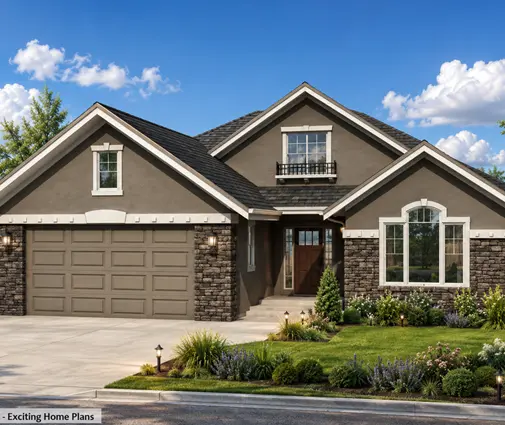
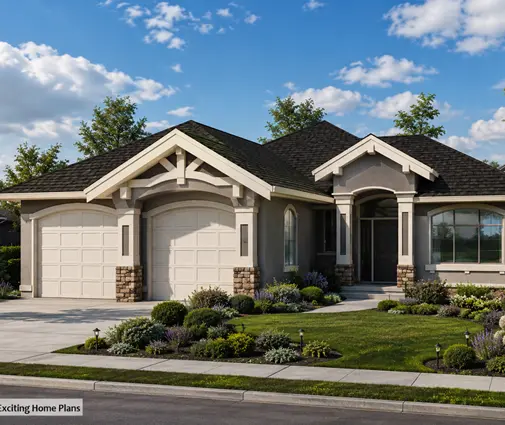
Three plans made the final round. The first was a 1,745 sq ft Craftsman ranch with three bedrooms and three bathrooms, a compact footprint with a basement and a two-car garage. The second was a 1,657 sq ft three-bedroom bungalow in a modern Craftsman style, slightly smaller and simpler in shape. The third, the one they loved, was a 1,588 sq ft modern mountain home with four bedrooms and a wall of glass facing the view.
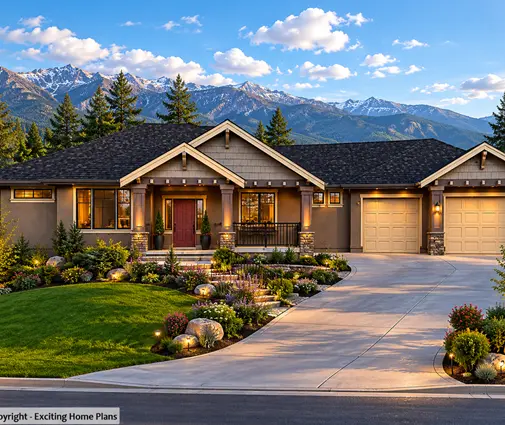
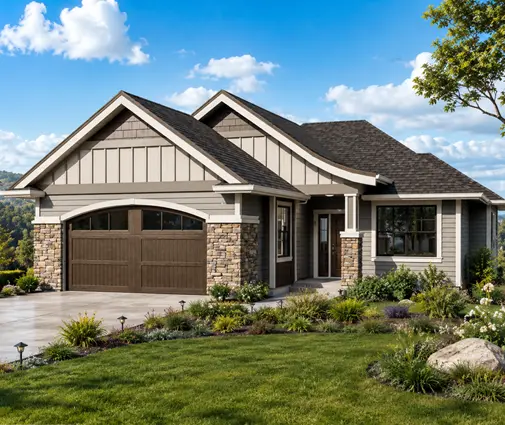
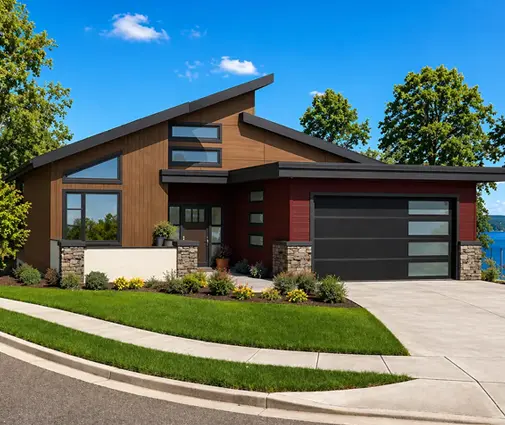
Here SB-12 started to shape the design. The prescriptive packages assume a moderate amount of glazing, expressed as a fenestration-to-wall ratio. In recent editions the threshold has been around 17 percent, with some allowance above that if window performance improves, but the exact limit and the rules for exceeding it must be checked against the current tables. The modern plan, with its big glazed gable, sat well above that ratio. The two Craftsman plans, with ordinary-sized windows on all sides, landed comfortably under it.
Window area does not forbid a design. It simply means a house with a lot of glass usually cannot use the simple checklist and has to prove itself through energy modelling instead. Plans from the large-windows collection are perfectly buildable in Ontario; they just tend to arrive on the performance path.
Lesson: Ask your designer to calculate the window-to-wall ratio early. A plan with generous glazing is not a problem, but it changes which compliance route is easiest and how much the envelope has to work to compensate.
Chapter 3: Reading a prescriptive package
The prescriptive route works like a recipe. SB-12 lists compliance packages for each zone and heating type. Pick one, build every component to at least that level, and you comply without modelling anything. A package sets minimums for:
- Ceilings and attics, often in the range of R-50 to R-60 for an attic with a flat ceiling in Zone 1;
- Above-grade walls, typically a 2x6 cavity with batts plus a layer of continuous exterior insulation;
- Basement walls, usually around R-20, achieved with continuous insulation or a mix of continuous and framed;
- Windows and sliding doors, with a maximum U-value, roughly U-0.28 in recent packages for many cases;
- Heating, ventilation and hot water equipment: furnace or heat pump efficiency, a heat recovery ventilator (HRV) with a minimum sensible recovery efficiency, and a water heater efficiency.
The basement surprised them most. A full basement is a large heat-loss surface, and the packages treat it seriously. Insulating the full height of the foundation wall, plus an insulated slab where the package asks for one, adds real cost. In 2025, the family's builder estimated a few thousand dollars in CAD for the basement insulation upgrades alone. Choosing the smaller Craftsman bungalow, with less foundation wall, helped keep that number down.
Lesson: The prescriptive path is predictable and cheap to document, but inflexible. If one item falls short, such as a cheaper window or a less efficient HRV, the whole package fails. Price every line before you commit.
Chapter 4: The energy evaluator and the performance path
The family still wanted the view. Their designer suggested a middle ground: keep the Craftsman ranch at 1,745 sq ft, but enlarge the rear windows and patio door. That pushed the window ratio over the prescriptive limit, so they turned to the performance path.
On this path, an energy evaluator, usually an energy advisor registered with Natural Resources Canada working through a service organization, builds a computer model of the house, typically in HOT2000. The software compares the proposed house to a reference house built to a prescriptive package. If the proposed design uses no more energy than the reference, it complies. The evaluator can trade one thing against another: bigger windows offset by a high-efficiency heat pump, better airtightness or extra wall insulation.
The evaluator's work fed directly into the paperwork the examiner had asked for. The Energy Efficiency Design Summary form records the compliance path, the climate zone, the heating fuel, the insulation values, the window U-values, the HRV and equipment efficiencies, and, for the performance path, the modelling results and the evaluator's details. In their case the evaluation and form cost somewhere in the range of several hundred to roughly fifteen hundred dollars in 2025. Fees vary, so get quotes.
The evaluator also suggested a blower door test. On the performance path, a measured airtightness better than the default can earn credit in the model, and that credit helped pay for the larger glazing.
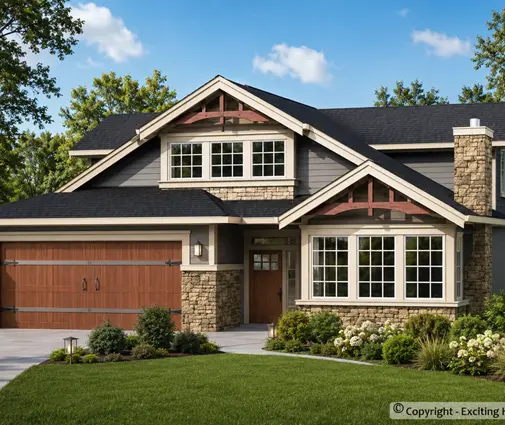
For comparison, the evaluator ran two alternatives the family had looked at: a 1,603 sq ft three-bedroom lake-style bungalow and a 2,240 sq ft two-storey Craftsman home with three bedrooms. The two-storey version, with a smaller footprint for its floor area, needed less basement and roof per square foot of living space and modelled well, a useful reminder that compact shapes are easier to make efficient.
Lesson: The performance path costs a little more up front but lets you trade features. If your plan has big windows, an unusual shape or a heat pump you want credit for, bring in an energy evaluator at the design stage, not after the permit is refused.
Chapter 5: ENERGY STAR, R-2000 and the move-in day
SB-12 offers a third option: a house built and certified under ENERGY STAR for New Homes or the R-2000 Standard can be accepted as compliant. Both programs involve an energy advisor, mid-construction and final inspections, and a blower door test, and both aim above the code minimum. The family considered it. ENERGY STAR could help resale and qualify them for some utility or financing incentives, but the programs' requirements and incentives change, so they checked what applied at the time rather than relying on old figures. In the end they stayed with the performance path but built close to ENERGY STAR levels where it was cheap to do so.
The permit came through a few weeks after the form was filed. The building inspector checked insulation before drywall against what the summary promised, and the final blower door test came in better than modelled. The family moved into their 1,745 sq ft bungalow in late autumn, with a full insulated basement, a heat pump, an HRV running quietly in the mechanical room, and the large rear windows they had been told they might have to give up.
Lesson: Whichever path you choose, what goes on the compliance form must be what gets built. Inspectors check insulation, windows and equipment against it, so substitutions during construction need the designer's or evaluator's sign-off first.
Every Ontario project is different, and the Building Code is updated over time. Before you buy a plan, confirm the current SB-12 requirements with your municipal building department and a qualified designer or energy advisor. A simple shape, sensible window area and a well-insulated basement will make any path easier, whether you pick a compact bungalow like the 1,813 sq ft four-bedroom modern Craftsman plan or something larger.