Take one 2,400 sq ft two-storey floor plan and dress it four ways: as a modern farmhouse, a Craftsman, a Prairie home and a West Coast contemporary. The rooms stay the same. The bill does not. The roof, the cladding and the windows can easily swing the exterior budget by $30,000 to $60,000 or more. Most of that gap comes from decisions made the day you choose a look.
This guide breaks down where the money goes for each style in Canada: roof pitch and how it handles snow, the number of valleys, window sizes, and the cladding mix each style usually calls for. All figures are rough 2025–2026 ranges in CAD for a two-storey home of about 2,000 to 3,000 sq ft. Prices vary a lot between the Lower Mainland, the GTA, the Prairies and Atlantic Canada, so get local quotes before you commit.
The exterior cost items at a glance
| Cost item | Simple version | Upgraded version | Styles that push it up |
|---|---|---|---|
| Roof framing (trusses or rafters) | $15,000–$30,000 for a straight gable | $35,000–$70,000 for many gables, hips and valleys | Craftsman, Prairie (hips), steep modern farmhouse |
| Roofing, installed | Asphalt shingles, about $5–$9 per sq ft of roof | Standing-seam metal, about $12–$20 per sq ft | Modern farmhouse (metal accents), West Coast low-slope membranes |
| Wall cladding, installed | Vinyl, about $5–$9 per sq ft of wall | Fibre cement $10–$18, cedar $12–$25, stone veneer $25–$45 per sq ft | Craftsman (three materials), West Coast (wood and panels) |
| Windows (triple-pane is now common) | $800–$1,500 per standard unit | $3,000–$10,000+ per large fixed or corner unit | West Coast contemporary, modern farmhouse with black frames |
| Soffit, fascia, eavestroughs, trim | $8,000–$15,000 | $20,000–$35,000 with deep overhangs and wood trim | Prairie, Craftsman |
| Covered porch or entry | $10,000–$20,000 for a front entry | $30,000–$60,000 for a full porch | Modern farmhouse, Craftsman |
Treat these as planning numbers, not quotes. Your builder, framer and window supplier will price your actual drawings.
The roof: pitch, valleys and snow
The roof is the single largest exterior cost item, and it is where styles differ most.
Modern farmhouse: steep and simple
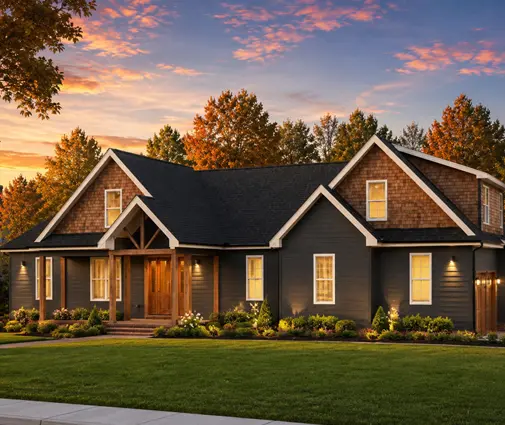
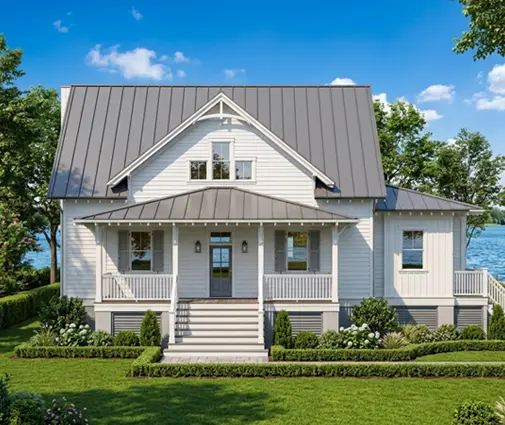
A modern farmhouse usually has steep gables, often 8/12 to 12/12. Steep pitches let snow slide off rather than pile up, which helps in snowbelt regions. They also use more roofing material and taller trusses, and some crews charge more to work on them. The good news: a classic farmhouse roof is often one long main gable with a few cross gables, so the valley count stays low. A plan like this compact four-bedroom farmhouse of 1945 sq ft shows how far a straightforward two-storey shape goes. Metal roofing over the porch only, instead of the whole house, gives you the look at a fraction of the cost.
Craftsman: moderate pitch, many gables
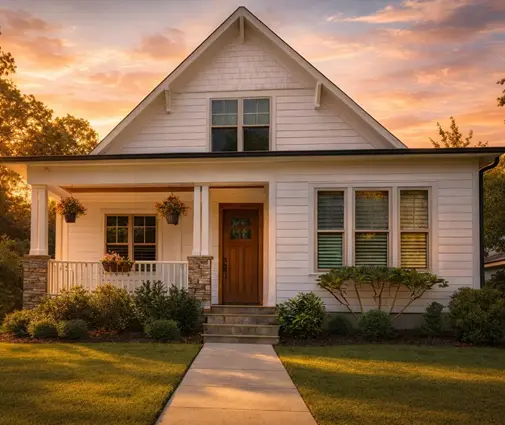
Craftsman homes usually sit around 5/12 to 7/12, which is easy to build and walk on. The cost comes from the number of gables: front-facing gables over the porch, the garage and the upper windows. Every intersection adds a valley, and every valley adds framing, flashing, ice-and-water membrane and labour. Valleys are also where ice dams and leaks start, so they need careful detailing. Count the valleys on the elevations before you fall in love with a plan.
Prairie: low hips and deep overhangs
Prairie style uses low hip roofs, often 3/12 to 5/12, with wide eaves. Hips cost more to frame than gables because every corner is a hip rafter or a special truss. Low pitches also hold snow, so the structure must carry the full design snow load for your municipality, which is high in much of Canada. Deep overhangs are a real benefit, though: they shade big south-facing windows in summer and keep rain off the walls.
West Coast contemporary: low-slope and single-slope roofs
West Coast contemporary homes use low-slope or single-slope roofs with clerestory windows. A low-slope roof needs a membrane system, not shingles, and careful drainage. The framing can be simple, but the membrane, the scuppers and the parapet details add cost. In heavy-snow areas, a low-slope roof needs an engineer's attention; many designers in snowy regions raise the pitch a little and keep the clean lines.

Cladding: the mix each style asks for
Each style has a typical cladding recipe, and the recipe matters more than any one material.
- Modern farmhouse: white or light board and batten, dark windows, sometimes a wood or metal accent. One main material keeps it affordable. This three-bedroom farmhouse-Craftsman blend of 2665 sq ft shows how far a calm, mostly single-material exterior can go.
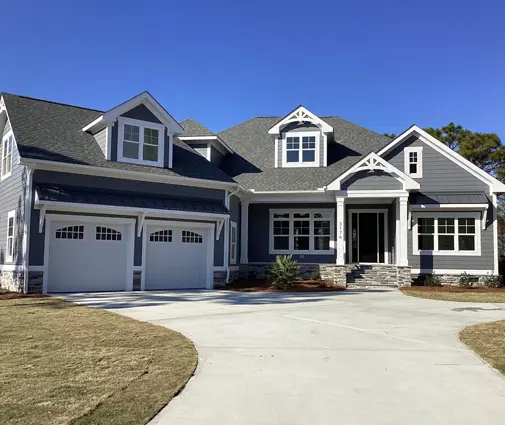
- Craftsman: stone or brick on the lower wall or column bases, lap siding on the main walls, shakes in the gables. Three materials mean three trades, more trim and more transitions to flash. See the four-bedroom Craftsman of 3251 sq ft with a two-car garage for a typical example.
- Prairie: stucco or smooth panels, brick or stone bands, strong horizontal trim. Stucco needs a proper rainscreen in wet climates.
- West Coast contemporary: cedar or engineered wood combined with dark fibre cement or metal panels. Real cedar looks wonderful but needs upkeep; engineered wood is a common compromise.
Stone veneer is the biggest cladding line item. Many suburban developments in Ontario, Alberta and elsewhere have architectural controls that require a certain share of masonry on the front elevation, a colour palette or a minimum roof pitch. Ask the developer for the design guidelines before you buy a plan; they can rule out a style or force a costly cladding mix. On an acreage, those controls usually do not apply, and you are free to use one simple material all around.
Windows: the hidden style premium
Windows are where West Coast contemporary and modern farmhouse homes get expensive. Large fixed panes, corner glazing and tall units cost far more per square foot than standard sizes, and black or dark exterior frames usually carry a surcharge over white. Big glass also affects energy compliance: under the energy requirements of the National Building Code and provincial codes, such as the BC Energy Step Code or Ontario's SB-12, a lot of glazing may push you toward better windows, more insulation or a bigger heat pump. Check with your designer or energy advisor early.
For a West Coast feel with generous glass, look at this five-bedroom contemporary of 2427 sq ft on three levels, or browse the plans with large windows.
Porches, trim and overhangs
The front porch defines both the modern farmhouse and the Craftsman. A full-width porch is a roof, a foundation, columns, a ceiling and often a railing: it can cost as much as a small room. This three-bedroom farmhouse of 2384 sq ft shows the generous porch look; this four-bedroom Craftsman of 3145 sq ft shows the deep entry and tapered columns typical of the style. Prairie and Craftsman homes also spend more on deep soffits and wide trim boards.

Which styles cost more to frame and roof
- Craftsman with many gables and Prairie with full hips usually cost the most to frame and roof, because of valleys, hips and deep overhangs.
- West Coast contemporary can be simple to frame but expensive in membranes, windows and wood cladding.
- Modern farmhouse with one main gable is often the cheapest roof per square foot, despite the steep pitch, as long as you keep the cross gables and the metal to a minimum.
A traditional two-storey with a basement, like this four-bedroom plan of 2189 sq ft, shows another route to savings: a compact box with a clean roof leaves more budget for insulation and mechanical systems.
How to get the look on a modest budget
- Keep the main roof simple. One gable or one hip, plus a porch roof. Add character with brackets, not extra valleys.
- Put the expensive cladding on the front. Stone or wood on the street side, vinyl or fibre cement on the sides and back.
- Use standard window sizes. Group them to look large instead of ordering custom units.
- Accent with metal, not cover with it. A metal porch roof gives the modern farmhouse feel.
- Choose a compact two-storey shape. Stacking floors means less roof and less foundation per square foot. See the two-storey plans, the farmhouse plans and the Craftsman plans to compare roof shapes.
A plan like this three-bedroom modern farmhouse-Craftsman of 3371 sq ft shows how one house can mix both styles with a restrained palette.
In short
- The roof is the biggest exterior variable: count the valleys, hips and pitch changes.
- Steep farmhouse roofs handle snow well; low Prairie and West Coast roofs need structure sized for local snow loads.
- Craftsman cladding uses three materials; farmhouse can use one.
- Large and dark-framed windows are the hidden premium of contemporary and farmhouse looks.
- Check subdivision design guidelines before choosing a style; acreages give you more freedom.
- Confirm costs, snow loads and energy rules with your municipality, builder and designer.




