





Это значит, что у вас есть два варианта на выбор:
1.Доработать проект на уровне эскиза с его автором, купить CAD Concept, а заказать разработку самой документации можете у архитектора из вашей страны.
Construction documents are prepared for the following countries:
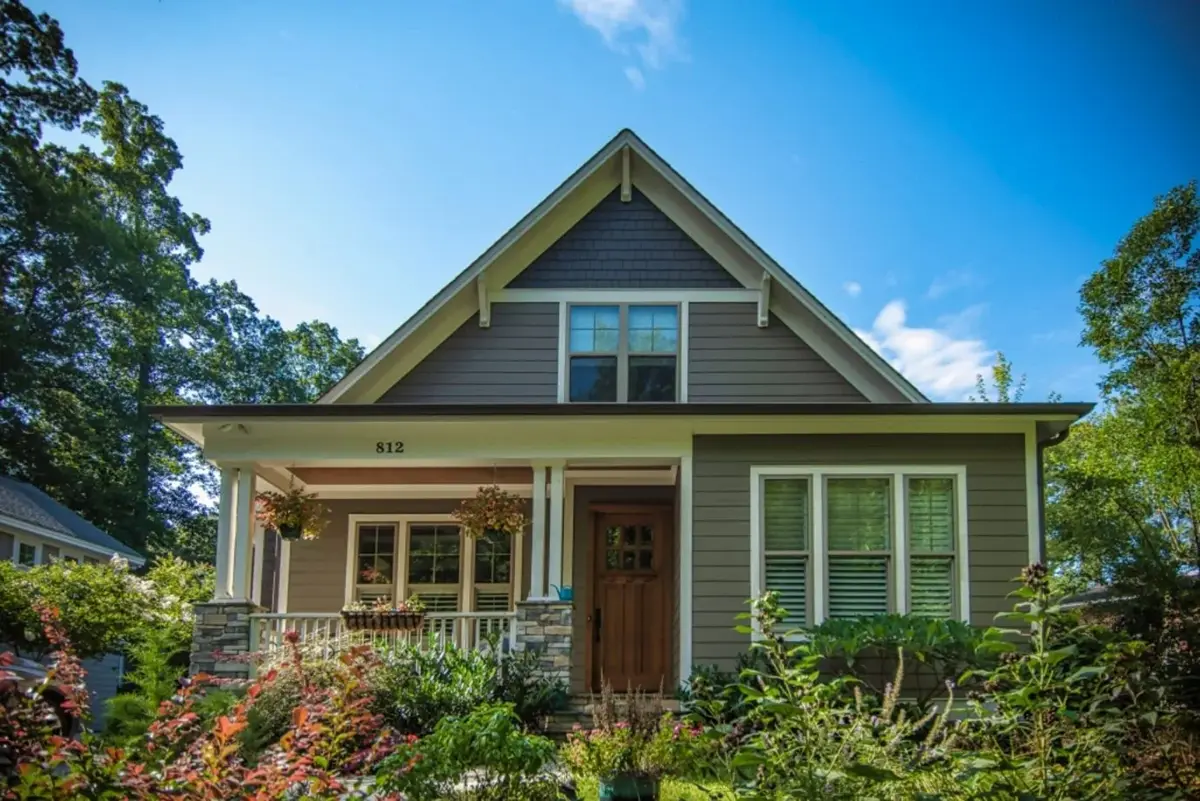
1.5-Story House Plan 3145 ft²: 4 Beds, Home Office, 3 Baths, Open Floor Plan, without Garage
Plan
57107R
Complete
Unsigned & Unsealed
DC Available
Key Specs
3145
Heated ft²
3 + 0
Baths + 1/2 Baths
4 + 1
Beds + Home Office
0
Cars
Canada United States
General & Documentation
Cover Sheet (Includes Front Perspective & Project Data)
General Construction Notes (Specifications & Standards)
Index of Drawings (Sheet List)
Architectural (A)
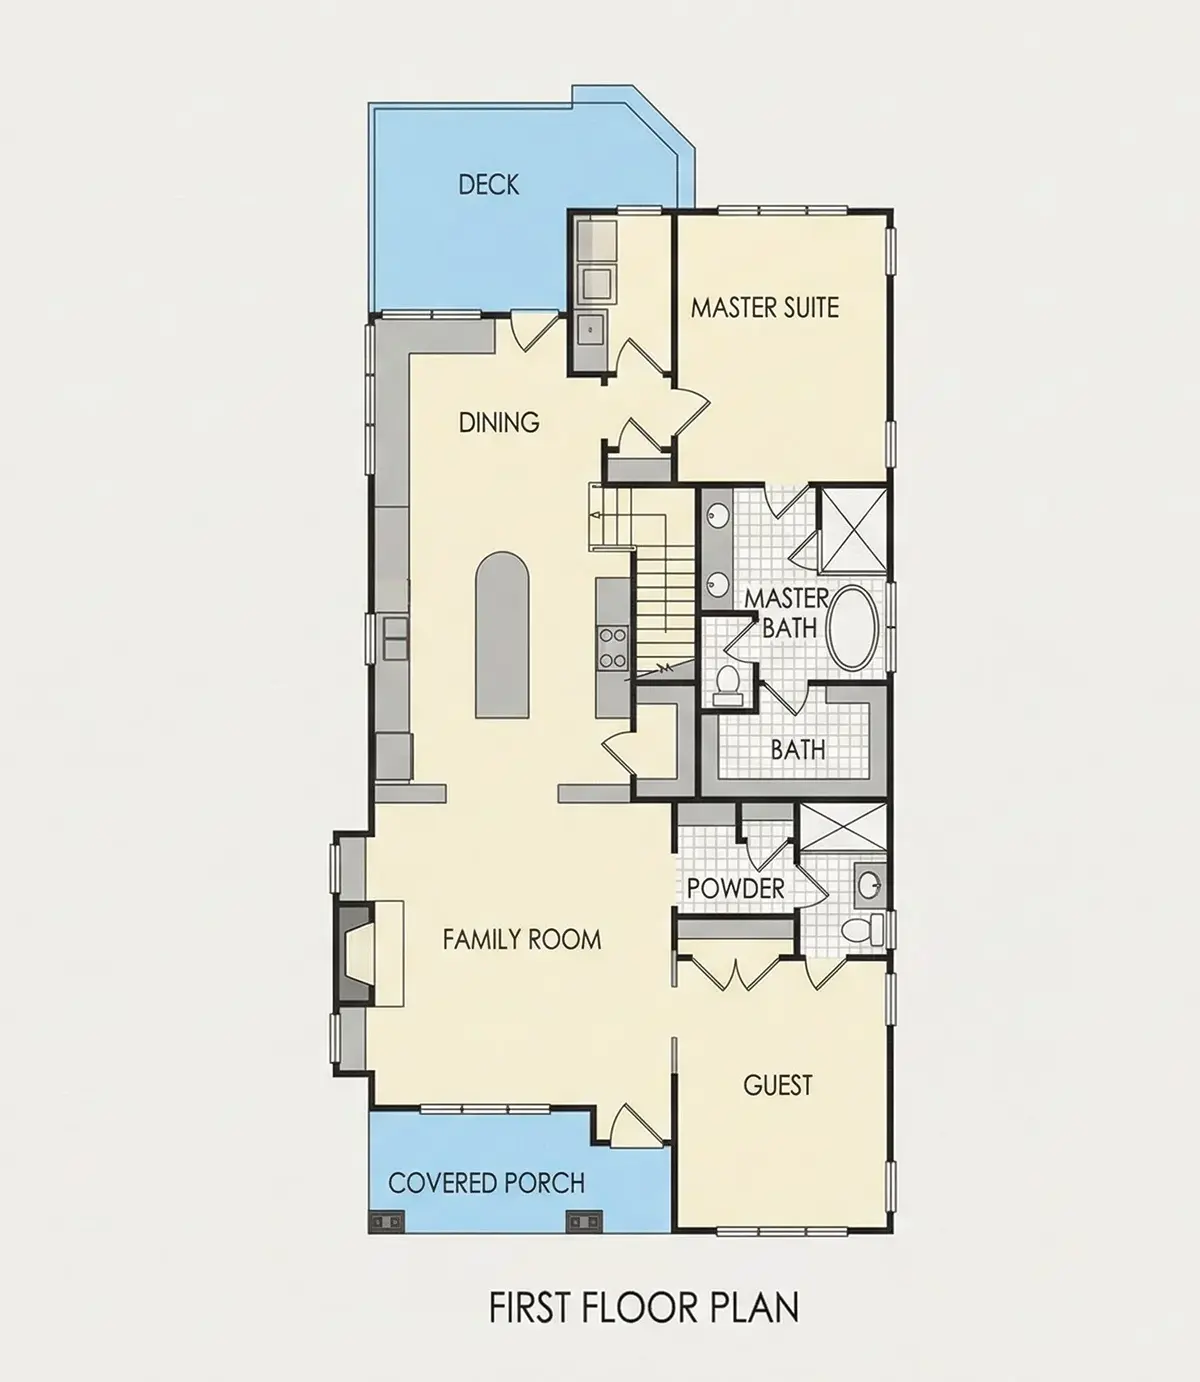
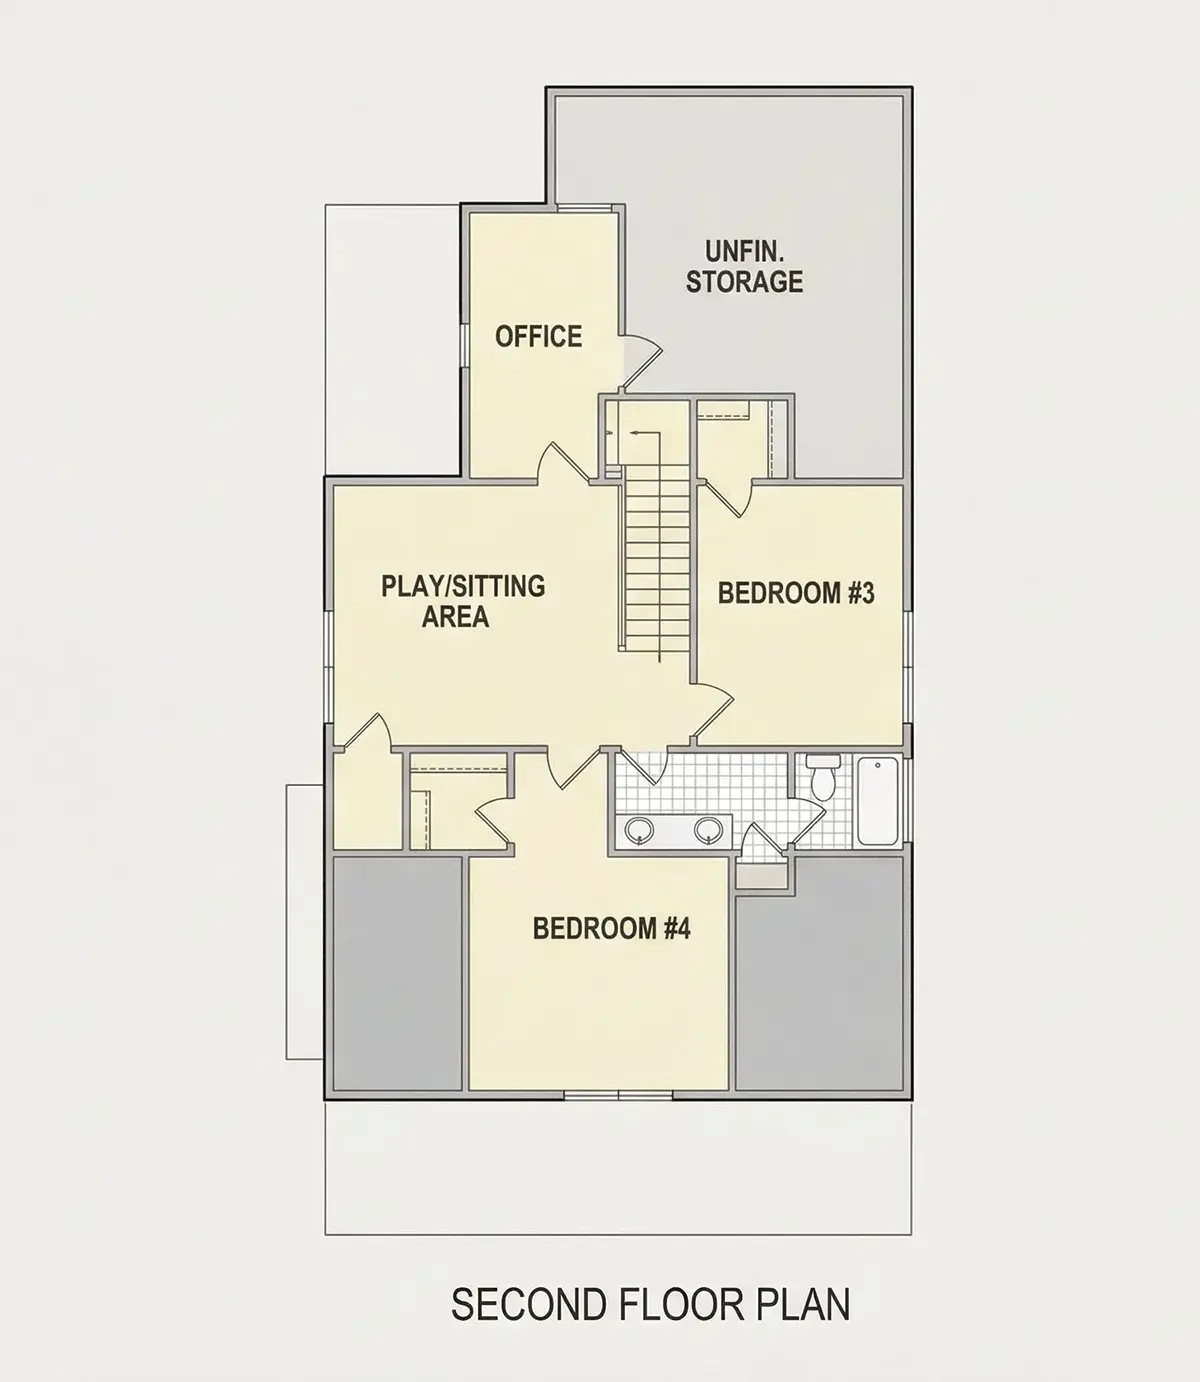
Floor Plans
Structural (S)
Foundation/Basement Plan
Electrical (E)
Electrical Plans
General & Documentation
Cover Sheet (Includes Front Perspective & Project Data)
General Construction Notes (Specifications & Standards)
Index of Drawings (Sheet List)
Architectural (A)
Floor Plans
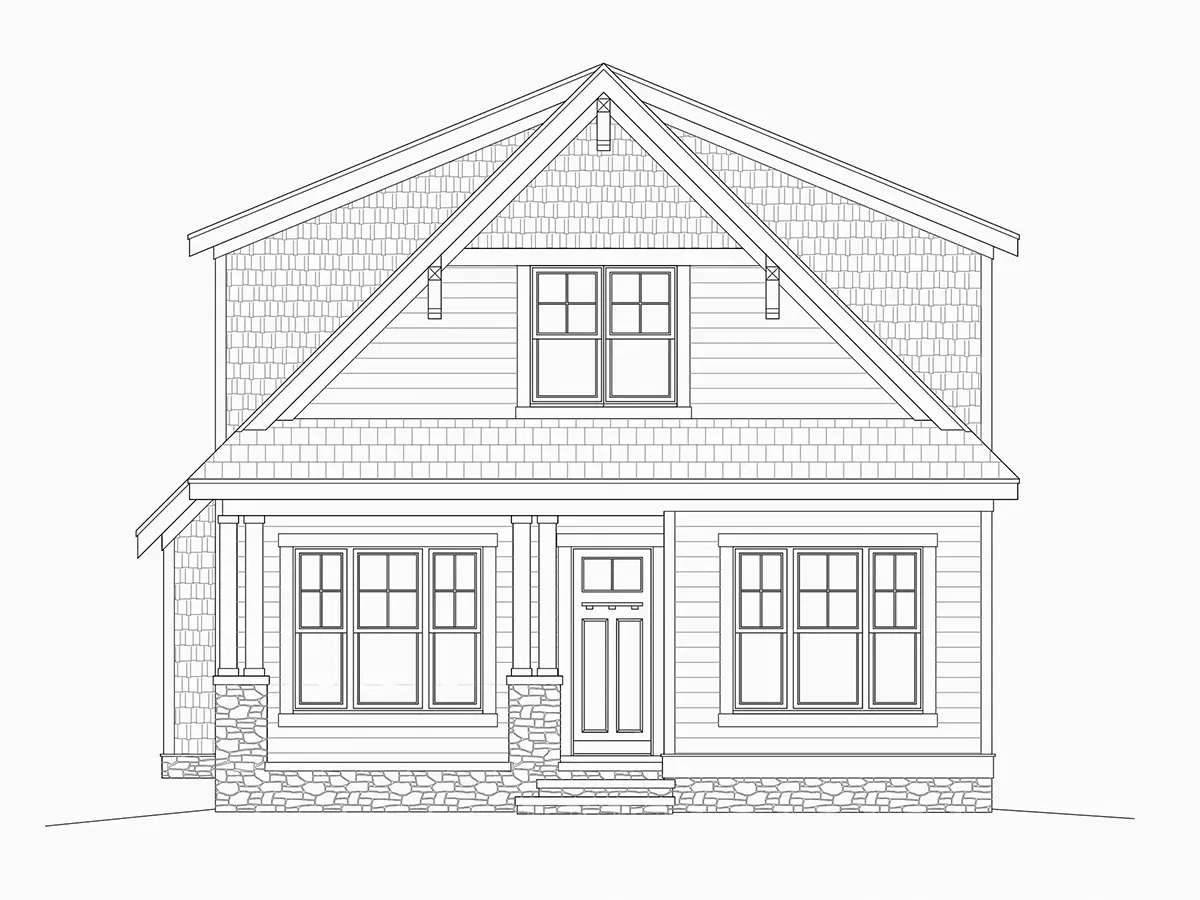
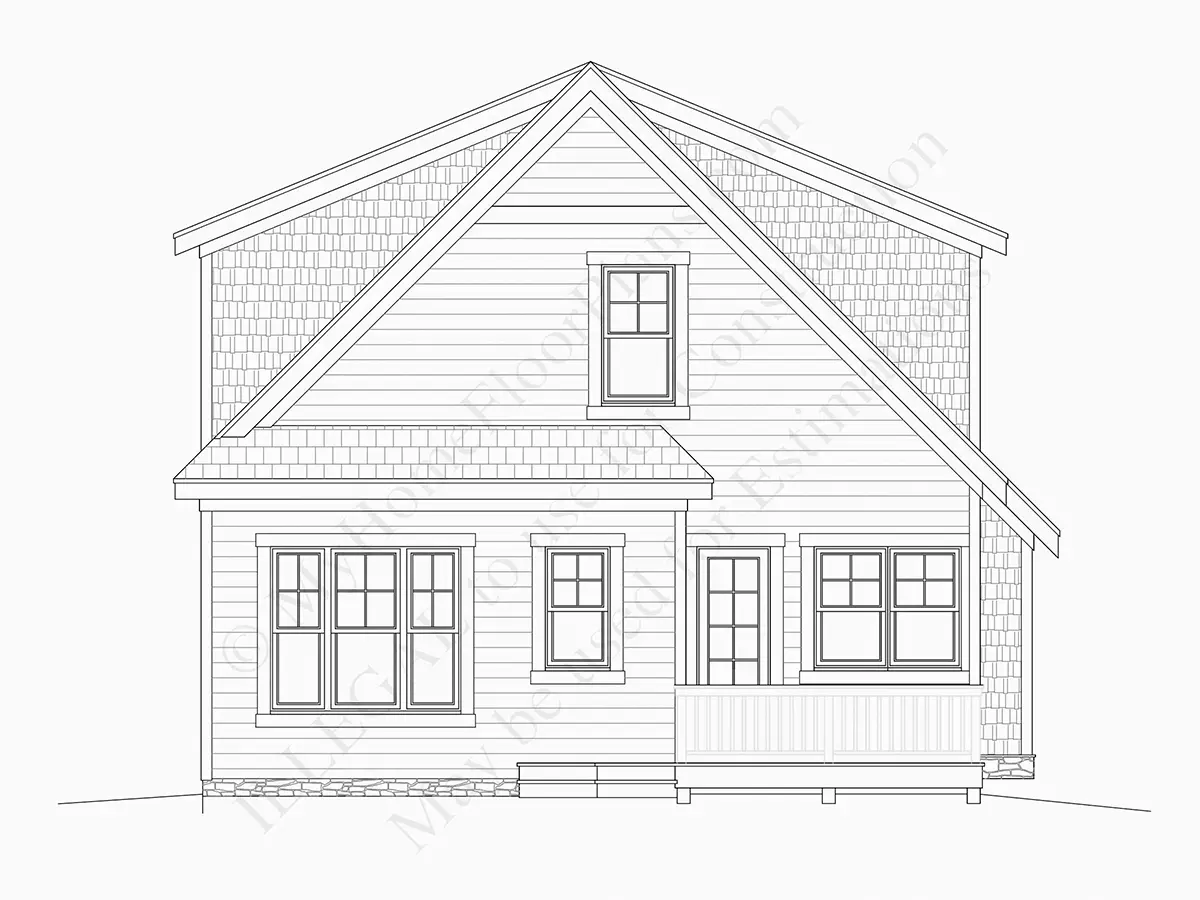
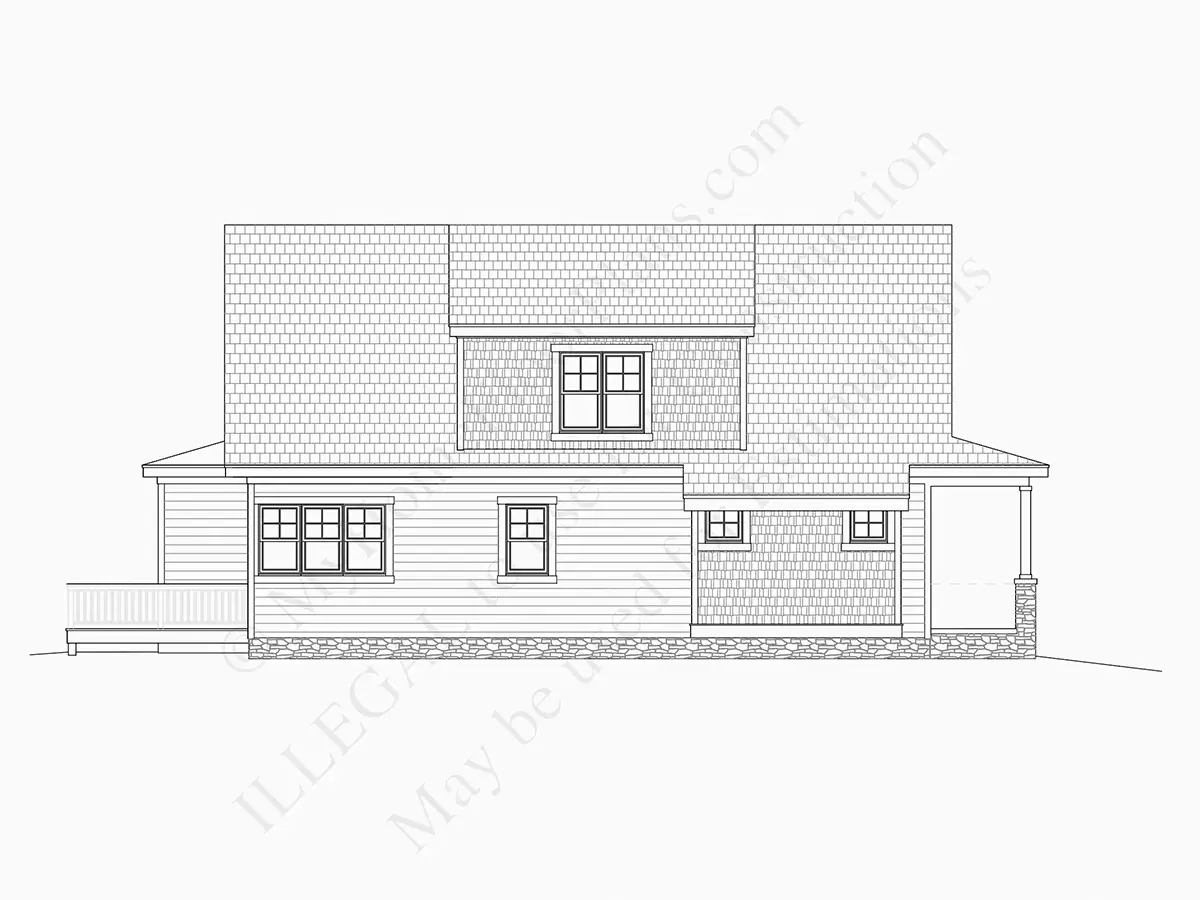
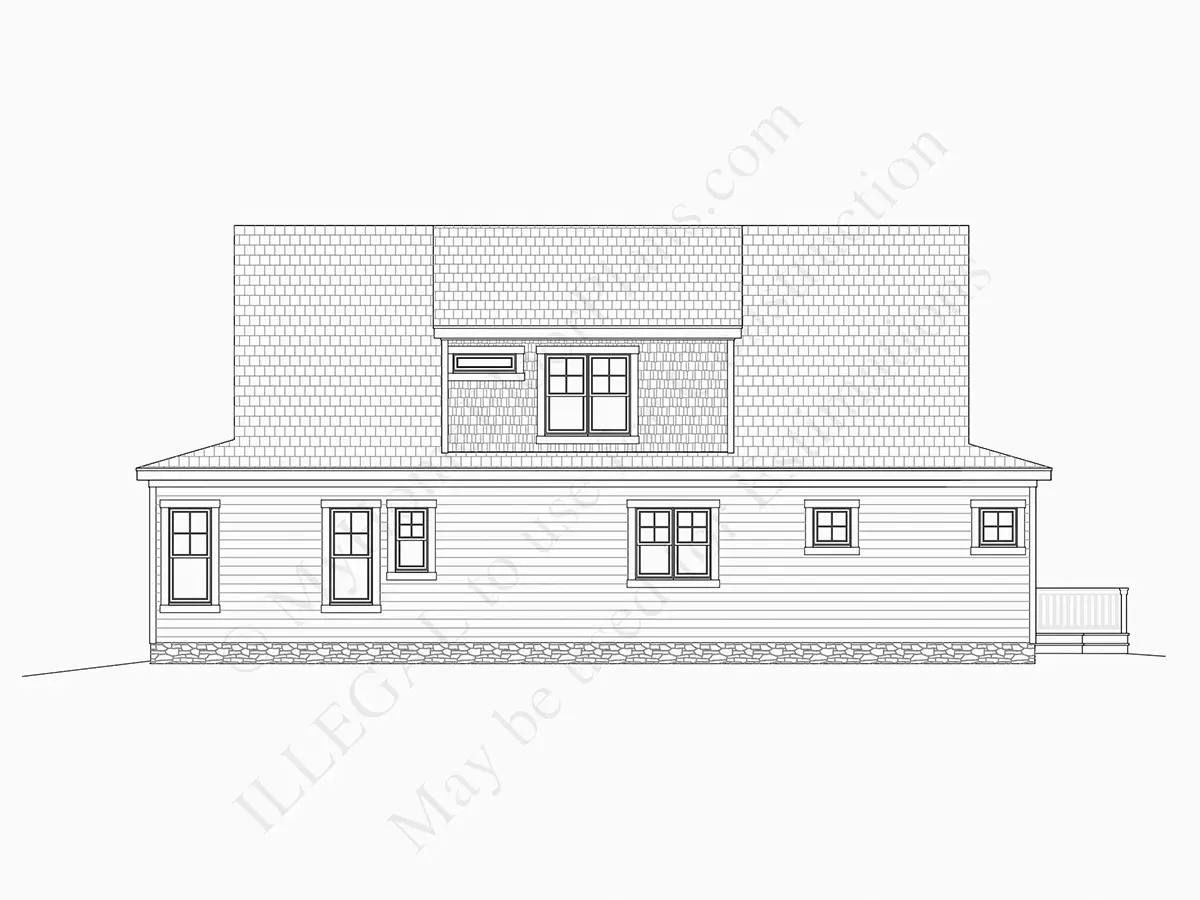
Exterior Elevations
Overhead Roof Plan
Cross Sections
Stair Details
Miscellaneous Details
Structural (S)
Foundation/Basement Plan
Electrical (E)
Electrical Plans
Need to make some changes?
This house plan can be modified to fit your family’s lifestyle and your lot’s specifics.
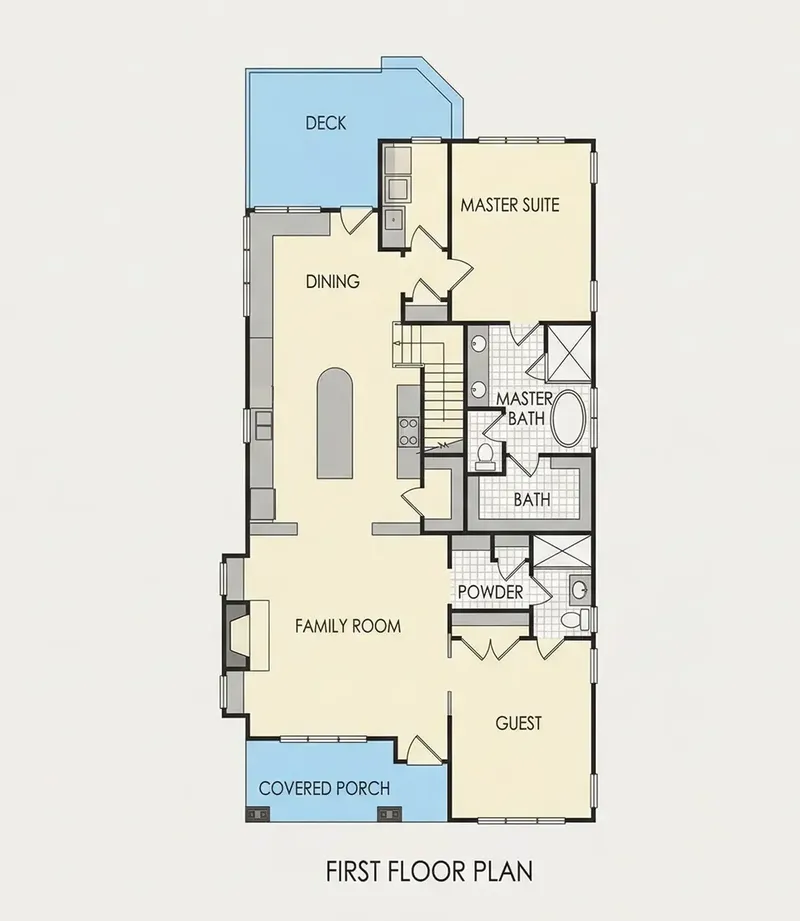
Floor Plans
Main Floor
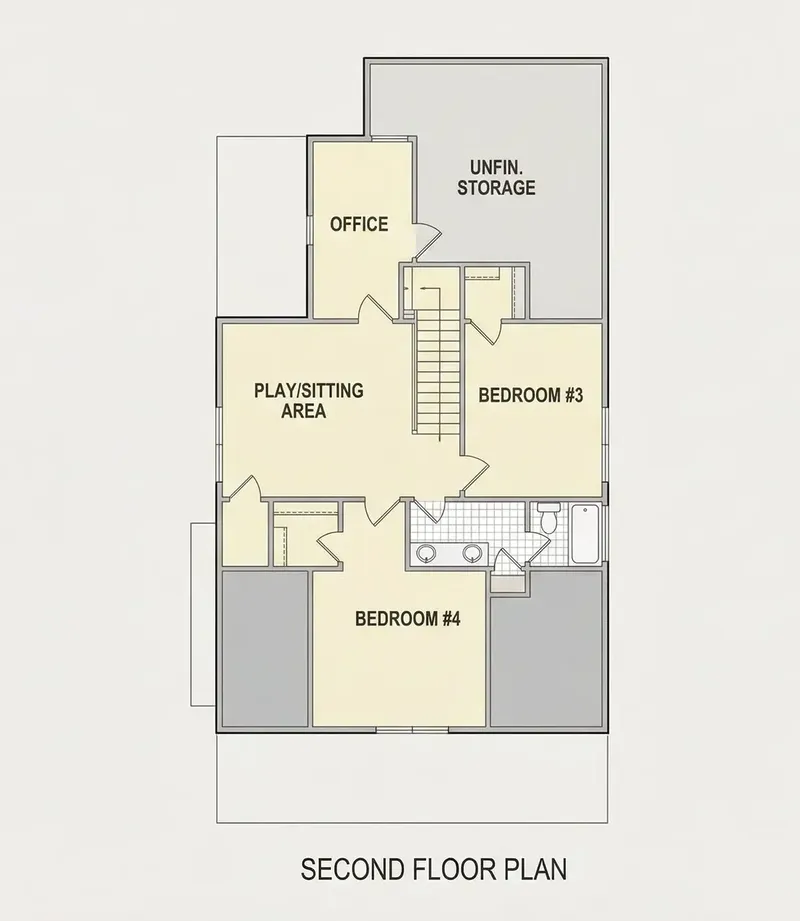
Second Floor
Full Specs & Features
Area
Heated: 3145.00 ft²
Unheated: 334.00 ft²
Dimensions
Depth: 58'8" ft
Width: 30'0" ft
Foundation
As Shown
Crawl Space (Optional)
Slab (Optional)
Monolithic Slab (Mono) (Optional)
Stem Wall (Optional)
Basement (Optional)
Exterior Wall Framing
As Shown
2×6 Exterior Walls (Optional)
Exterior Wall Materials
Siding
Stone/Brick Veneer
Shakes / Shingles
Rooms
Full bathrooms: 3
Bedrooms: 4
Laundry
Home Office
Storage
In-Law Suite
Walk In Closet
Kitchen and Dining
Walk-in Pantry
Breakfast bar
Breakfast Nook
Corner Window
Center Kitchen
Rear Kitchen
Interior Features
Laundry On Main Floor
Fireplace in Family Room
Main Floor Master
Sitting Area
Split Bedrooms
Open Floor Plan
Large Kitchen (>130 ft²)
Vaulted ceilings
Exterior Features
Covered Front Porch
Deck
Architectural Style
Bungalow
Cottage
Craftsman
Traditional
American
Roof
Gable
Dormer
Ridge perpendicular to street
Ceiling
Main Floor Ceiling Height: 9'0" ft
Second Floor Ceiling Height: 9'0" ft
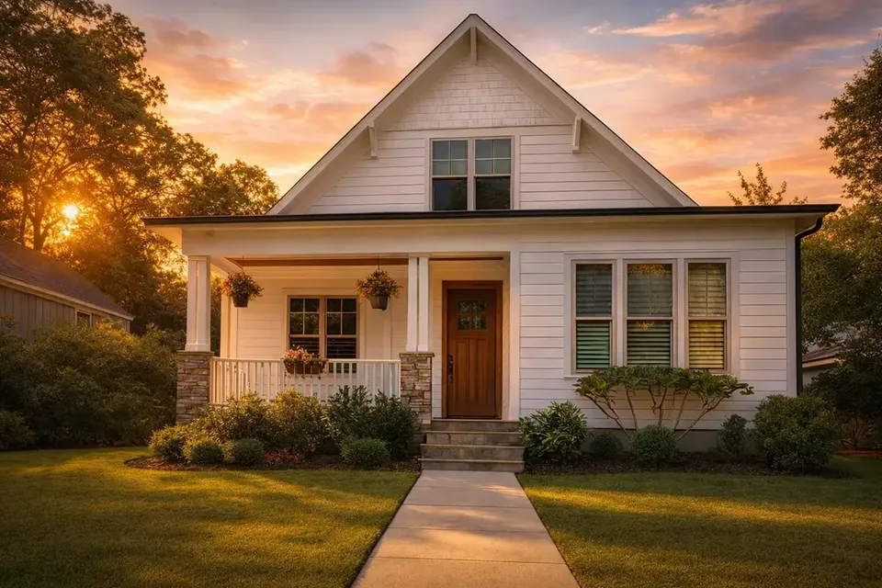
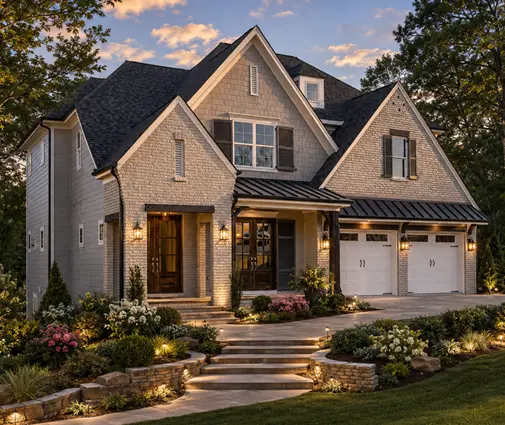
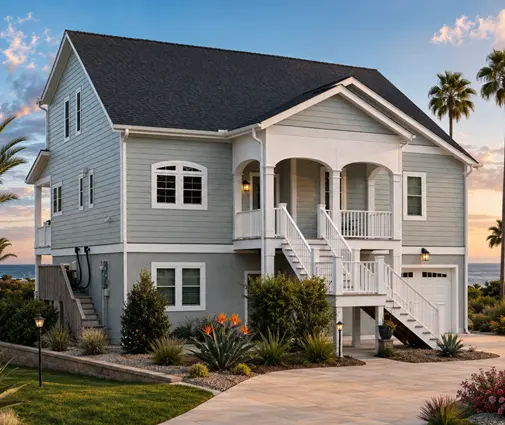
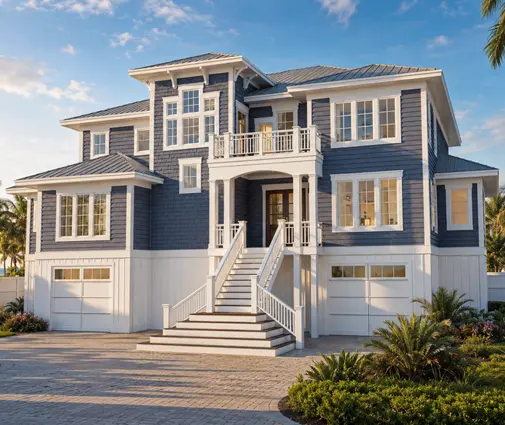
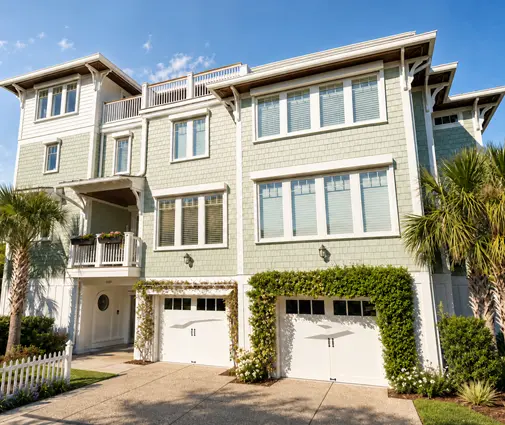
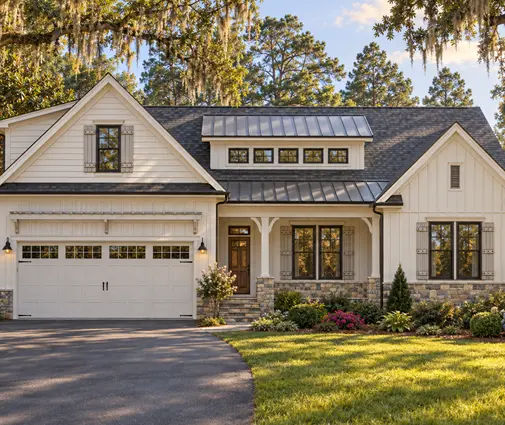
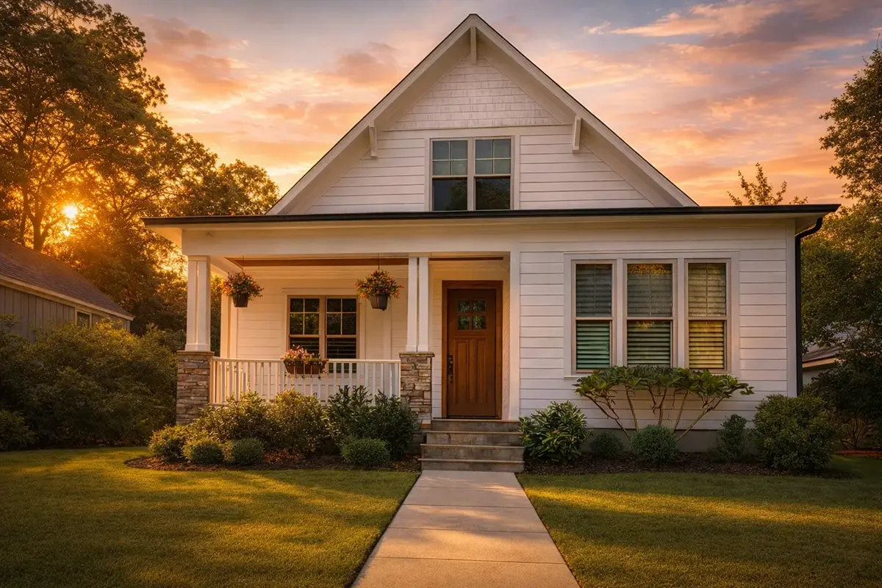
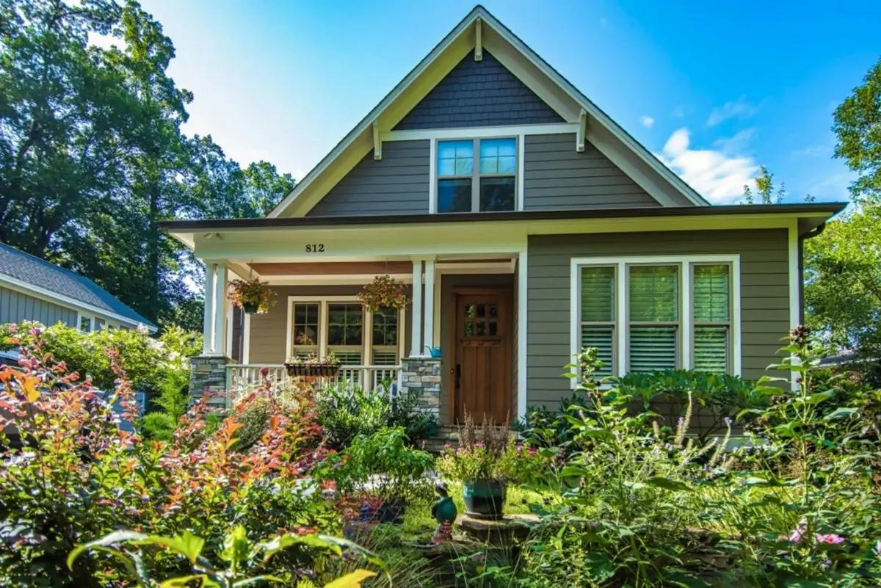
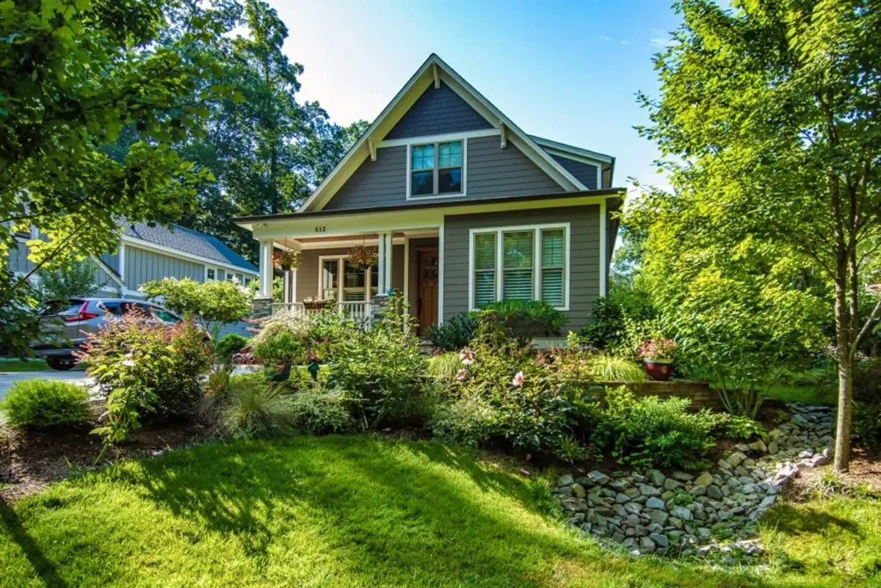
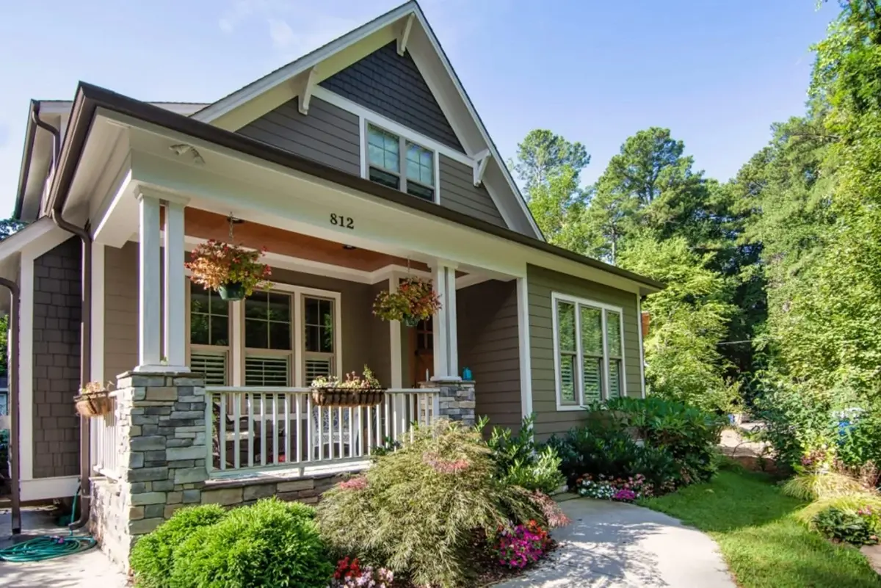
Plan 57107R is a 4-bedroom 2-storey house plan offering 3145 ft² of living space, dressed in Craftsman and cottage detailing and crowned by a gable roof with dormers. Its ridge runs perpendicular to the street, so the narrow footprint, 30'0" wide and 58'8" deep, extends back from a covered front porch toward a deck at the rear. Siding, stone/brick veneer and shakes / shingles give the elevation depth and texture, while bungalow and traditional American influences keep the proportions modest and familiar. For anyone browsing house plans Canada families can grow into, this single-family design stands out for how clearly it separates private rooms from shared ones.
The main floor master sits on its own side of a split-bedroom layout, which keeps the owners' retreat quiet when the rest of the household is busy. It includes a walk-in closet, and three full bathrooms serve the four bedrooms, so busy mornings rarely become a lineup at one door. The in-law suite is the most versatile part of the plan: grandparents, an adult child or long-stay guests get quarters of their own while still joining everyone for meals. A home office puts work behind a closed door, laundry on the main floor spares trips up and down the stairs, and dedicated storage absorbs sports equipment, seasonal décor and the everyday overflow of family life.
Shared living revolves around a family room with vaulted ceilings and a fireplace, the natural place to settle once the evenings draw in. A sitting area alongside offers a calmer corner for reading or conversation, and the open floor plan carries sightlines straight through to the kitchen. Set at the centre and rear of the house, the large kitchen anchors both weekday routines and weekend entertaining. Guests can pull up to the breakfast bar while dinner comes together, the breakfast nook gathers daylight through a corner window, and a walk-in pantry holds bulk groceries and small appliances so the counters stay clear.
Outdoors, the covered front porch shelters the entry and gives the street a welcoming face, while the deck behind the house is ready for barbecues and long summer suppers. The home is drawn on the foundation as shown; on request, the plans can be adapted to a crawl space, slab, monolithic slab, stem wall or basement foundation, and 2×6 exterior walls are available as an option too. With a main floor master, a self-contained in-law suite and a fireplace at its heart, this Craftsman home design balances cottage charm with the flexibility a multigenerational household needs.
More Plans By This Architect
Related Plans & Collections
Worth Reading
 Your Own Site Visits During Construction: What to Check Before It Gets Covered Up The building inspector confirms that your house meets code. Only you can confirm that it matches the plan you chose. This stage-by-stage checklist shows what to look for before each layer gets covered. Read more →
 Siding, Stucco or Brick? How Canadian Facades Compare With the US and Europe Canadians clad wood-frame houses in siding and brick veneer, while much of Europe renders over insulation or hangs larch boards. Here is what each finish costs, how long it lasts, and what that means for the facade of your new home. Read more →
 Modern Farmhouse, Craftsman, Prairie or West Coast: What Each Exterior Style Costs The exterior style you pick decides your roof pitch, your number of valleys, your window sizes and your cladding mix, and the cost difference can be tens of thousands of dollars. Here is where that money goes on a Canadian two-storey home. Read more →
