The tape measure came out in a show home garage on a January afternoon. The family, two parents and two school-age kids from central Alberta, had driven their crew-cab pickup to a new subdivision to see a "double attached garage". The truck went in nose first. The tailgate stopped about a foot short of the overhead door, and nobody could walk around the front bumper. That was the moment they understood that a standard double garage, built for two cars, would not hold their life: one full-size pickup, a small SUV, a two-stage snow blower, two snowmobiles on a trailer, an ATV, and a workbench they had promised themselves for years.
This is the story of how they went from that cramped show home to a house with a garage that actually works, and what each step taught them.
Chapter 1: The double garage that wasn't
Back home, they measured everything. A crew-cab pickup with a standard box runs roughly 19 to 21 feet long, and a long box adds more. Many builder-grade double garages in new subdivisions are 20 to 22 feet deep inside, sometimes less once the furnace room, water heater or stairs to the house bump into the space. With the snow blower parked in front of the truck, there was simply no room left.
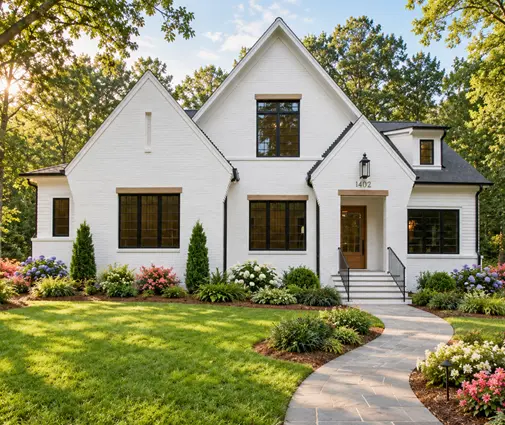
Their first instinct was to look for a bigger house on a regular lot. They liked compact plans with a full basement, like a five-bedroom Craftsman of 2244 sq ft with a basement and a five-bedroom transitional design of 2186 sq ft, also on a basement. Both gave the family plenty of bedrooms and a lower level for a rec room, which matters on the Prairies where frost depth already pushes footings below four feet and a full basement adds living space for a modest premium. But both came with two-car garages, and the brochure dimensions did not promise extra depth.
Lesson: measure your real vehicles and equipment before you look at plans. "Double garage" says how many cars, not which cars. Ask for the inside clear depth, measured where the house steps and mechanical rooms cut into it.
Chapter 2: Subdivision or acreage?
The family priced a wider lot in the same suburb first. That is where they met the second limit: the streetscape. Typical suburban lots in Alberta and Saskatchewan cities range roughly from 36 to 50 feet wide, and a triple front-facing garage needs around 32 to 36 feet of house frontage on its own. Many new communities also have architectural guidelines from the developer, and some municipalities have zoning rules, that limit how much of the front façade the garage doors can take up or require the garage to be set back from the front door. The few triple-garage lots in the area were on pie-shaped cul-de-sac lots and cost noticeably more.
So they widened the search to acreages within half an hour of the city. On two to five acres the picture changed: no developer guidelines on garage width, room for a side-loaded or angled garage, a long gravel driveway for the trailer, and a well and septic field to plan around. This is also why three-car homes are so common on Prairie acreages. Trucks are work vehicles, winter gear is bulky, and the extra bay costs much less than a separate heated shop.
On a four-acre parcel they began comparing plans from the three-car garage collection.

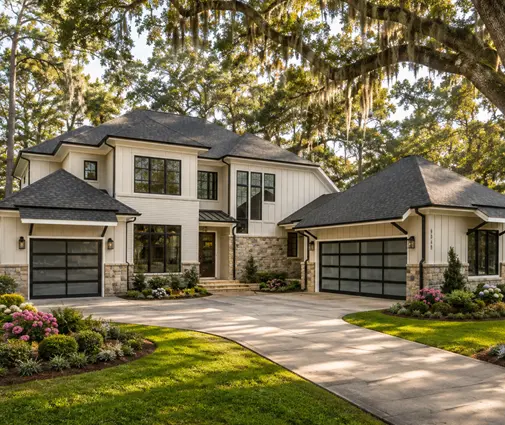

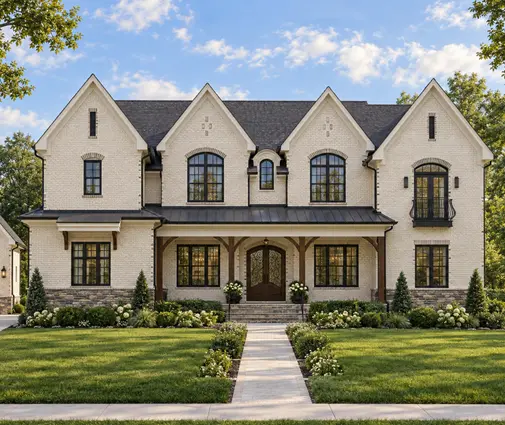
They shortlisted a four-bedroom Modern Craftsman of 4176 sq ft with a three-car garage for its covered porch and simple roof lines, and a five-bedroom modern farmhouse of 4295 sq ft, also with three bays, because the kids wanted rooms of their own and grandparents visit often.
Lesson: check the subdivision's architectural guidelines and the municipal zoning before falling for a triple-wide front. On a narrow suburban lot, the garage may have to be tandem or rear-loaded; on an acreage, you can orient it however the driveway and the wind work best.
Chapter 3: Depth, doors and the tandem question
With a lot chosen, the family sat down with a local designer to size the garage. Their notes came down to a few numbers:
- Depth: at least 24 feet of clear depth for a full-size pickup with room to walk around it, and 28 to 30 feet in the bay with the workbench along the back wall.
- Door height: the standard 7-foot door clears most stock pickups, but roof racks, lifted trucks and sleds on a trailer push toward 8 feet. For a camper or a tall trailer, 9 to 10 feet and a higher ceiling.
- Door width: a 9-foot single door is tight for a wide truck with big mirrors; 10 feet is more forgiving. A 16-foot double door works, 18 feet works better.
- Ceiling: 9 to 10 feet if a garage lift or overhead storage racks might come later.
Then came the main choice: a triple-wide front or a tandem bay. A tandem bay is a single bay twice as deep, roughly 38 to 44 feet, with vehicles parked nose to tail. It keeps the front of the house narrower, which is why it shows up on suburban lots, but the back vehicle is trapped behind the front one. For the sled trailer and the ATV, which only move a few times a winter, a tandem bay was ideal. For two daily vehicles it would have been a nuisance.
They also looked at larger options. A four-bedroom modern design of 4736 sq ft with a four-car garage tempted them, and the attached garage plans showed plenty of variations. In the end they chose a four-bedroom Craftsman ranch of 5457 sq ft with a three-car garage and a basement, and asked for one bay to be deepened into a tandem with a taller door. The basement settled it: on the Prairies, a plan already drawn on a full foundation saved them a redesign.


Lesson: write down every vehicle and machine, then assign each one a bay. Daily drivers want a wide front; seasonal toys are happy in a tandem. Modify one bay rather than enlarging the whole garage.
Chapter 4: The door between snow and the kitchen
The family had lived through years of wet boots in the front hall, so the garage-to-house entry got as much attention as the bays. Their layout runs from the garage into a mudroom with a bench, open cubbies, hooks for snow pants, a closet for the vacuum, and a laundry sink, then on to the kitchen. A step down from the house to the garage slab keeps meltwater on the garage side.
Two code points came up during the review. The wall and door between an attached garage and the house must keep exhaust fumes out of the living space; in practice that means a sealed, gas-tight wall assembly and a tight-fitting, weatherstripped door, often self-closing depending on the province. Their designer also flagged that any bedroom above or beside the garage needs extra attention to air sealing and insulation. The rules differ between the National Building Code, the Alberta edition and other provincial codes, so they confirmed the details with their municipality before submitting for a permit.
Lesson: plan the mudroom as a working room, not a hallway. And treat the garage-to-house wall as an air barrier first: carbon monoxide does not care how nice the trim is.
Chapter 5: Drains, heat and the first winter
Snow that rides in on a truck becomes a puddle by morning. The family wanted a floor drain, and learned that it is not always simple. Some municipalities require a garage drain to go through an oil and grit interceptor, some do not allow a connection to the sanitary sewer, and on an acreage the drain may have to go to a sump rather than the septic field. A gently sloped slab toward the door with a trench drain at the threshold was the solution approved for their site. Whatever you choose, ask the municipality first.
For heat they compared a gas-fired unit heater with a ductless heat pump. The unit heater warms the space fast when the doors have been open, which suits a workshop in January; a cold-climate heat pump is cheaper to run when the garage is held at a steady temperature and can cool it in summer. They chose the gas heater for the workshop bay, and insulated the walls, ceiling and the overhead doors so that even unheated, the garage stays well above outdoor temperatures. As of 2025, they found that a third bay with an insulated door, the slab and the framing typically adds somewhere in the range of 30,000 to 60,000 CAD to a Prairie build, depending on finishes and the contractor; heating and drains are extra. Get local quotes, since prices vary widely year to year.
They moved in the following October. By the first big snowfall, the pickup and the SUV were inside, the snow blower sat beside the mudroom door ready to go, the sleds were in the tandem bay, and the workbench was cluttered within a week, exactly as it should be.
Lesson: decide on drains and heat at the design stage, not after the slab is poured. Insulate the garage even if you never heat it, and choose the heating type by how you will use the space, not by habit.