Seven people, five bedrooms, one budget. That is where many Canadian families start: two or three kids, a parent or in-law moving in, maybe a home office that has to double as a guest room. The question is not only how many bedrooms you need, but where they go. In Canada you have one big advantage here. The frost depth means most homes need deep foundations anyway, so a full basement is often already part of the cost, and finishing it can give you two more bedrooms without adding footprint.
This article compares the two layouts that come up most often when browsing five-bedroom house plans: a bungalow with three bedrooms upstairs and two in a finished lower level, and a two-storey with all bedrooms above grade, usually with a guest or in-law room on the main floor.
The two layouts at a glance
| Criterion | Bungalow + finished basement | Two-storey (bedrooms above grade) |
|---|---|---|
| Typical above-grade area for 5 bedrooms | About 1500 to 1800 sq ft | About 2500 to 4000+ sq ft |
| Construction cost | Lower: basement space is cheaper to finish than new above-grade space | Higher: more framing, roofing, windows and finishes |
| Lot fit | Wider footprint; suits acreages and wide suburban lots | Compact footprint; suits narrower suburban lots |
| In-law or guest bedroom | Main floor or lower level, both on one stair | Main-floor suite with full bath, away from kids upstairs |
| Kids' bedrooms | Split between floors, or teens downstairs | Grouped upstairs, easy Jack-and-Jill bath |
| Natural light in bedrooms | Lower-level rooms depend on window size and grade | Full-size windows in every bedroom |
| Code attention points | Basement egress windows, window wells, ceiling height | Interconnected alarms across more storeys, stair design |
| Aging in place | Excellent for the main-floor occupants | Good only if the main-floor suite is planned in |
Cost: how much does each bedroom really cost?
In 2025 and 2026, new above-grade construction in Canada commonly ran somewhere between CAD 300 and 500 per square foot for a builder-grade to mid-range home, with large cities and remote areas at the top or above that range. Finishing an existing basement shell is a different story: drywall, flooring, an extra bathroom and electrical, often in the range of CAD 60 to 130 per square foot depending on finishes. Prices move quickly and vary by province, so get local quotes before you commit.
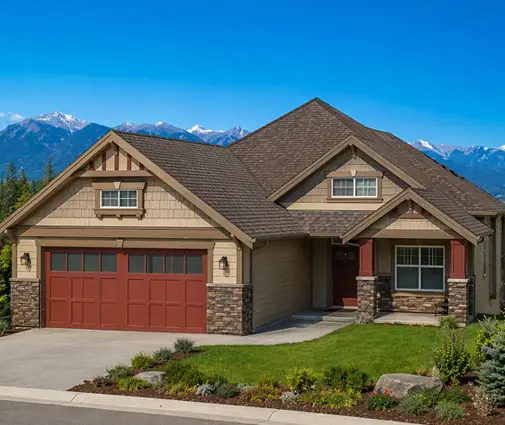
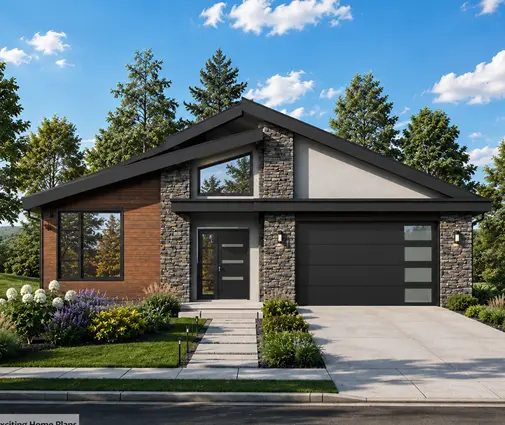
The logic is simple. With a bungalow, the foundation walls, slab and much of the mechanical work are paid for regardless. A plan like this 1700 sq ft Craftsman bungalow with five bedrooms, three baths and a basement keeps the roof and footprint of a mid-size home while sleeping a big family. Even tighter, this 1492 sq ft modern bungalow with five bedrooms shows how far a basement can stretch a modest main floor.
Verdict: the bungalow with a finished basement wins clearly on cost per bedroom.

Lot and footprint
A bungalow spreads out. On a rural acreage or a wide lot in a newer subdivision that is no problem, and the single roofline is easy to build and maintain under heavy snow. On a 40-foot suburban lot with side-yard setbacks, a 1700 sq ft single-storey footprint plus an attached garage may simply not fit, or may leave you with almost no backyard. A two-storey stacks the same living space on roughly half the ground, which is why it remains the default in most Canadian suburbs.
Verdict: the two-storey for narrow or expensive lots, the bungalow where land is generous.
The in-law or guest bedroom
For a multigenerational household, the most valuable room in the house is a main-floor bedroom with its own full bath: a walk-in or curb-less shower, a wider door, and a short, level route to the kitchen and the entry. In a two-storey this suite sits naturally off the main hall, while the parents and kids sleep upstairs. That separation gives both generations privacy and quiet.
In a bungalow, the main floor already has bedrooms, so the in-law room is simply one of them. The trade-off is that the grandparents end up next to the master bedroom or the kids, with less acoustic separation. If your plan is a genuine self-contained unit with its own kitchen, it is no longer just a bedroom: most municipalities treat it as a secondary suite, which brings fire separations, separate exits and sometimes zoning rules. Browse house plans with an in-law suite to see both approaches, and talk to your municipality early if a second kitchen is on the list.
Verdict: the two-storey gives the in-law suite more privacy; the bungalow keeps everyone on one level.
Kids' bedrooms and bathrooms
With three or four children, bathroom traffic at 7 a.m. becomes the real design problem. A Jack-and-Jill bath between two kids' rooms solves much of it: one shared shower and toilet, two sinks, a door to each bedroom. It works best when the bedrooms sit side by side, which is easy on the upper floor of a two-storey. See the Jack and Jill bathroom plans for typical arrangements.
At the larger end, this 4295 sq ft modern farmhouse two-storey with five bedrooms and 5.5 baths gives almost every bedroom its own bath, which removes the morning rush entirely, at a price. In a bungalow layout, the lower level often becomes teen territory: two bedrooms, a full bath and a rec room downstairs, with younger kids on the main floor near the parents. Many families with teenagers like this split.
Verdict: the two-storey for young children who need to be close; the bungalow suits families with teens.
Code points that come with more occupants
Five bedrooms mean more sleeping rooms to protect, and the code checks each one. The main points to discuss with your designer, based on the National Building Code and the provincial codes built on it (always confirm the current version with your municipality):
- Egress windows. Each bedroom, unless the home is sprinklered, typically needs a window that opens to give an unobstructed area of at least 0.35 m², with no dimension under 380 mm (about 15 inches). In basement bedrooms the window well also needs enough clear space in front of the window, commonly about 760 mm (30 inches), so someone can actually climb out.
- Smoke alarms. Current codes generally require hardwired smoke alarms on every storey including the basement, in each bedroom, and in the hallway serving the bedrooms, all interconnected so that one sets off the rest. Carbon monoxide alarms are required near sleeping areas when there is a fuel-burning appliance or an attached garage.
- Ventilation capacity. The required mechanical ventilation rate is tied to the number of bedrooms, so a five-bedroom home needs a larger HRV or ERV than a three-bedroom one. Under BC's Energy Step Code or other performance paths, airtightness testing makes good ventilation even more important.
- Basement ceiling height and stairs. Finished basement bedrooms need adequate headroom, which affects how ductwork and beams are routed. Plan this before the foundation is poured, not after.
The bungalow concentrates the risk in the basement: undersized windows and cramped wells are the most common reasons a lower-level room cannot legally be called a bedroom. The two-storey has fewer egress challenges but more storeys of interconnected alarms and a longer escape route from the upper floor.
Verdict: a draw, but the bungalow needs more care at design stage for basement egress.
Light, comfort and energy
Above-grade bedrooms get full-size windows and better daylight. Basement bedrooms can be very pleasant on a sloped lot with a walk-out, and decent on a flat lot with large windows and generous wells, but rarely as bright. On the other hand, basement rooms stay cooler in summer and are sheltered from winter wind, and a compact bungalow-plus-basement volume often loses less heat through its roof than a large two-storey loses through its walls and windows. A heat pump with a well-sized duct system can serve both layouts, but in a two-storey you may need zoning to keep the upper floor from overheating in summer.
Verdict: the two-storey for daylight; the bungalow for a compact, easier-to-heat envelope.
Plans that sit in between
Some of the most practical five-bedroom designs combine the two ideas: a two-storey over a finished basement. This 2244 sq ft Craftsman with five bedrooms and four baths over three levels including a basement keeps the footprint small and still puts bedrooms on more than one floor. The 2186 sq ft transitional design with five bedrooms and 4.5 baths follows the same approach. If you need six bedrooms, a bungalow like this 1568 sq ft six-bedroom Craftsman with a basement shows how far the strategy can go.


For a larger above-grade option without a basement, this 2797 sq ft New American home with five bedrooms on three levels keeps all bedrooms in full daylight.
Who should choose what
- Tight budget, wide lot or acreage: a bungalow with a finished basement. Five bedrooms on a 1500 to 1800 sq ft footprint is the most affordable way to get there.
- Grandparents moving in: a two-storey with a main-floor bedroom and full bath, or a bungalow if everyone prefers one level and stairs are a concern for the adults.
- Young children: a two-storey with kids' rooms grouped upstairs around a Jack-and-Jill bath, close to the parents.
- Teenagers: a bungalow with two lower-level bedrooms, a bathroom and a rec room, giving them space and you some quiet.
- Narrow suburban lot: a two-storey, possibly over a basement for extra bedrooms.
- Planning to age in the house: a bungalow, with the main bedroom and laundry on the main floor.
Whichever layout you choose, have the egress windows, alarm layout and ventilation sizing reviewed by your designer or the municipality before you apply for your permit. Getting five bedrooms on paper is easy; getting five legal, comfortable bedrooms takes a little planning up front.



