







Это значит, что у вас есть два варианта на выбор:
1.Доработать проект на уровне эскиза с его автором, купить CAD Concept, а заказать разработку самой документации можете у архитектора из вашей страны.
1.5-Story House Plan 1760 ft²: 3 Beds, 2 Baths, Open Floor Plan, without Garage
Plan
19402R
Complete
Signed & Sealed
DC Available
Key Specs
1760
Total Heated ft²
2 + 0
Baths + 1/2 Baths
3 + 0
Beds + Home Office
0
Cars
Need to make some changes?
This house plan can be modified to fit your family’s lifestyle and your lot’s specifics.
The architect of this plan is not from your country.
You have two options for modifying this house plan:
1. Order modifications from the original architect. Purchase the modified Digital Concept and send it to your local architect to prepare the Construction Documents.
2. Work with your local architect. Purchase the original Digital Concept without modifications, then ask your local architect to make the changes and prepare the Construction Documents.
Floor Plans
Main Floor
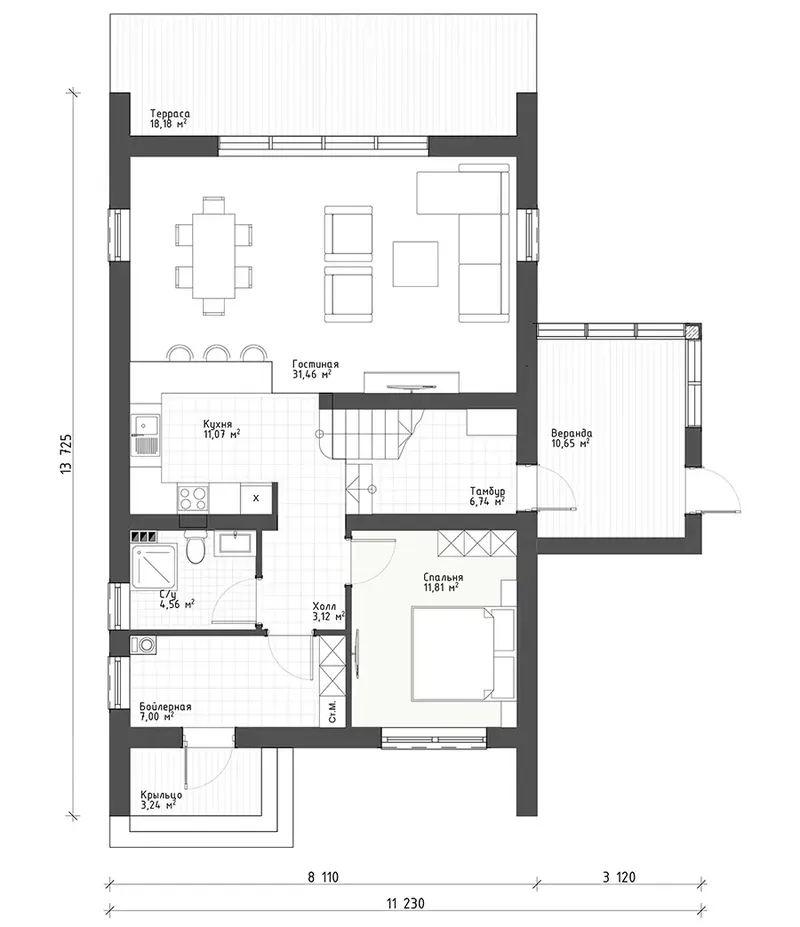
Second Floor
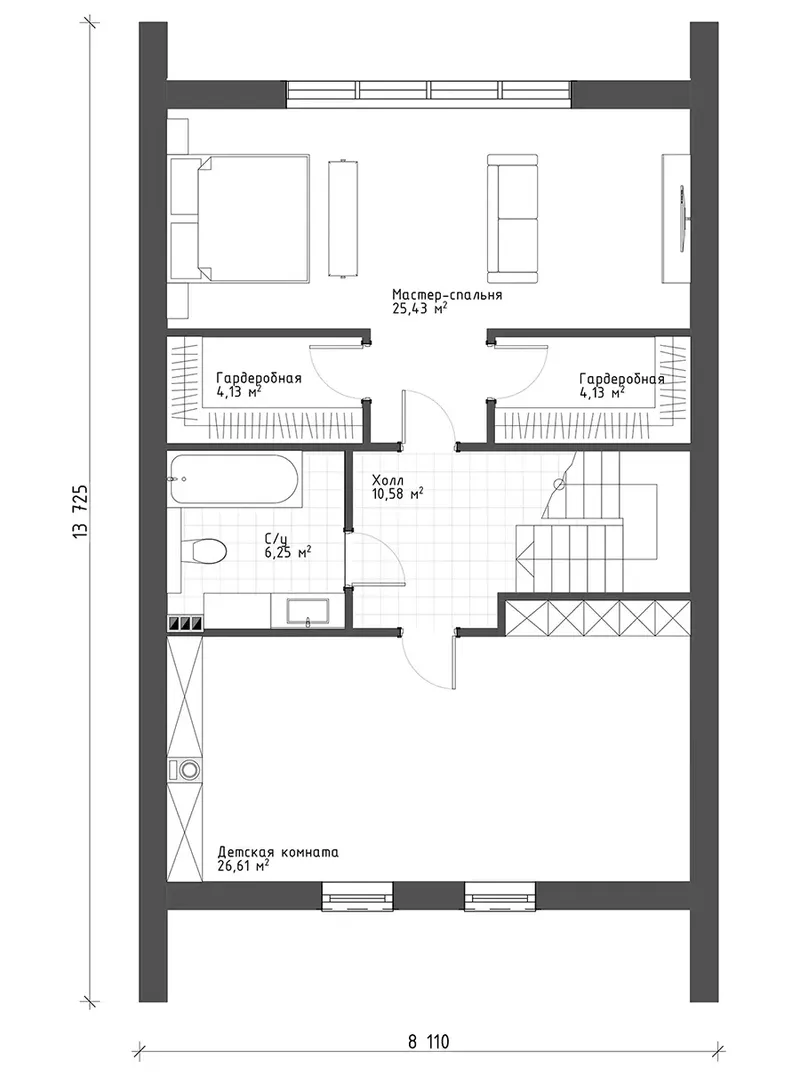
Full Specs & Features
Area
Main Floor: 930.11 ft²
Second Floor: 830.22 ft²
Total Heated: 1760.33 ft²
Dimensions
Depth: 41'8" ft
Width: 34'2" ft
Exterior Wall Materials
Wood
Stucco
Rooms
Full bathrooms: 2
Bedrooms: 3
Utility room
Entry
Walk In Closet
Kitchen and Dining
Breakfast bar
Breakfast Nook
Interior Features
Second Floor Master
Split Bedrooms
Open Floor Plan
Large Family Room (>270 ft²)
Exterior Features
Screened Porch
Deck
Large Windows
Floor-to-Ceiling Windows
Architectural Style
Barn
Contemporary
European
Modern
Roof
Gable
Skylight
Ridge perpendicular to street
Ridge parallel to street
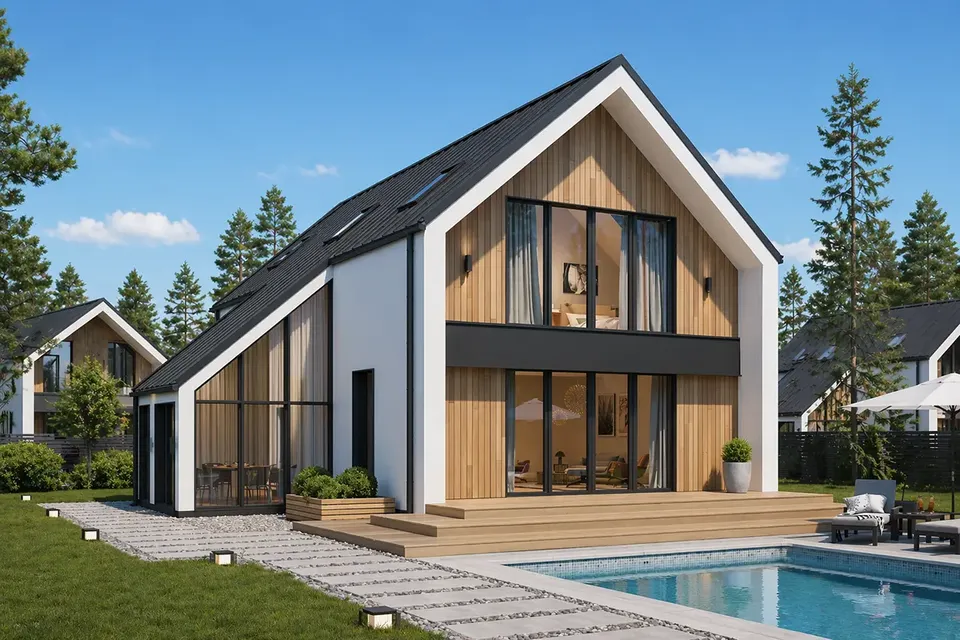
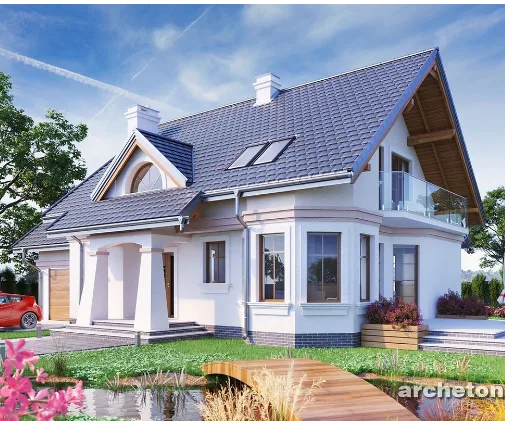
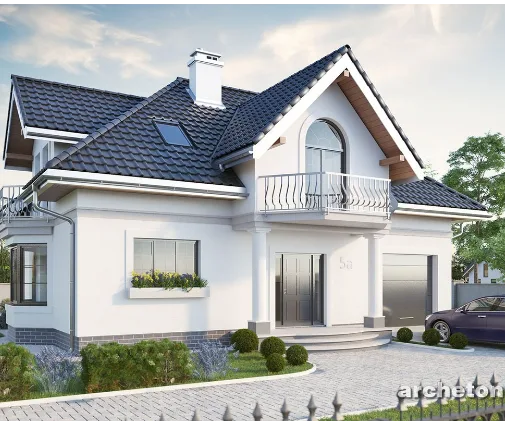
Plan 19402R is a 3-bedroom 2-story house plan that offers 1760 ft² of living space, contemporary European lines and a gable roof over a crisp, modern profile. A rustic touch of the modern farmhouse look meets clean modern detailing here, and the exterior walls combine warm wood with smooth stucco. The house measures 34'2" wide and 41'8" deep. Its roof sets one ridge parallel to the street and another perpendicular to it, so the massing reads as a composition of intersecting gables rather than a single block. Skylights bring daylight from above, and large windows together with floor-to-ceiling windows connect the interior to the garden.
The front entry opens into an open floor plan where the main living areas flow into one another without dividing walls. At the center is a large family room, generous enough for a long sofa, a reading corner and a table for games, with the tall glazing filling it with light through the day. The kitchen works for both quick and unhurried meals: a breakfast bar gives a casual spot for coffee and homework while someone cooks, and a breakfast nook offers a calmer place for the morning meal. Because the spaces are open, whoever is at the stove stays part of the conversation in the family room.
The layout uses split bedrooms, which keeps the private rooms apart from each other. The master bedroom sits on the second floor, set away from the other two bedrooms for quiet evenings and undisturbed sleep. A walk-in closet adds practical storage. Two full bathrooms serve the household, so mornings run smoothly even when everyone leaves at the same time. A utility room handles laundry and household equipment out of sight of the living areas. The house is designed without a basement, keeping everyday life on the two main levels.
Outdoor living is a real part of this home. A screened porch makes a comfortable room for summer dinners and long conversations without insects, while a deck extends the living space for sunbathing, grilling and gatherings with friends. With its mix of wood and stucco, the double gable roofline and its generous glazing, plan 19402R suits a family that wants a modern single family home with an open concept interior, a private master upstairs and plenty of light in every season.
More Plans By This Architect
Related Plans & Collections
Worth Reading
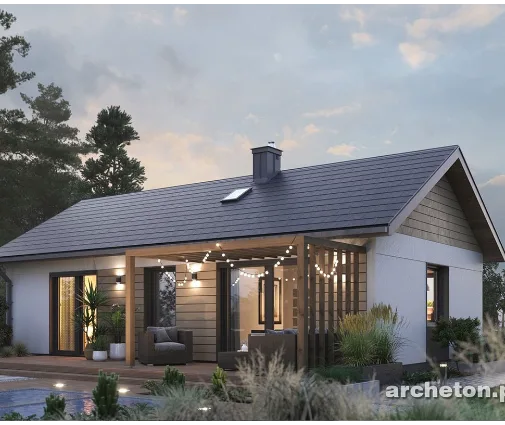 Small House, Less Paperwork? Permits in Canada, Poland, Germany and the US Some European countries let a small family home skip the full permit. Canada does not, but a compact house can still move through the municipal process faster. Here is a stage-by-stage checklist. Read more →
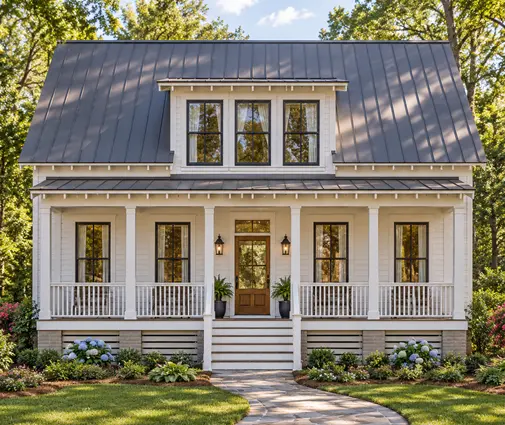 EnerGuide, HERS or Energieausweis: What a New Home's Energy Rating Costs in Canada Canada rates new homes in gigajoules, the US with a HERS Index, Germany and Poland in kWh per square metre. Here is what each number means, what the rating and the upgrades behind it cost, and why house shape matters more than most buyers expect. Read more →
 7 HRV Layout Lessons for a Canadian Two-Storey Home, Drawn from Four Other Countries Canadian codes made the HRV a normal part of a new house, but the layout is still often improvised on site. Here is what four other countries teach about placing the unit and routing the ducts. Read more →
