A stick-framed shell that starts in November can sit under tarps until spring. In a heated factory, the same wall panels can be framed, sheathed and wrapped in a few days, then stood up on site in less than a week. That speed is the real promise of panelized, modular and prefab homes in Canada. Lower cost is not guaranteed, and the speed only shows up if the plan, the lot, the transport route and the financing are lined up before the factory starts cutting. Work through this checklist before you sign anything.
Stage 1: Pick the method that matches your project
- Site-built wood frame: the Canadian default. It is the most flexible, every local framer knows it, and it handles any plan, but weather and labour shortages drive the schedule.
- Panelized: walls (sometimes floors and roof trusses too) are built in a factory and delivered flat. The house still looks and performs like a site-built home, and finishing is done by local trades.
- Modular: three-dimensional boxes leave the plant with drywall, wiring, plumbing and often cabinets installed. They are craned onto your foundation and joined on site.
- Prefab packages: pre-cut or kit packages, including timber frame and log, plus ready-to-move (RTM) homes that are built in a yard and moved whole. RTMs are especially common on the Prairies.
- Timeline: ask each supplier for the real lead time. A factory slot can be booked months out, so a "fast" modular home can still take as long as a site build.
- Cost: in 2025–2026, compare complete turnkey quotes, not the factory price alone. Foundation, crane, transport, site connections and finishing can add a large share on top of the box or panel price.
Advice: for a custom family home on your own lot, panelized is usually the easiest step away from stick framing. You keep your plan almost unchanged and gain a weathertight shell faster. Modular pays off most when the plan is simple, the site is reachable and you want to move in quickly.
Stage 2: Check whether your plan suits the factory
- Panelizing: almost any stock wood-frame plan can be panelized. The supplier redraws the walls into shop drawings, and the layout stays the same.
- Module widths: modular plans must be split into boxes that can travel on the road, usually somewhere around 12 to 16 ft wide depending on the plant and the province. Rooms wider than that are formed by two boxes joined at a "marriage wall".
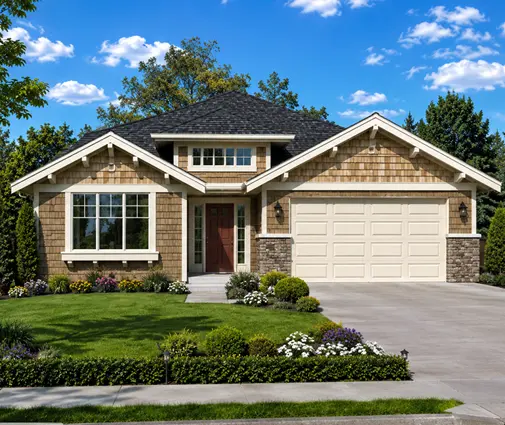
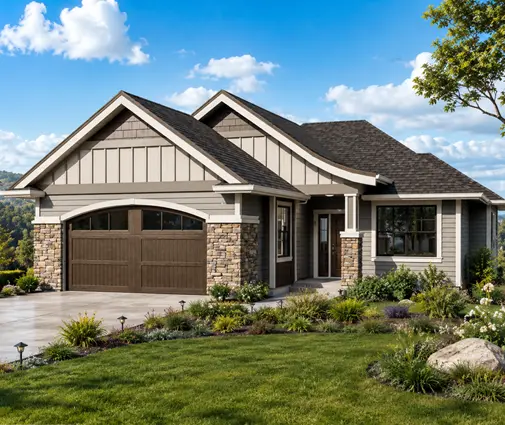
- Simple footprint: a rectangular bungalow such as this 1,515 sq ft one-storey Craftsman with four bedrooms and a basement divides into modules far more easily than a plan with many jogs.
- Roofs: steep pitches, dormers and complex rooflines like those of this 1,890 sq ft two-storey storybook cottage are fine for panelized, but in modular they usually need hinged roofs or site-framed sections.
- Stairs and open spans: large open-concept rooms, stairwells and vaulted ceilings cut across module lines. Plan for beams or site work in these areas.
- Energy targets: confirm that the wall assembly reaches the R-values your province requires, and in BC the Energy Step Code level your municipality has adopted. Also confirm where the HRV and heat pump ducts will run.
Advice: send the full plan set to two or three factories early and ask what they would change. If they need to move walls or narrow rooms, it is better to find out before the permit drawings are done. Simple one-storey plans are the natural fit for modular construction.
Stage 3: Confirm the lot, the road and the crane
- Transport permits: wide and long loads need provincial oversize permits, and sometimes escorts and travel-time restrictions. Seasonal road bans during spring thaw can stop deliveries to rural acreages for weeks.
- Route: drive the last few kilometres yourself. Look for low bridges, tight corners, overhead hydro lines, narrow gravel roads and soft culverts.
- Crane access: the crane needs a firm, level pad close to the foundation. Trees, septic fields, slopes and neighbours' lines can push the crane farther out, and a longer reach means a bigger and costlier crane.
- Distance: the farther the factory, the higher the freight cost. Ask whether the price is quoted to your site or only to the plant gate.
- Urban lots: suburban streets may need lane closures and a municipal permit for the crane on set day.
Advice: get the set-day plan in writing, including the crane size, staging, the weather call and who pays if the set is delayed by wind or snow. Panels need a smaller boom truck than full modules, which matters on a tight lot or a remote cottage road.
Stage 4: Line up financing and the contract
- Deposits: factories often ask for a large deposit before production. Many construction-mortgage lenders only release money against work done on your land, so plan how you will cover that gap.
- Draw schedule: ask your lender how they handle modular. Some release a big draw when the modules are set and secured on the foundation, while others want the factory to carry the cost until delivery.
- Insurance: check who insures the modules or panels in the plant, on the truck and on site before closing in.
- Warranty: new-home warranty rules differ by province. Find out who is the registered builder when the factory builds the house and a local contractor does the foundation and finishing.
- Scope gaps: list who does the excavation, footings, basement, utility connections, decks, garage and final grading. These items are often left out of factory quotes.
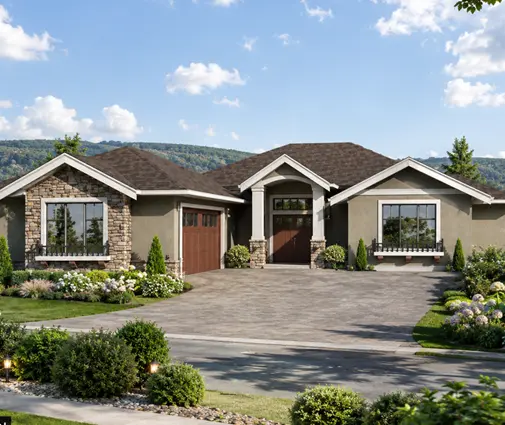
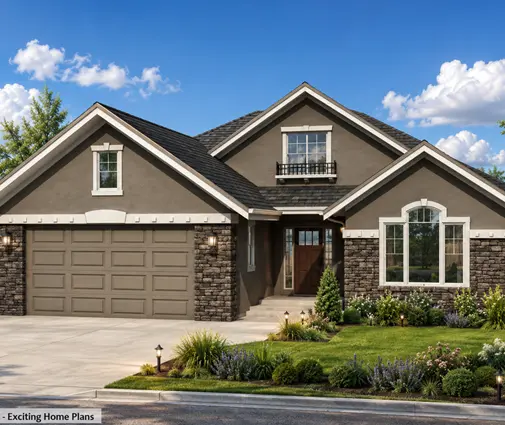
Advice: bring the factory quote to your lender before you sign the purchase agreement, not after. A home with a full basement and an attached garage, like this 1,722 sq ft bungalow with six bedrooms and a three-car garage, will always have a large site-built share, and your draw schedule must cover it.
Stage 5: Plan permits, inspections and the winter set
- Certification: modular and many panelized homes are built under CSA A277, the factory-certification standard. Ask the supplier to confirm that their certification is accepted by your municipality.
- Inspections: work inside the plant is usually checked by the certification agency. Your municipal inspector still reviews the footings, foundation, set, connections and final occupancy, so ask the building department exactly what they will inspect.
- Codes: the house must meet the code that applies on your lot: the National Building Code, Ontario's OBC, the BC Building Code or Quebec's code. Snow load and climate data are specific to your location.
- Basement first: the foundation must be poured, cured, backfilled where needed and checked for level before the set. Pouring in deep frost means heating and blanketing the concrete.
- Weather protection: even factory boxes are open at their seams during the set. Confirm the plan for wrapping the units and for heat if the set happens in January.
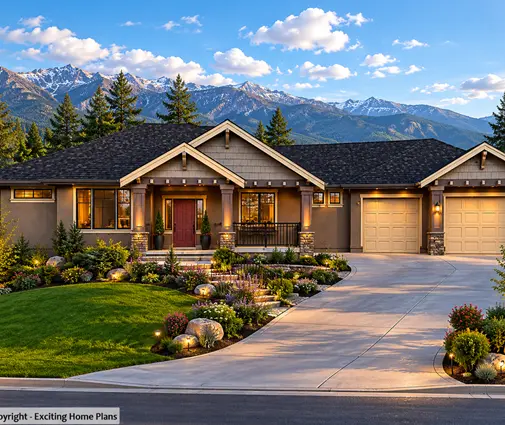
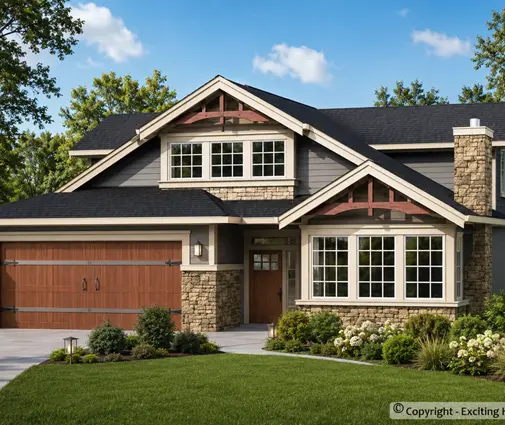
Advice: book a pre-application meeting with the municipality and bring the factory's documents with you. Two-storey plans with basements, like this 2,240 sq ft Craftsman with three bedrooms, are often set as stacked modules or as panels over a basement poured on site. Either way, the inspector will want to see the connection details. Browse more plans with a basement if a full lower level is part of your plan.
Where factory-built homes are most common
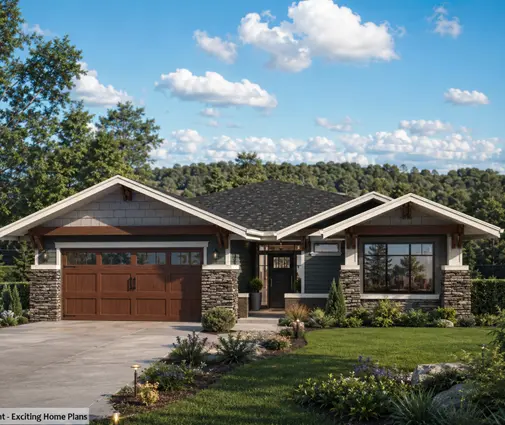
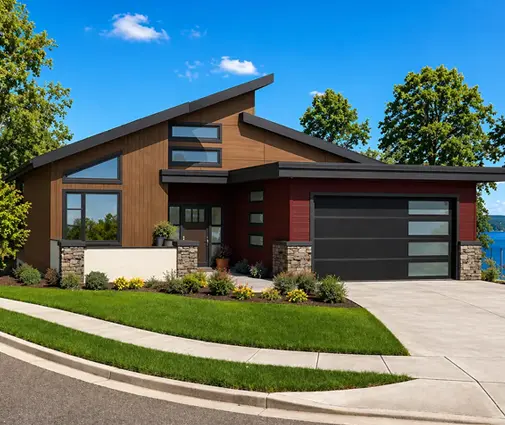
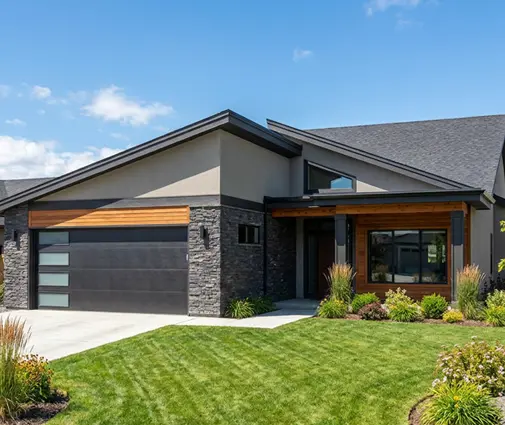
Quebec has a long tradition of prefab and modular builders, and factory-built single-family homes are a familiar choice there. Ontario and the Atlantic provinces, especially New Brunswick and Nova Scotia, have many modular and panelized plants serving cottage country and rural lots. On the Prairies, Alberta, Saskatchewan and Manitoba, RTM homes are a well-known option for acreages and farms. In British Columbia, panelized construction is growing as builders try to reach higher Energy Step Code levels with tighter factory-built walls. A modern plan with clean lines, such as this 1,588 sq ft four-bedroom contemporary with a basement, suits that approach well. Availability still depends on the plants within trucking distance of your lot, so start with local suppliers.
The most common mistakes
- Comparing the factory price with a turnkey site-built quote, which makes modular look far cheaper than it is.
- Choosing a complex plan for modular and then paying for redesign, site-framed roofs and extra crane time.
- Ignoring spring road bans and the last kilometre to a rural lot.
- Signing with the factory before the lender approves the deposit and draw schedule.
- Assuming factory certification replaces municipal permits, when you still need a building permit and site inspections.
- Leaving the basement, garage and utility connections out of the budget, even though on many Canadian homes they are a large part of the total cost.