It is the first week of November in your new home. The summer tires come off the car and end up leaning against the wall of the front hall. The patio cushions are on the guest bed. The snowblower is still in the garage, in front of the bikes, and the kayak is in the back yard under a tarp. The house looked generous on paper, but nobody planned where a Canadian family's four seasons of gear would go.
Storage is usually treated as whatever space is left over once the rooms are drawn. In a country where you own two sets of tires and two wardrobes of outerwear, that approach rarely works. Here are the most common myths, and what to plan for instead.
Myth 1: You can sort out storage after you move in
Fact: Storage is much cheaper to draw than to retrofit. Before you choose a plan, list what your household actually owns by season and give each item a rough footprint. The figures below are approximate working sizes, not standards, but they show how quickly the space adds up.
| Item | Approximate floor space |
|---|---|
| One set of four tires, stacked or on a wall rack | about 4 to 6 sq ft |
| Snowblower | about 8 to 12 sq ft |
| Patio set and folded cushions | about 20 to 40 sq ft |
| Skis, snowboards and poles for a family of four, on a wall | about 6 to 10 sq ft |
| Kayak or canoe, hung on a wall or ceiling | wall length of about 10 to 17 ft |
| Holiday decoration bins | about 10 to 20 sq ft of shelving |
For an active family of four, this usually adds up to 150 to 250 sq ft of dedicated storage beyond the bedroom closets. Your number may be smaller or much larger, but having one turns the floor plan review into a practical exercise.
Myth 2: A full basement takes care of everything
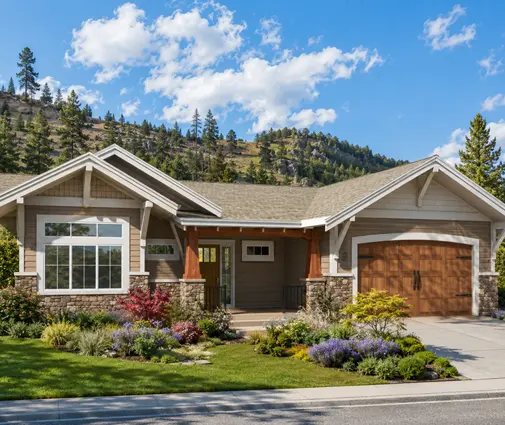
Fact: Because of frost depth, footings in most of Canada go down far enough that a full basement is a natural choice, and it is the best storage asset a house can have. However, an open, unfinished basement fills up without any order, and many families later finish it as a rec room or a legal secondary suite. The space that survives is the room you name on the drawings. Plan for a storage room of roughly 80 to 150 sq ft near the bottom of the stairs, with sturdy shelving on two walls. Keep it away from the furnace and the HRV so service access stays clear, and avoid placing it directly under a bathroom. Compact bungalows show how much a lower level adds. This Prairie-style one-storey has four bedrooms on about 1,655 sq ft above grade with a full basement underneath. A Craftsman bungalow with six bedrooms shows how a basement can absorb sleeping space and still leave a corner for bins. The basement collection is a good place to compare more layouts.


Myth 3: A reach-in closet in each bedroom is enough
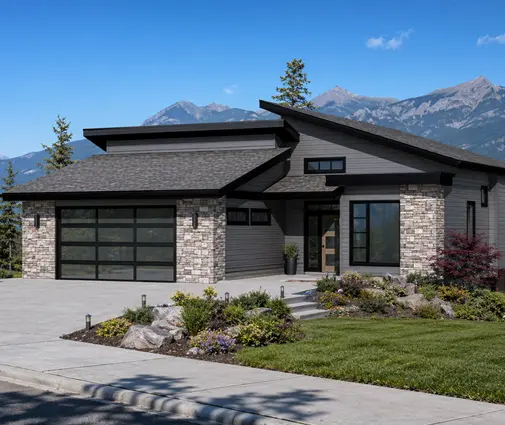
Fact: In a Canadian house, the most important closets are near the doors. Winter coats, ski jackets, boots that drip salt water and bins of toques and mitts need a place where they can dry. A family of four realistically needs 6 to 8 linear feet of hanging space at the main entry, or a mudroom off the garage with hooks, a bench and a boot tray over a tiled floor. In the bedrooms, a primary walk-in of 40 to 60 sq ft lets you rotate summer and winter clothes without boxing them up. A linen closet at least 2 ft deep near the bathrooms holds duvets and spare blankets. This modern mountain bungalow fits five bedrooms over a basement, which leaves the main-floor closets for daily use rather than the overflow.
Myth 4: A two-car garage holds two cars and all the gear
Fact: A garage around 20 ft deep fits two vehicles with little room left at the front, especially once a pickup or a large SUV is parked inside in January. Adding 2 to 4 ft of depth creates a wall zone for tire racks, the snowblower, bikes and a workbench, and it costs far less than adding conditioned floor area. Ask for the extra depth at the design stage, along with a floor drain or slope for melting snow if your municipality allows it, and outlets on the storage wall. A garage wider than the cars also works. In this two-storey modern farmhouse, the double garage connects to the house through a service area, which makes a natural mudroom route. Families with trailers or a boat should look at a five-bedroom plan with a three-car garage, where the third bay can serve entirely as storage.
Myth 5: The attic is free storage space
Fact: Most Canadian houses use standard roof trusses, and their webs fill the attic with diagonal lumber. The attic is also cold space, with the insulation laid at the ceiling and the air barrier just below it. Plywood laid over the insulation compresses it, and each trip through the hatch moves warm, moist air into the roof, which can lead to frost and mould. If you want attic storage, the plan needs attic trusses (room-in-the-roof trusses) designed for floor loads in addition to your local snow load, plus a properly air-sealed access. That decision has to be made before the trusses are ordered, and a designer or engineer should confirm it against your provincial code. If you do not want to commit to it, keep holiday boxes and seasonal gear in the basement or garage instead.
Myth 6: The space under the stairs is just a nook
Fact: Under a straight-run staircase there are often 20 to 30 sq ft of floor space, with full height at one end. In a two-storey home, where the basement stair usually sits below the main stair, that space belongs to the upper run or to a landing closet. Fitted with a door and a light, it is an excellent place for the vacuum, the holiday bins and the extra folding chairs. Deep, pull-out shelves on casters make the low end usable instead of a place where things get lost.
Myth 7: Bulk groceries only need a bigger kitchen cupboard
Fact: A household that shops at warehouse clubs, stocks up before a long winter or keeps a chest freezer needs two zones. The first is a walk-in pantry of about 25 to 40 sq ft next to the kitchen for everyday overflow. The second is shelving in the basement, or a corner of the garage, for cases of water, paper towels and the freezer. If the chest freezer goes in an unheated garage, check that the model is rated for low temperatures. Plans in the butler's pantry collection show how the first zone fits between the kitchen and the garage entry.
Myth 8: No basement and no garage means no room for four seasons
Fact: Cottages on piers, houses on slabs in high-water-table areas and compact homes on tight lots often have neither. The space has to be found elsewhere in the plan:
- a mechanical and storage room of 40 to 60 sq ft on the main floor instead of a simple utility closet;
- an oversized entry closet or a small mudroom in place of a formal foyer;
- a full-height closet in each bedroom with upper shelving for out-of-season bins;
- a lockable, covered storage alcove under a deep porch or along the side wall, built for tires, kayaks and the snowblower.
This Scandinavian-style lake cottage covers just 975 sq ft with two bedrooms, so every closet has to work hard, and a covered porch becomes part of the storage strategy. A simple three-bedroom on one level, at 1,384 sq ft, is the kind of layout where turning a hall closet into a walk-in storage room makes a real difference. You will find more options in the plans without a garage.


Conclusion
Good storage in a Canadian home is not about one large room. It is a set of right-sized spaces in the right places: coats and boots at the door, a named storage room in the basement, a garage deep enough for tires and a snowblower, and a pantry beside the kitchen. Make your inventory before you choose a plan, mark each zone on the drawings, and confirm details such as attic trusses, garage drains and basement layouts with your designer and your municipality before the permit application goes in. Then November will be the month the tires get changed, not the month the front hall disappears.