Ten to fifteen percent. That is the contingency most Canadian builders and construction lenders suggest you keep on top of the contract price, and it is the line many families are tempted to cut when the quotes come in high. Below are the questions people ask most often about contingency budgets and cost overruns on a new home in Canada, answered as plainly as possible. Prices are 2025 to 2026 ranges and vary a lot by province and region, so confirm current numbers with your builder, lender and municipality.
How much contingency should I set aside when building a house in Canada?
Plan for 10 to 15% of the construction cost, and lean toward 15% or more if you are building on an unknown rural lot or managing the trades yourself. On a $700,000 build that means roughly $70,000 to $105,000 kept in reserve and not spent on upgrades.
The lower end suits a suburban lot with known soil, municipal services and a fixed-price contract with a general contractor. The higher end suits acreages where the well, septic, driveway and hydro connection are still question marks, or owner-built projects where you carry the coordination risk yourself.
Will my lender require a contingency?
Many will, either as an explicit line in the budget or indirectly through the cost-to-complete review before each draw. Construction mortgages in Canada are usually released in progress draws, and the lender or its appraiser checks that the money left is enough to complete the home.
If the budget runs short halfway through, the lender may hold the next draw until you inject your own cash. That is the real reason a contingency matters: it keeps the draws flowing. Ask your lender early how it treats contingency, holdbacks and cost overruns, since policies differ between banks, credit unions and private lenders.
Where do Canadian builds most often go over budget?
Most overruns happen below grade or at the very end, not in the framing. The usual suspects are excavation and foundations, allowance items such as cabinets and flooring, owner change orders, winter conditions, and site services on rural lots.
Wood framing, drywall and roofing are fairly predictable once a complete drawing set is priced. The ground, the weather and your own decisions are not, and that is where the contingency gets used.
What happens if the excavator hits rock or poor soil?
You pay for it, and it can be expensive: rock breaking or blasting, engineered fill, deeper footings or extra drainage can add anywhere from a few thousand to several tens of thousands of dollars. Full basements make this risk bigger, because frost depth in most of Canada pushes footings well below grade.
Parts of the Canadian Shield, the Okanagan or Nova Scotia are known for shallow bedrock, while clay soils in the Ottawa Valley or parts of the Prairies can call for engineered foundations. A geotechnical report, or at least test holes dug before you sign, is the cheapest insurance. Make sure the contract says how rock and unsuitable soil will be priced, ideally as a unit rate per cubic yard or per hour of equipment.
Why do allowances cause so many overruns?
Because allowances are placeholders, and they are often set low to make a quote look competitive. A $15,000 kitchen allowance that turns into a $32,000 kitchen is an overrun even though nothing went wrong on site.
Ask for allowances in writing for cabinets, countertops, flooring, plumbing fixtures, lighting and tile, then visit suppliers before signing to see what that money actually buys in your area. If the allowance is unrealistic, raise it in the contract now rather than discovering the gap at the cabinet showroom.
How much do change orders really cost?
More than the item itself, usually. A change order carries the new material, the labour, the builder's markup and often a delay that pushes other trades back.
Moving a window after framing, adding a bathroom in the basement after the slab is poured, or switching from carpet to hardwood after drywall all cost far more than doing it on paper. A good rule is that every change after the permit drawings should go through a written, priced change order that you sign before the work happens.
Does building through the winter add to the cost?
Yes, often by several thousand dollars and sometimes much more. Pouring footings and foundation walls in freezing weather needs heated enclosures, insulated blankets, ground thawing and sometimes heated concrete or accelerators.
Snow removal from the site, temporary heat to keep drywall and paint at working temperature, and slower progress add up. If you can, time the excavation and foundation for spring through fall so the house is closed in and heated before the hard frost. If a winter start is unavoidable, ask your builder to price winter conditions as a separate line so it does not quietly eat the contingency.
How does a complete drawing set protect the budget?
A complete set of plans lets every trade price the same house, which removes most of the guesswork that turns into extras later. Vague drawings invite vague quotes, and vague quotes invite change orders.
Before tender, you want floor plans, elevations, sections, a foundation plan, roof framing or truss layout, window and door schedules, and notes on insulation values and ventilation that meet your provincial code, whether that is the Ontario Building Code, the BC Building Code with its Energy Step Code, or the Quebec code. Your municipality will also need what it requires for the permit, and in many cases the plans must be reviewed or adapted by a local designer or engineer. Pick your selections, from windows to the heat pump and HRV, before you ask for prices, and the quotes you compare will be real numbers rather than estimates.
Should my contract have an escalation clause?
Expect one, and read it closely. After the price swings of recent years, many Canadian builders include clauses that let them pass on increases in lumber, concrete or other materials above a set threshold.
An escalation clause is not automatically bad, but it should be limited: a defined list of materials, a clear base price or index, a cap on the total increase, and a time window. Ask whether price drops are shared too. A lawyer familiar with residential construction contracts in your province can review the wording for a modest fee compared with what is at stake.
Can a simpler house plan reduce the risk of overruns?
Yes, and it is one of the most effective tools you have. A rectangular footprint with a straightforward gable roof has fewer corners, fewer valleys, fewer foundation jogs and fewer places for both the crew and the budget to get lost.
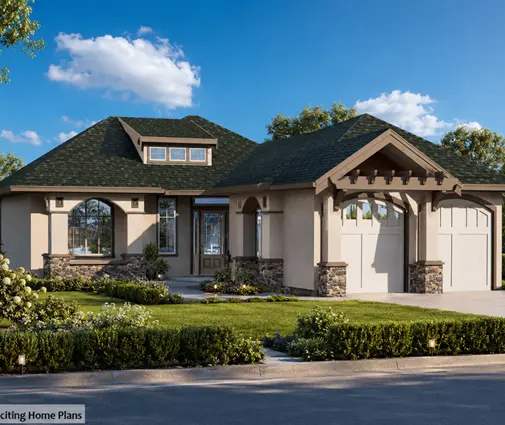
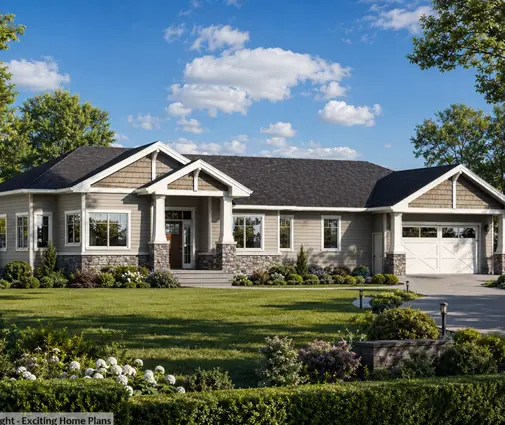
A compact bungalow such as this 3-bedroom one-storey Craftsman of 1522 sq ft with a full basement keeps the foundation simple and puts the extra living space below grade where it is cheap per square foot. This 4-bedroom bungalow of 1661 sq ft with a basement and this 5-bedroom one-storey of 1607 sq ft, also with a basement show how much family space a tidy footprint can hold. For a tighter budget, the 3-bedroom plan of 1207 sq ft with a basement and two-car garage keeps the shell small from the start.
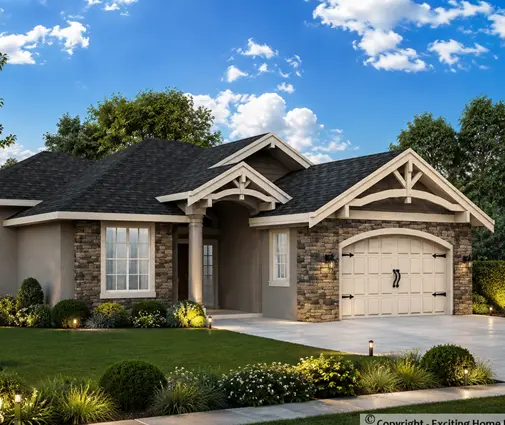
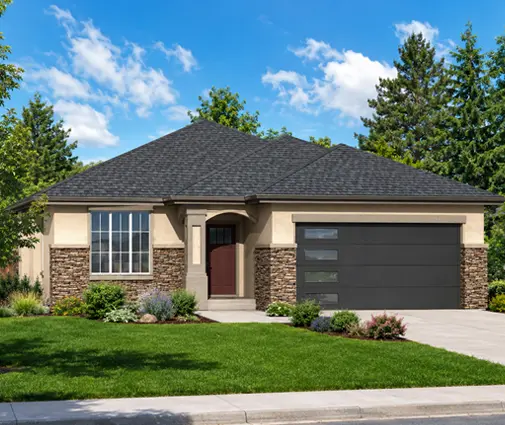
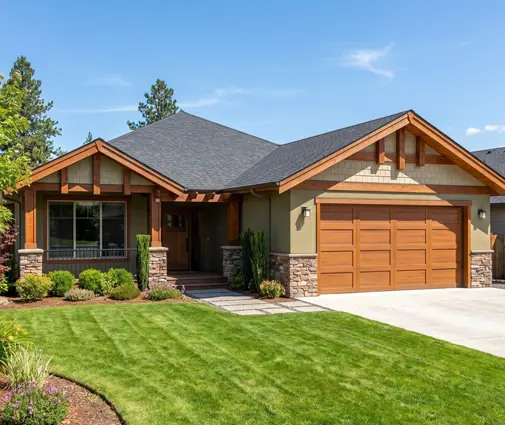
If you prefer two storeys, stacking floors is still efficient: this 3-bedroom two-storey cottage of 1744 sq ft keeps the roof and foundation small relative to the living area. Compare that with a four-storey contemporary home of 3587 sq ft, where multiple levels, deck areas and a complex roofline mean more engineering, more flashing details and more room for surprises. Browsing one-storey plans, homes with a basement, or designs with a simple gable roof is a good way to start a shortlist that is easier to price.
What should I do with the contingency if I don't use it?
Keep it untouched until the occupancy permit is issued and the final deficiencies are dealt with. Overruns cluster at the end, when landscaping, grading, driveway paving and last-minute fixes show up together.
Once the house is complete and the final draw is released, whatever remains is yours: it can go toward completing the basement later, a better heat pump, or simply paying down the mortgage. Families who spend the contingency on upgrades during framing are often the ones scrambling for cash at the end.