The most expensive mistake in building a family home in Canada often happens before any drawings exist. A buyer falls for a lot, signs a firm offer, and only then learns that a hydro easement cuts across the backyard, the soil can't carry a full basement without costly engineering, or the subdivision's design guidelines rule out the bungalow they had in mind. Each of these is cheap to check before you sign and expensive to discover after.
Below are seven checks, each tied to a house plan that shows how the answer changes what you build. Wherever you can, make each check a condition in your offer to purchase, with enough days to complete it, usually 10 to 30 depending on the check. Your real estate lawyer or notary can word the conditions for your province.
1. Measure the building envelope, not the lot
The frontage on the listing is not the width you can build on. Subtract the side yard setbacks in the municipal zoning bylaw, and on a corner lot the larger flankage setback, and a 40-foot lot can leave you about 30 feet of house. Then check lot coverage, maximum height and whether the bylaw caps the floor area.
On a tight urban or older-neighbourhood lot, a compact two-storey makes the most of that envelope. This 4-bedroom cottage-style two-storey of 1695 sq ft gets four bedrooms onto a small footprint without a garage, which suits a lot with a rear lane or street parking. Browse more narrow lot house plans once you know your real buildable width.
Offer condition: satisfactory zoning review, and a copy of the existing survey. A new survey or reference plan typically costs about $1,500 to $3,500 (2025).
2. Order a geotechnical report before you plan a basement
Because of frost depth, which is 4 feet or more across much of the country, most Canadian houses already dig deep, and a full basement often costs only a little more than a frost wall. That holds only if the soil cooperates. Expansive clay on the Prairies, high groundwater, fill on a former farm field or bedrock near the surface can add tens of thousands of dollars for engineered footings, drainage or blasting.
A geotechnical engineer drills or digs test holes and reports on bearing capacity and groundwater. If the soil is good, a basement becomes valuable space. This 1700 sq ft Craftsman bungalow with a basement fits 5 bedrooms by putting part of the family downstairs, a layout that only makes sense on dry, stable ground. Our house plans with basements show more layouts like it.
Offer condition: satisfactory geotechnical report. For a single residential lot, expect roughly $2,000 to $5,000 (2025).
3. Read the title for easements and restrictive covenants
A title search shows what is registered against the land: utility easements for hydro lines, a drainage swale or a sewer main, rights-of-way for a neighbour's driveway, and restrictive covenants. A covenant may set a minimum house size, ban outbuildings or limit fencing. You cannot build over an easement, and it may run right where you pictured the house.
When an easement along the back narrows the usable depth, a wide one-storey plan placed across the front of the lot can still work. This 3-bedroom Country ranch of 1879 sq ft spreads across one level with a 2-car garage, a shape that keeps its distance from a rear easement.
Offer condition: lawyer's satisfactory review of title. The search itself is inexpensive, and the review is usually part of the legal fees, often a few hundred dollars on top of the closing work.


4. Confirm water, sewer, gas and hydro, or price them out
On a serviced suburban lot, ask the municipality or developer whether the connections are stubbed to the property line and what the connection and development charges are. On an unserviced acreage, every service is yours to provide. You will need a drilled well, with a flow test and a lab test for potability; a septic system that suits the soil; a hydro line run from the road; and propane if natural gas isn't nearby. A long hydro run can cost anywhere from a few thousand to tens of thousands of dollars.
The septic bed takes a large share of the lot and has its own setbacks from the well and the house. That is one reason a one-level farmhouse is popular on acreages. This 3-bedroom modern farmhouse bungalow of 1707 sq ft keeps a compact footprint that leaves room for the bed and its reserve area.
Offer condition: satisfactory soil assessment for septic, often $1,000 to $3,000. Add satisfactory well flow and water quality tests: the lab test runs about $100 to $300, and a proper flow test costs more (2025 ranges).
5. Let the slope and the grading plan decide the shape
In new subdivisions, the municipality usually has an approved lot grading plan that sets the elevation of your foundation and the direction water must drain. Many require a grading deposit that is returned once the final grade is approved. In Ontario, a lot near a watercourse may also need a conservation authority permit. On a rural lot, a topographic survey (about $1,500 to $4,000 in 2025) shows how much the ground falls.
A slope is not always a problem. A lot that falls toward the back can expose the basement, and that is where Canadian builders get walkout basements. This 1745 sq ft Mountain-style ranch with a basement and 3 bedrooms suits a gently falling lot. For a big lake or ravine property, this 5457 sq ft rustic lake house with 4 bedrooms and a basement works with the grade. More ideas are in our sloped lot house plans.
Offer condition: receipt and review of the approved grading plan, or a topographic survey on unserviced land.


6. Walk the lot with a compass
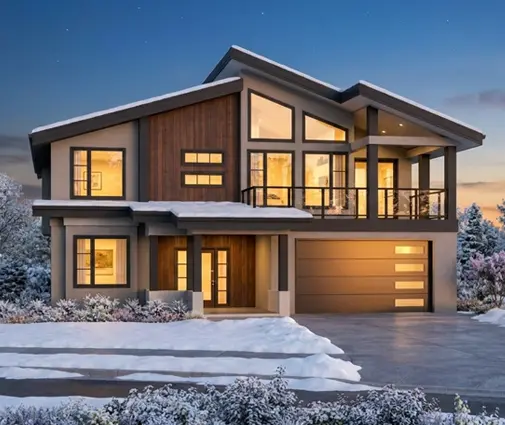
Orientation costs nothing to check and pays back every winter. With high insulation, an HRV and a heat pump now standard, and step codes such as BC's Energy Step Code raising the bar, free winter sun on south-facing glass still lowers heating loads and brightens the short days. A lot where the street faces north lets you put the living spaces and big windows at the private back of the house, facing south.
This 5-bedroom Modern Mountain home of 2782 sq ft on three levels is the kind of contemporary design that rewards a good solar orientation. Also note where the snow will pile up from your driveway and roof, and where the prevailing winter wind comes from.
7. Get the architectural controls before you pick a plan
Many new Canadian subdivisions have builder or architectural controls. These set exterior materials, roof pitch, garage placement, colours and sometimes the minimum square footage, and a design consultant must approve your drawings before the permit. Some developments also tie you to a specific builder. Ask for the full guidelines in writing.
Traditional styles usually pass easily. This 4176 sq ft Modern Craftsman two-storey with 4 bedrooms and a 3-car garage has the stone, gables and porch that many estate-lot guidelines favour. Even so, confirm whether the garage must be side-loaded or set back from the front wall.
Offer condition: receipt and acceptance of the architectural guidelines and any builder agreement.
None of these checks takes long, and together they usually cost far less than one foundation surprise. Do them while the offer is still conditional, then choose the plan with the answers in hand: the buildable width, the soil, the easements, the services, the slope, the sun and the rules. Rules vary by province and municipality, so confirm the current requirements with your municipal building department, and with an architect or designer before you apply for the permit.




