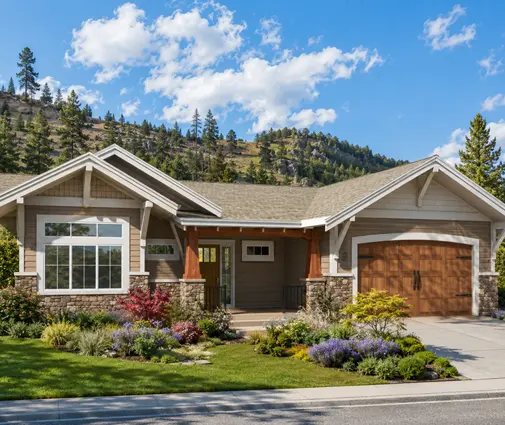
Here is the mistake almost every new-build family makes: they treat the basement as a later project, something to finish in a few years once the budget recovers. Then they discover the basement was already laid out the day they signed off on the main floor. The stairs dropped where the hallway had room. The steel beam ran wherever the bearing wall above needed it. The furnace and water heater went in a corner the builder found convenient. What is left is a set of leftover rectangles, not a plan.
The fix is to sketch the lower level at the same time as the rooms above it. To show what that looks like in practice, this article puts two common Canadian starting points side by side: a compact bungalow sitting on roughly 1,200 sq ft of basement, and a larger two-storey home on an 1,800 sq ft footprint. Same foundation logic, very different possibilities.
The two basements at a glance
| Criterion | 1,200 sq ft bungalow basement | 1,800 sq ft two-storey footprint |
|---|---|---|
| Daylight | Limited perimeter; every window counts | Longer walls, easier to give two rooms real windows |
| Stair position | Usually central; splits the space in two | Often stacked under the upper stair, closer to one end |
| Beams and posts | One beam line, two or three posts | Often two beam lines or a longer span; more posts to plan around |
| Mechanical and storage | Takes a bigger share of the floor | Can be tucked into one end, under the garage side wall |
| Guest bedroom | One, if you give up some rec room | One or two, plus a full bathroom |
| Home gym | A corner, best as part of the rec room | A separate room is realistic |
| Wet bar and second bathroom | Pick one, or a compact pairing on a shared wall | Both fit comfortably near the stair |
| Finishing budget (2025, rough) | Often in the $45,000 to $90,000 range | Often $70,000 to $140,000 or more |
Those budget figures are only a sense of scale. Finishers in 2025 commonly quoted something like $40 to $80 per finished square foot depending on the city and the level of finish, and every bathroom or bar with plumbing pushes the number up. Get local quotes before you commit.
Daylight and the rec room
The rec room is the room your family will actually live in, so it earns the best windows. In a bungalow basement the perimeter is short, and a bedroom that needs an egress window competes for the same wall. A good rule: put the family space on the side facing the backyard, where the grade can be lowered or a wider window well can be dug, and keep the stair landing pointed toward it so you walk down into light rather than into a hallway.
The two-storey footprint simply has more wall. You can give the rec room a long run of windows and still find a separate wall for a bedroom. If the lot falls away at the back, a walkout changes everything: plans such as this Craftsman with a finished walkout level turn the basement into a full storey with patio doors. Browse the sloped lot designs if your site has any drop at all.
Verdict: the two-storey footprint wins on light, but a bungalow on a sloping lot can close the gap.
Where the stairs land
The stair is the single biggest decision for the lower level. In a bungalow it usually sits near the middle of the house, off the main hall, which drops you into the centre of the basement. That splits the floor into two zones: one side for living, the other for bedrooms or utility. It works well if you plan it, and badly if the stair lands facing the furnace.
Two-storey homes tend to stack the basement stair under the one going up, often near the front entry. That puts the landing toward one end, leaving a long, uninterrupted run for a rec room. The contemporary two-storey with its open great room is a good example of a plan where the stair placement leaves a generous clear zone below.
Verdict: the two-storey layout is more forgiving; in a bungalow, check where the bottom step faces before you approve the main floor.
Beams and posts: the hidden floor plan
Most Canadian wood-frame houses carry the middle of the floor on a beam supported by steel posts in the basement. Those posts are fixed in concrete footings, and every room downstairs has to live with them. A post in the middle of a rec room is a nuisance; a post that ends up inside a partition wall disappears.
In a compact bungalow there is typically one beam line down the long axis with a couple of posts. Ask your designer to align them with future walls, or to space them wider using a deeper steel or engineered beam. That upgrade costs money now and saves frustration for the next thirty years. A larger two-storey footprint often needs more supports, so the earlier you mark the rooms below, the easier it is to hide them.
Verdict: neither wins by default; the house where posts were planned with the basement rooms in mind wins.
Mechanical room and storage
A modern Canadian basement carries a lot of equipment: furnace or heat pump air handler, HRV, water heater, electrical panel, sump pit, perhaps a softener and a radon pipe. Group it all in one room near where services enter the house, usually on the street or garage side, away from the windows you want for living space.
Storage belongs next to it and under the stairs, not scattered. A cold room under the front porch slab is a classic Canadian extra, but it must be insulated and air-sealed from the rest of the basement. In a 1,200 sq ft bungalow these zones can eat a quarter of the floor; on an 1,800 sq ft footprint they are a smaller share.
Verdict: the larger footprint absorbs the equipment more gracefully; in a bungalow, keep it tight and in one corner.



A guest suite downstairs
A basement bedroom needs an egress window large enough to escape through, with an opening size set by the building code; your municipality or designer will confirm the exact numbers. In a bungalow, one guest bedroom plus a three-piece bath is realistic, placed on the opposite side of the stair from the rec room so the guest gets some quiet. The five-bedroom one-storey layout shows how a compact footprint can still count on bedrooms below grade.
A two-storey footprint can hold a proper suite: bedroom, full bathroom and a small sitting area, good for aging parents or adult children. If you are thinking of a legal rental unit later, that is a different matter entirely, with separate entrances, fire separation and zoning rules that vary by city. Look at in-law suite plans and ask the municipality before you pour the foundation.
Verdict: the two-storey footprint for a real suite; the bungalow for an occasional guest room.
The home gym
A gym needs ceiling height more than floor area. If anyone lifts overhead, ask about a deeper foundation wall when you order the plans; adding height is cheap at the excavation stage and impossible afterwards. Put the gym on concrete, under a garage or a hallway rather than a bedroom, and give it a window or at least a door to the rec room so it does not feel like a closet.
In a bungalow, a corner of the rec room with rubber flooring and a mirror often beats a cramped separate room. The larger footprint can afford a dedicated space with its own door.
Verdict: the two-storey for a separate gym; the bungalow for a shared fitness corner.
Wet bar and second bathroom
Plumbing is the expensive part, so cluster it. Put the bar and the bathroom on the same wall, ideally below the kitchen or the main-floor bathroom so the drains are short. Check how deep the municipal sewer runs at your lot: if it is higher than the basement floor drains, you will need an ejector pump, which adds cost and a little noise. Even if you finish nothing now, ask the builder to rough in the drains before the slab is poured.
A bungalow like the Prairie-flavoured one-storey with a compact core stacks its wet areas tightly, which leaves an obvious spot below for a bar sink beside a three-piece bath. Larger homes such as the roomy Cottage-style two-storey can give the bar its own nook off the rec room and keep the bathroom closer to the guest suite.
Verdict: both work if the plumbing is stacked; the bungalow usually has to choose between a full bar and a full bath.

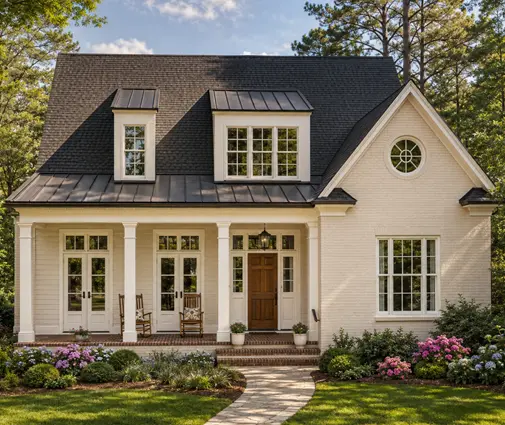

Two sample layouts
The 1,200 sq ft bungalow basement
- Stair in the centre, landing facing the backyard side.
- Rec room of roughly 400 sq ft along the rear wall, with a fitness corner.
- One guest bedroom with an egress window on a side wall.
- Three-piece bath and bar sink sharing a wall near the stair.
- Mechanical, laundry and storage grouped along the front, with the cold room under the porch.
The 1,800 sq ft two-storey footprint
- Stair at the front, under the main stair, landing into a short hall.
- Rec room of 500 to 600 sq ft at the back with a wet bar nook.
- Guest suite with a full bathroom on one end.
- Separate gym or office with a window.
- Mechanical and storage at the garage end, out of sight.
Who should choose what
- Young families on a tighter budget: the bungalow basement, with a big rec room first and the guest room and bath roughed in for later.
- Households hosting parents or grown children: the larger footprint, where a private suite fits without cutting into the family space.
- Anyone serious about training: either house, but order the deeper foundation wall at the start.
- Owners of a sloping lot: a walkout; it beats both standard layouts on light and value.
- Everyone: mark the stair, the beam posts and the plumbing wall on the basement sketch before approving the main floor. Start with the plans that include a basement and read the foundation sheet as carefully as the kitchen.