Most families who build expect to stay for twenty or thirty years. Then a job moves to another province, the kids leave, or a parent needs to move in, and the house goes on the market much sooner than planned. The plan you pick today decides how quickly that sale happens and at what price.
Buyers do not reward the same things everywhere. In the United States, appraisals lean heavily on bedroom count, bathroom count and the garage. In Germany and Poland, a sale listing has to show an energy certificate, and the heating and ventilation system can matter more than the size of the kitchen. Canada sits somewhere between the two, and has one feature that many other markets lack: the full basement. The eight steps below use those comparisons to help you design a home that suits your family now and still appeals to a broad pool of Canadian buyers later.
Step 1: Picture the next buyer, not just your own family
What to do: Before you look at plans, look at recent sales near your lot. Find out what sells quickly there: three- or four-bedroom two-storey homes in a commuter suburb, bungalows in a town popular with retirees, or cottages near a lake. A realtor can pull the comparable sales for you. Many will do this without charge if you ask early.
US appraisers work almost entirely from comparables, so a house that is very different from its neighbours is hard to value. Canadian lenders and appraisers work much the same way. If your house is the only flat-roofed modern home on a street of traditional houses, or the only 4,000 sq ft house among 1,800 sq ft homes, expect a narrower pool of buyers.
Time: one to two weeks. Cost: usually nothing.
Step 2: Get the bedroom and bathroom count right
What to do: Aim for at least three bedrooms above grade. In family suburbs, consider four. Plan for a primary ensuite plus a second full bathroom. A powder room on the main floor of a two-storey home is close to expected in most Canadian markets.
This is where Canada most resembles the US: listings and searches are filtered by bedroom and bathroom count, and a house that drops out of the "3+ bed, 2+ bath" filter loses viewings. German buyers count rooms and floor area, and they compare prices per square metre more than bedroom totals. A Canadian buyer scrolling a listing site reacts to the numbers first.
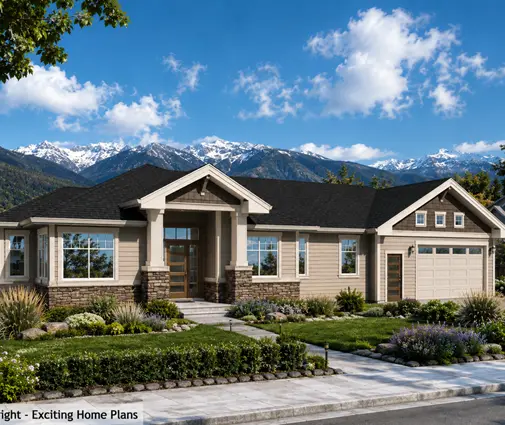
A compact footprint can still deliver the count. This modern mountain bungalow fits four bedrooms into about 1,584 sq ft on one level, and a smaller Craftsman design gives each of its three bedrooms access to a full bathroom.
Time: part of plan selection, two to four weeks. Cost: in 2025 a full bathroom added during construction typically ran from about $15,000 to $30,000 CAD, depending on finishes and plumbing runs. Check current local prices with your builder.
Step 3: Treat the basement as future living space
What to do: If you are building a full basement because of frost depth, make it easy to finish. Plan a ceiling height that will feel like a real room after ductwork, which in practice means framing taller than the minimum. Add egress-sized windows in future bedrooms, a bathroom rough-in, and a logical place for the stairs. If your municipality allows secondary suites, also plan a possible separate entrance.
This is Canada's clearest advantage. Much of the US South builds on slab. German basements are expensive and often used for storage and mechanicals. Many new Polish houses skip the basement entirely. In Ontario, Alberta or the Prairies, a finished basement is something buyers look for. Appraisers usually value below-grade space at a lower rate per square foot than main-floor space, but it still widens the market, especially for families who want a rec room, a guest room or rental income. Browse plans with a full basement and check where the stairs and mechanical room sit.
Time: rough-ins are done during framing. Finishing can wait for years. Cost: rough-ins are typically a few thousand dollars. Finishing a typical basement in 2025 often ranged from about $40,000 to $100,000 CAD, depending on size and finishes.
Step 4: Do not skip the attached double garage
What to do: In most Canadian suburbs and on most acreages, plan an attached garage for two cars, with a mudroom between the garage and the kitchen.
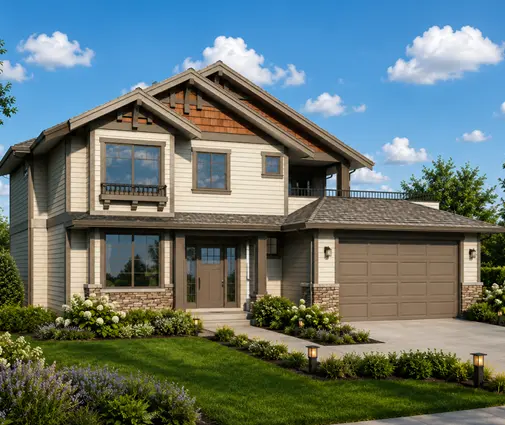
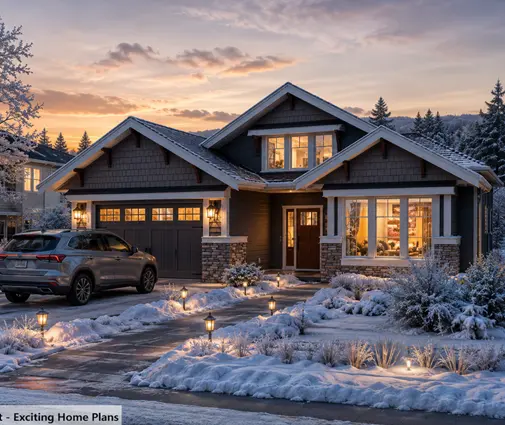
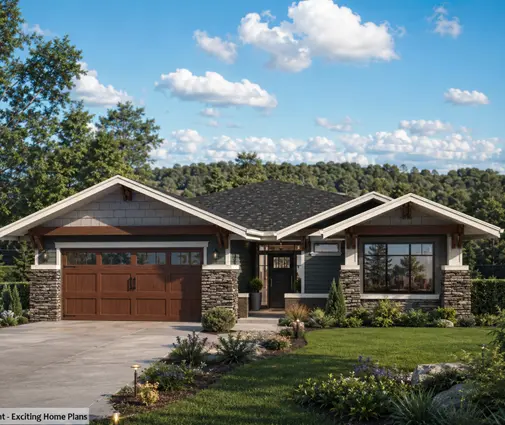
US appraisals routinely adjust value for garage spaces, and the double garage is the norm there. In Germany and Poland, buyers often accept a carport or a single garage. Canadian winters push expectations toward the American standard. Nobody wants to scrape ice off two windshields every morning, and the garage also holds tires, bikes and the snow blower. This Craftsman bungalow pairs its double garage with a basement and four bedrooms. More layouts are in the 2-car garage collection. On narrow urban lots a rear or detached garage may be the only option, and buyers there expect it.
Time: part of plan selection. Cost: builders quoted in 2025 often added very roughly $40,000 to $80,000 CAD for an attached double garage, depending on finish and region.
Step 5: Make energy performance visible
What to do: Choose a cold-climate heat pump, an HRV or ERV, and a well-insulated, airtight envelope. Then document it with an EnerGuide evaluation before and after construction.
This is where Germany and Poland are ahead. In both countries the seller must provide an energy certificate, so buyers compare efficiency classes the way Canadians compare bedroom counts. A heat pump paired with mechanical ventilation with heat recovery, which Poles call rekuperacja, is a selling point there. In Canada, efficiency labels are not yet routine on most listings. BC's Energy Step Code and rising energy prices are moving buyers that way, though. A documented rating is easy to show a buyer and hard to fake, and it sets your house apart from older resale stock nearby.
Time: a pre-construction evaluation takes a few days. The final test is done near completion. Cost: evaluations generally cost a few hundred dollars each in 2025. Rebate and incentive programs change often, so check current federal, provincial and utility offers before you buy equipment.
Step 6: Keep the layout conventional and the rooms right-sized
What to do: Choose a clear, familiar layout: open kitchen and living area, bedrooms grouped away from noise, laundry near the bedrooms or the mudroom. Avoid rooms that only make sense to you.
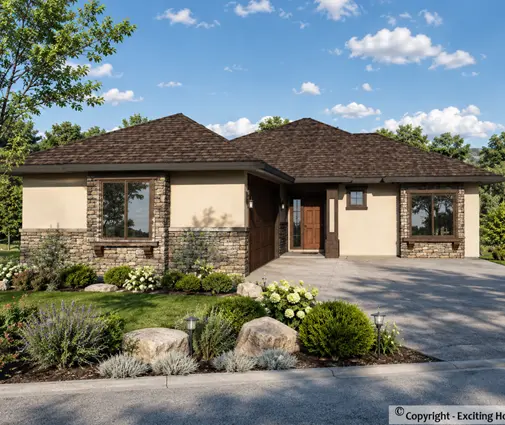
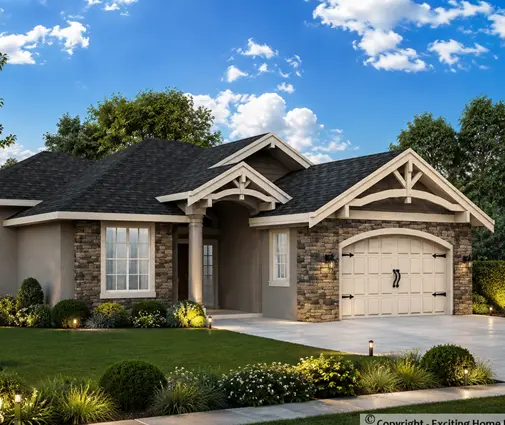
The features that rarely pay back look much the same in every country. Oversized rooms push up the total area without adding bedrooms, and the extra space has to be heated. Unusual layouts include bedrooms that open off the living room, a single giant hobby room, or stairs in an awkward spot. Highly personal styles narrow the buyer pool too. A two-storey cottage like this storybook design can be a strong choice in an older neighbourhood with similar homes, and would stand out more in a new subdivision. A single-level plan with main-floor living also appeals to Canada's large group of downsizing buyers. The one-storey collection is a good place to start, and this Prairie-style home shows how four bedrooms can stay on one floor.
Time: one to three weeks of revisions with your designer. Cost: modifications to a stock plan are usually far cheaper than a custom design, but get a quote first.
Step 7: Spend on the parts that are hard to change later
What to do: Put your budget into structure, insulation, windows, roof and mechanical systems. Choose finishes that are durable and neutral.
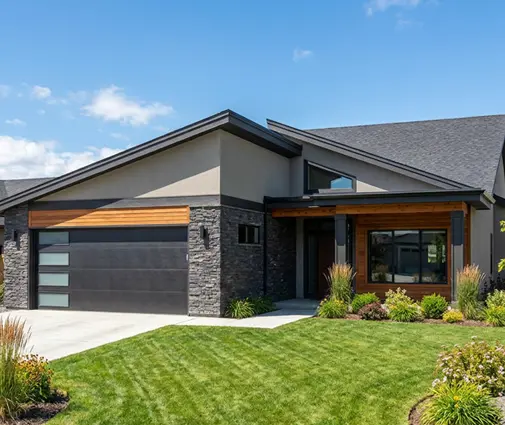
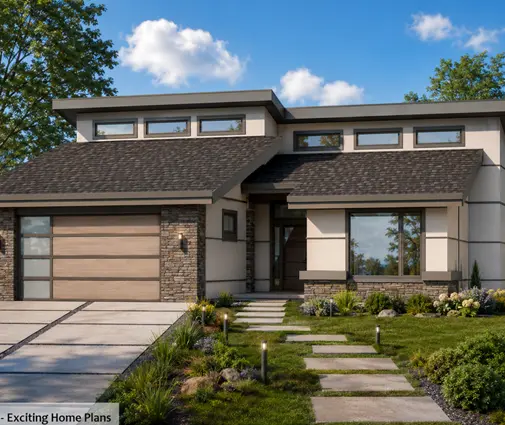
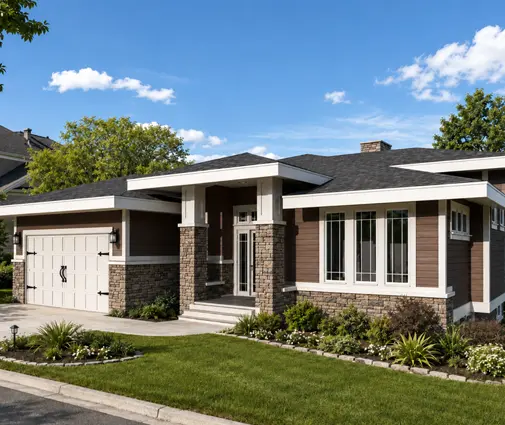
A quartz counter can be replaced in a weekend, but walls with poor insulation stay with the house. German and Polish buyers judge a house partly by its building physics, and Canadian home inspectors look at the same things: the attic, the windows, the furnace or heat pump, signs of moisture. Luxury finishes such as high-end appliances, custom millwork or imported tile rarely return their full cost at sale. Their style also dates long before the house wears out. This modern design shows how a clean, simple exterior can look current for decades without expensive detailing.
Time: decided before you sign the build contract. Cost: moving money from finishes to the envelope usually does not change the total budget, only how it is split.
Step 8: Check the plan against your lot and keep every record
What to do: Have an architect, designer or builder confirm that the plan meets your provincial code, local zoning, setbacks and snow load. Then keep a folder with the building permit, inspection sign-offs, final occupancy, the energy rating, warranty documents and as-built drawings.
A permit that was never closed, or a basement finished without a permit, can delay a Canadian sale or reduce the price. Good records do for a Canadian seller what the mandatory certificate does for a German one: they prove what the buyer is getting. Before you pick a plan, use this quick checklist:
- At least three bedrooms above grade, and two or more full bathrooms
- A basement that can be finished, with egress windows and rough-ins
- An attached double garage, or the norm for your street
- A heat pump, an HRV or ERV, and a documented energy rating
- A familiar layout with no oversized or single-purpose rooms
- A size and style in line with nearby homes
- All permits closed and all paperwork kept
Time: permit review commonly takes weeks to a few months, depending on the municipality. Cost: permit fees vary widely. Confirm them with your municipality.
Timeline at a glance
| Step | When | Typical time | Typical cost (2025, CAD) |
|---|---|---|---|
| 1. Study local buyers | Before choosing a plan | 1–2 weeks | Usually free |
| 2. Bedroom and bathroom count | Plan selection | 2–4 weeks | $15,000–$30,000 per added bathroom |
| 3. Basement planning | Design and framing | Part of the build | A few thousand for rough-ins |
| 4. Garage | Plan selection | Part of the design | Roughly $40,000–$80,000 |
| 5. Energy performance | Design to completion | A few days per evaluation | A few hundred per evaluation |
| 6. Layout review | Before permit drawings | 1–3 weeks | Depends on the modifications |
| 7. Budget split | Before the build contract | 1–2 weeks | Neutral, reallocated |
| 8. Code check and records | Permit to occupancy | Weeks to months | Municipal fees vary |