A common mistake starts with a small request: "Could you just make it one bedroom bigger?" On paper it sounds like a tweak. In practice it can mean a new roof layout, new beam sizes, a new energy model and a second round of permit questions. Mirroring a plan, on the other hand, is often close to free.
Most Canadian families who buy a ready-made plan change something. This guide walks through the changes in the order you should tackle them, from cheap to costly. It also looks at how the same changes work in the United States, Germany and Poland. The point is not that one country is better. The comparison shows which parts of the Canadian process are routine and which are unusually demanding. Costs below are rough 2025 ranges in CAD. Check current fees and rules with your municipality and your designer.
Step 1: Sort your wish list before you call anyone
This takes an evening and costs nothing. Write down every change you want, then rank the items roughly like this, from cheapest to most expensive:
- Mirroring (reversing) the plan
- Interior changes that do not touch bearing walls, such as moving a closet or swapping a tub for a shower
- Exterior cladding, trim and window style changes
- Widening or deepening the garage
- Changing the wall assembly
- Adding or removing a basement
- Adding a bedroom or stretching the footprint
The rule behind the order is simple. A change gets expensive once it moves a bearing wall, alters a span or adds heated area. Any of those means the structure and the energy compliance have to be redone, not just redrawn.
Step 2: Fit the plan to your lot and flip it if needed
Mirroring puts the garage on the side where your driveway has to go, turns the living room toward the view or puts the kitchen on the south side. In Canada a drafter can usually produce a properly reversed set within a few days, with text that reads the right way. In 2025 that typically costs from a few hundred dollars to about CAD 1,500.
The US works the same way, and many plans there are sold with a reversed set as an option. In Poland and Germany, mirroring is rarely a cost on its own. Every ready-made plan there goes through an adapting architect anyway, who redraws the plan for the specific lot. The flip just becomes one item in that larger job.
Step 3: Bring the plan up to your provincial code
This step is not on your wish list, but it is often the biggest one. Many catalog plans are drawn for American conditions. To build them here, a Canadian designer has to adjust several things:
- roof and floor design for your local snow and wind loads
- footing depth for your frost line
- insulation levels and 2x6 exterior walls
- an HRV or ERV
- the energy compliance path your province uses
In BC the Energy Step Code usually means a whole-house energy model. Ontario has its own energy efficiency requirements tied to the OBC.
Plan on two to six weeks. Drafting typically runs CAD 1,500 to 5,000 in 2025, and an energy advisor's model often adds CAD 1,000 to 3,000. Who can do the work depends on the province. In Ontario, designers who are not architects or engineers generally need a BCIN qualification. In BC, house drawings are often done by unlicensed designers, with an engineer brought in for beams and anything outside the prescriptive tables. Quebec has its own rules on when an architect's seal is required. Confirm with your municipality before you hire anyone.
Germany is stricter here. Every house needs an energy calculation under federal law, prepared or checked by a qualified professional. Poland requires an energy performance section in the adapted design. Many US states ask less, which is exactly why American plans need the most work once they cross the border.
Step 4: Decide on the basement early
Adding a full basement to a plan drawn on a slab or crawlspace is a real redesign. The designer has to place a stair that lines up with the main floor and lay out beams and posts. They also need a mechanical room, window wells and egress windows for any future bedrooms down there. Design work alone often costs CAD 2,000 to 6,000, and it adds two to four weeks. Dropping a basement is not simply an erase job either. The furnace, water heater and HRV need a new home, and the footings still have to sit below frost or be insulated to protect them.
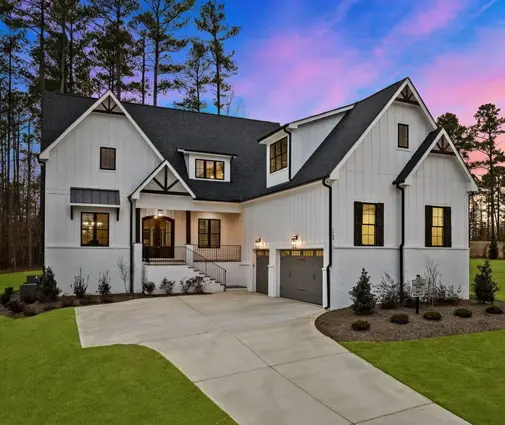
It is usually smarter to start from a plan that already has one. This Craftsman design fits five bedrooms into 2186 sq ft with the basement already drawn in. A three-bedroom Modern Craftsman at 1995 sq ft suits a smaller suburban lot, and a large farmhouse with a lower level works well on an acreage. You can browse more in the basement plans collection.


The contrast with Europe is sharp. In Germany and Poland, a cellar has become an optional upgrade that many families skip to save money, and slab-on-grade houses are normal. In much of Canada the frost depth makes a basement the logical default, because you are digging deep anyway.
Step 5: Widen or deepen the garage
Pickup trucks and winter gear have made two or three extra feet of garage width one of the most common Canadian requests. The change is moderate. It means a new truss layout, a new header over the door, revised slab and footing lines, and a check that the wider footprint still meets your side setbacks. A lower garage roof next to a taller house also collects drifting snow, so the loads need a second look. Expect CAD 800 to 2,500 in drafting and one to three weeks.
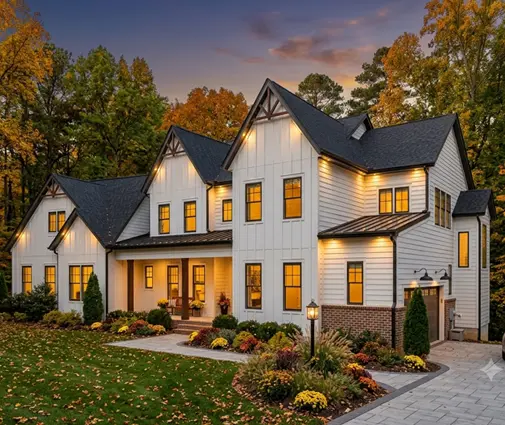
If you want three bays, choose them from the start. This two-storey farmhouse already has a three-car garage, as does a roomy Modern Farmhouse at 3908 sq ft. The 3-car garage collection has more. In Poland a bigger garage often runs into the coverage limits of the local zoning plan, so families there choose a smaller garage more often than they widen one.

Step 6: Think twice before adding a bedroom
This is the costly end of the list. Stretching the house by a bay changes floor spans, roof geometry, heating loads and the energy model, and it can affect lot coverage. Design work commonly runs CAD 4,000 to 12,000 or more and takes four to eight weeks. Construction then costs more per square foot than the base plan, because the work is custom.
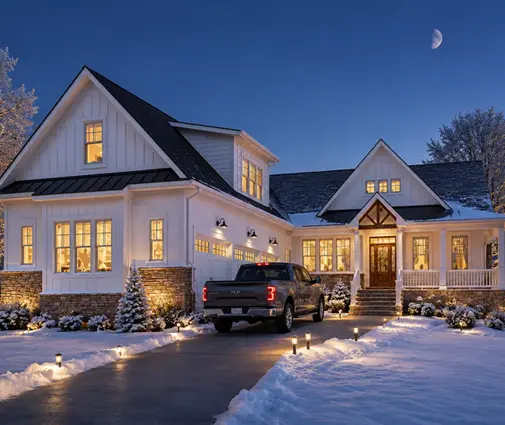
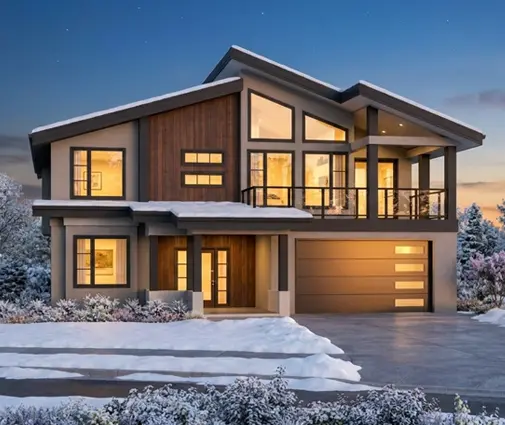
A plan that already has the room is almost always cheaper. This Modern Farmhouse gives you four bedrooms in 2551 sq ft. A Northwest-style design with five bedrooms has the steep, clean roof lines that suit snowy regions.
In Germany the same change means a new structural analysis and a new energy calculation, both prepared or signed by an architect or engineer with submission rights. Their fees are often guided by the official fee schedule. In Poland the adapting architect may also need the original author's consent for changes beyond what the plan's licence allows.
Step 7: Change the wall system only with a clear reason
Canadian buyers often move from 2x6 walls to double-stud, exterior rigid insulation or ICF to reach better energy targets. The drafting itself is moderate, usually CAD 1,500 to 4,000. The catch is thickness: thicker walls either shrink the rooms or grow the footprint, and window and door details all change.
In Poland, switching from ceramic block to aerated concrete requires a new structural calculation. In Germany a wall change always triggers a new energy calculation. In the US most families simply stay with the stud framing the plan shows.
Step 8: Get the drawings signed and apply for the permit
Your permit set will usually include engineered truss and floor joist layouts from the suppliers, plus any engineer's letters for beams or foundations. Municipal review commonly takes four to twelve weeks in 2025, and longer in busy cities. Fees vary widely and are often based on floor area. In short, here is who may modify a bought plan in each country:
- Canada: a qualified designer or drafter, an architect, or an engineer, depending on the province. Structural items may need an engineer.
- United States: often a drafter or the owner. An engineer may be needed for some structural work, depending on the state and county.
- Germany: an architect or engineer with submission rights must sign the permit set.
- Poland: a licensed adapting architect, who becomes responsible for the design.
Step 9: Decide whether to modify or switch plans
Add up the design fees from your list. If you have two or more items from the costly end, such as a basement plus a bedroom, or a wider garage plus a new wall system, go back to the catalog. Filtering by bedroom count, basement and garage size usually turns up a plan that needs only the code updates from Step 3. That shortens the timeline and keeps your quote predictable.
| Step | Typical time | Typical design cost (CAD, 2025) |
|---|---|---|
| Sort the wish list | 1 evening | None |
| Mirror and fit to lot | A few days to 1 week | Up to about 1,500 |
| Provincial code update | 2–6 weeks | 1,500–5,000, plus 1,000–3,000 for an energy model |
| Add or drop basement | 2–4 weeks | 2,000–6,000 |
| Widen garage | 1–3 weeks | 800–2,500 |
| Add a bedroom | 4–8 weeks | 4,000–12,000+ |
| Change wall system | 2–4 weeks | 1,500–4,000 |
| Permit review | 4–12 weeks | Municipal fees vary |