It is a February afternoon on a two-acre lot east of the city. A couple with two kids stands in calf-deep snow, looking at the spot where their future house will go. They have already decided on one thing: a storey-and-a-half home, with the main living space and the primary bedroom on the ground floor and the kids' rooms tucked under a steep roof. The question they have not answered yet is one that many Canadian families only face once the framing is up: how much daylight will those upstairs rooms actually get?
Following this family from lot to move-in shows how the Canadian approach to window size and attic light compares with three other countries that build many homes with rooms under the roof: the United States, Poland and Germany.
Chapter 1: Why a storey-and-a-half made sense
The family's reasoning is typical for rural Ontario. The frost line means they are digging deep regardless, so a full basement comes at a reasonable extra cost. Putting bedrooms in the roof space means a smaller footprint than a sprawling bungalow, less foundation and roof per square foot, and a steep roof that sheds snow well. While browsing the storey-and-a-half house plans, they kept returning to classic Cape Cod and cottage forms.
Two plans became their starting points. One was a compact 1890 sq ft storybook cottage with three bedrooms and steep, playful rooflines. The other was a simple 1701 sq ft farmhouse cottage without an attached garage, which suited a rural lot where a separate workshop was already planned.
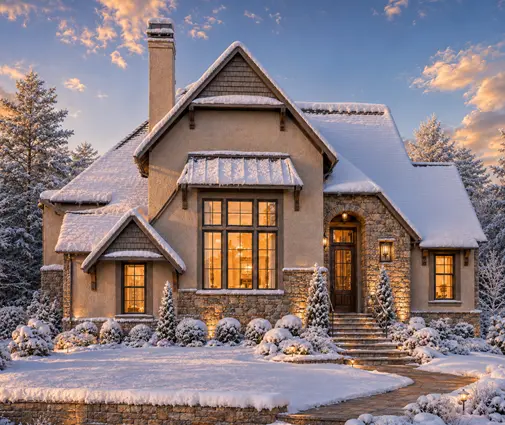
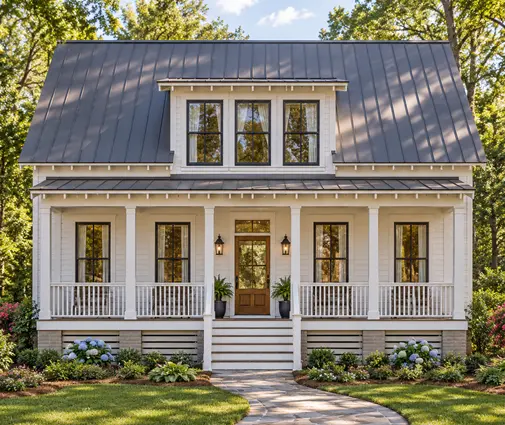
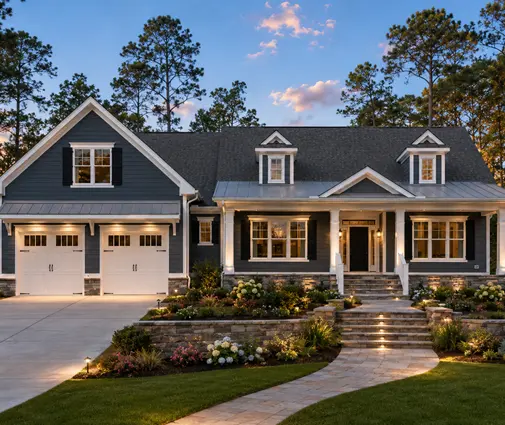
Lesson: a storey-and-a-half is not just a cheaper two-storey. You trade full-height walls upstairs for sloped ceilings, which means every decision about light has to be made at the roof, not the wall.
Chapter 2: What Canada actually asks of a bedroom window
The first surprise came from their designer. Canadian codes say less about daylight than many people expect. Part 9 of the National Building Code, and the provincial codes based on it, have traditionally set minimum glazing areas as a percentage of floor area. In versions many designers know, that was roughly 5% for bedrooms and 10% for living and dining areas. Some provinces have since changed or dropped parts of these requirements, so the family was told to confirm the current wording with their municipality before finalizing the plans.
What Canada is firm about is egress. A bedroom without a sprinkler system or a direct door to the outside needs a window that opens to give at least 0.35 m² of clear opening, with no dimension under 380 mm. That rule is what really shapes attic rooms. A small skylight overhead may provide plenty of light but still fail the test for escaping a fire.
The US model code, which many Canadians see in plans drawn south of the border, goes further on daylight. The International Residential Code asks for glazing of at least 8% of a room's floor area, with about half of that able to open. Its egress window needs 5.7 sq ft of net clear opening and a sill no higher than 44 inches. A plan designed to meet those numbers will usually meet Canadian egress as well, but the family's designer still checked every upstairs window against Ontario's rules.
Lesson: in Canada, the egress opening, not the daylight ratio, usually decides the size of an attic bedroom window. Check both the clear opening and how high the sill sits above the floor.
Chapter 3: How Poland and Germany would have drawn the same rooms
Out of curiosity, the family's designer showed them how the same upstairs would be handled in Europe. That was where the difference became obvious.
In Poland, where the dom z poddaszem użytkowym is perhaps the most popular family home, the technical regulations set a ratio of about 1:8 between glazing and floor area for rooms intended for people. That is about 12.5%, more than double the Canadian bedroom figure many designers are used to. Polish designers meet it mostly with roof windows set into the slope, often two side by side in a single bedroom.
Germany's building rules are set by each state, but most use a similar standard: window openings of roughly one-eighth of the floor area for habitable rooms. German rules also restrict which parts of an attic count as a habitable room by setting a minimum clear height over a share of the floor. A low kneewall and a shallow roof can therefore turn a planned bedroom into storage on paper.
The takeaway for the Canadian family was not to copy European rules. Rather, a 1:8 ratio is a good comfort target, even where the code asks for less. Rooms meeting it feel bright on a grey November afternoon.
Lesson: treat roughly one-eighth of the floor area in glass as a comfort goal for upstairs bedrooms, and the code minimum as the floor, not the target.
Chapter 4: Dormers, roof windows or gable windows?
Next came the most expensive decision. The family had three ways to bring light into the roof space.
- Gable-end windows are the cheapest and simplest, since they are just regular windows in a vertical wall. They work well for the two rooms at the ends of the house but do nothing for a room in the middle.
- Dormers add vertical walls and headroom, take a standard egress casement, and handle snow better than any glass laid on the roof. They are also the most expensive option: in 2025, framing, roofing, flashing and finishing a single gable dormer on a new build often ran from about $8,000 to $20,000 CAD or more, depending on size and trim.
- Roof windows and skylights provide the most light per square foot of glass because they face the sky. A good-quality unit with flashing and installation on a new roof was often in the range of $1,500 to $4,000 CAD in 2025. In a Canadian winter, though, they get covered by snow, lose more heat than a wall window, and need careful air sealing and an insulated light well to avoid condensation and ice problems.
The family studied the plans with dormers and liked the Cape Cod-inspired craftsman plan of 2920 sq ft as a model for how dormers create real standing room in the bedrooms. They also looked at an Acadian-style four-bedroom plan, a form that suits steep roofs and snow well.
Roof pitch and kneewall height determined the outcome. With a 12/12 pitch and a 4-foot kneewall, the usable floor at standing height widened significantly, and a dormer could hold a window with a sill at a comfortable height. On shallower pitches, the same dormer would have hardly fit.
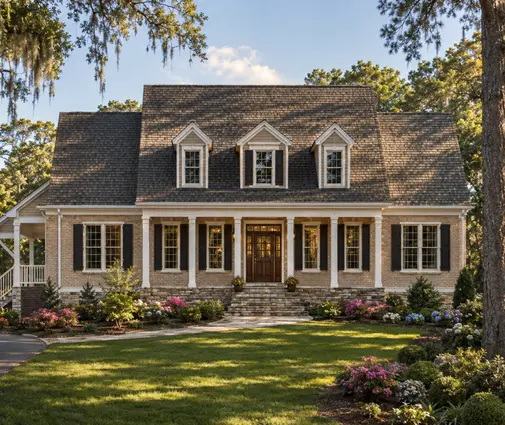
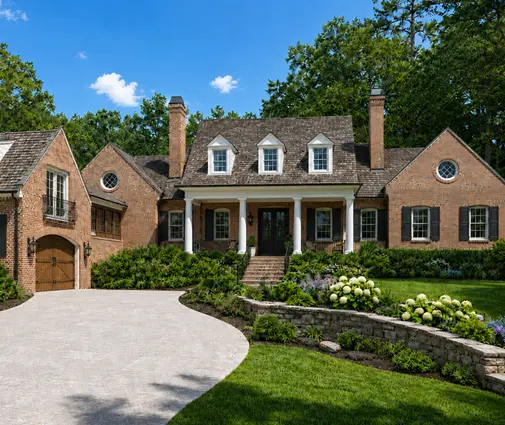
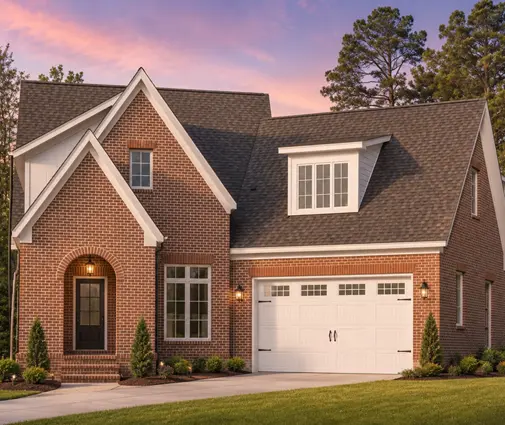
Lesson: use gable windows wherever a room reaches the end wall, add dormers where you need egress and headroom, and save roof windows for spaces where light matters more than escape, such as bathrooms, landings and stairwells.
Chapter 5: Laying out a bright upstairs that also meets energy rules
The final layout put the two kids' bedrooms at the gable ends, each with a large casement that meets egress requirements and provides cross-light from a smaller side window. A single wide dormer on the back slope covers the shared bathroom and a small study nook. One roof window over the stairwell brings light down to the main floor hallway.
Energy concerns shaped the details. Every window is a weak spot compared with a well-insulated wall or roof, so the family chose triple glazing upstairs and limited roof windows to just one. Their energy advisor modelled the house before the permit application, which is now standard in parts of the country with tiered energy codes and wise everywhere else. An HRV handles the fresh air that the attic windows are not expected to provide in January.
For comparison, they also reviewed larger homes: a Cape Cod and French Country plan with a full basement and a Tudor-style home with four bedrooms, whose steep gables show how much light gable-end glass can bring in. The browse through plans with large windows helped them see where generous glass works and where it simply leaks heat.
Lesson: plan the upstairs around the windows, not the other way round. Put bedrooms where vertical glass is possible, keep roof windows few and well sealed, and let mechanical ventilation do the work that opening windows cannot do in winter.
Moving in: what the comparison taught them
The family moved in the following autumn. The upstairs is the brightest part of the house in the morning, and no one has had to climb onto the roof to clear snow off a skylight. Comparing countries showed them something useful. Canada sets a firm standard on escape and leaves daylight largely up to the designer, while Poland and Germany require more glass by rule. A Canadian storey-and-a-half home does best when it meets the Canadian egress and energy rules and aims for European levels of light. Before you commit to a plan, ask your municipality or a designer which version of the code applies to your lot, and check each upstairs window against it.