





Это значит, что у вас есть два варианта на выбор:
1.Доработать проект на уровне эскиза с его автором, купить CAD Concept, а заказать разработку самой документации можете у архитектора из вашей страны.
Construction documents are prepared for the following countries:
1.5-Story House Plan 3215 ft²: 4 Beds, Home Office, 3.5 Baths, Open Floor Plan, 3-Car Garage
Plan
28129R
Complete
Unsigned & Unsealed
DC Available
Key Specs
3215
Heated ft²
3 + 1
Baths + 1/2 Baths
4 + 1
Beds + Home Office
3
Cars
Canada United States
General & Documentation
Cover Sheet (Includes Front Perspective & Project Data)
General Construction Notes (Specifications & Standards)
Index of Drawings (Sheet List)
Architectural (A)
Floor Plans
Structural (S)
Foundation/Basement Plan
Electrical (E)
Electrical Plans
General & Documentation
Cover Sheet (Includes Front Perspective & Project Data)
General Construction Notes (Specifications & Standards)
Index of Drawings (Sheet List)
Architectural (A)
Floor Plans
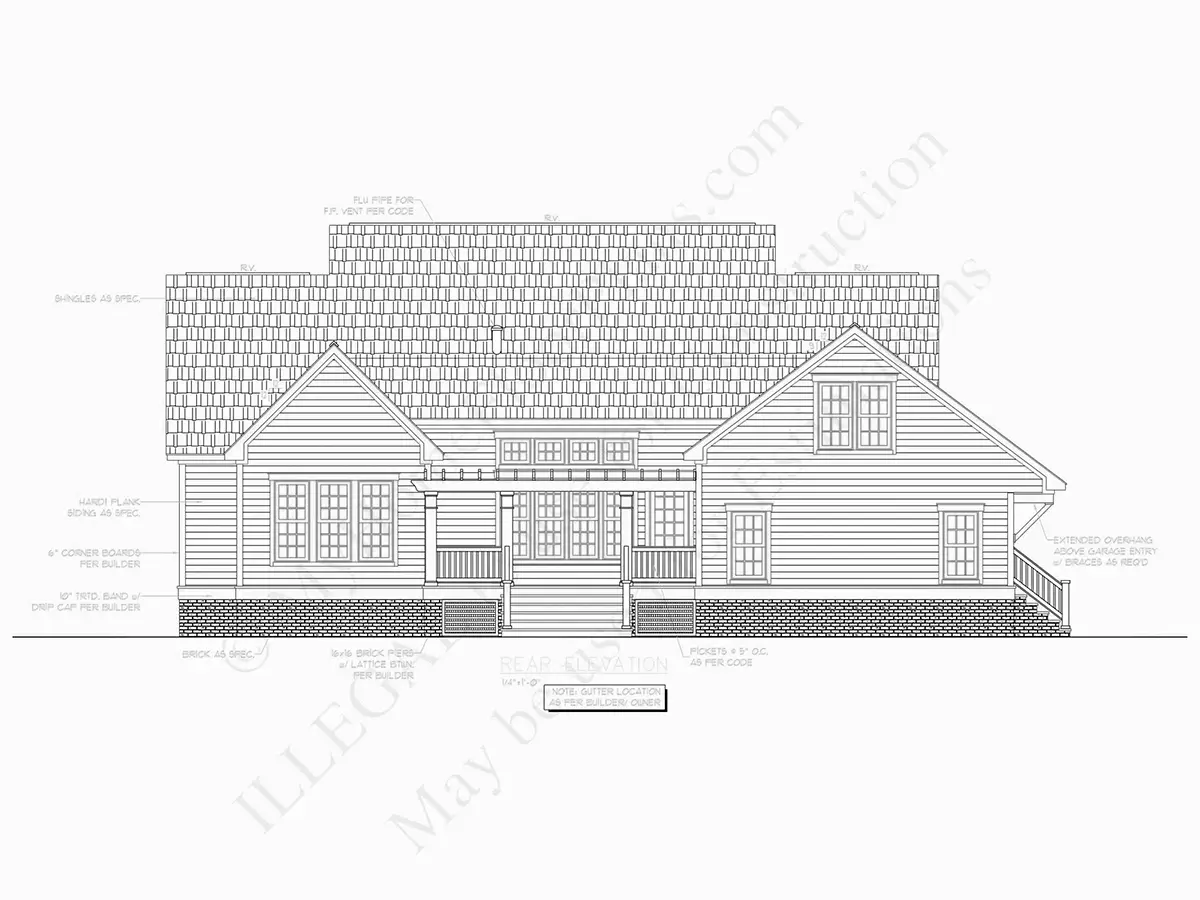
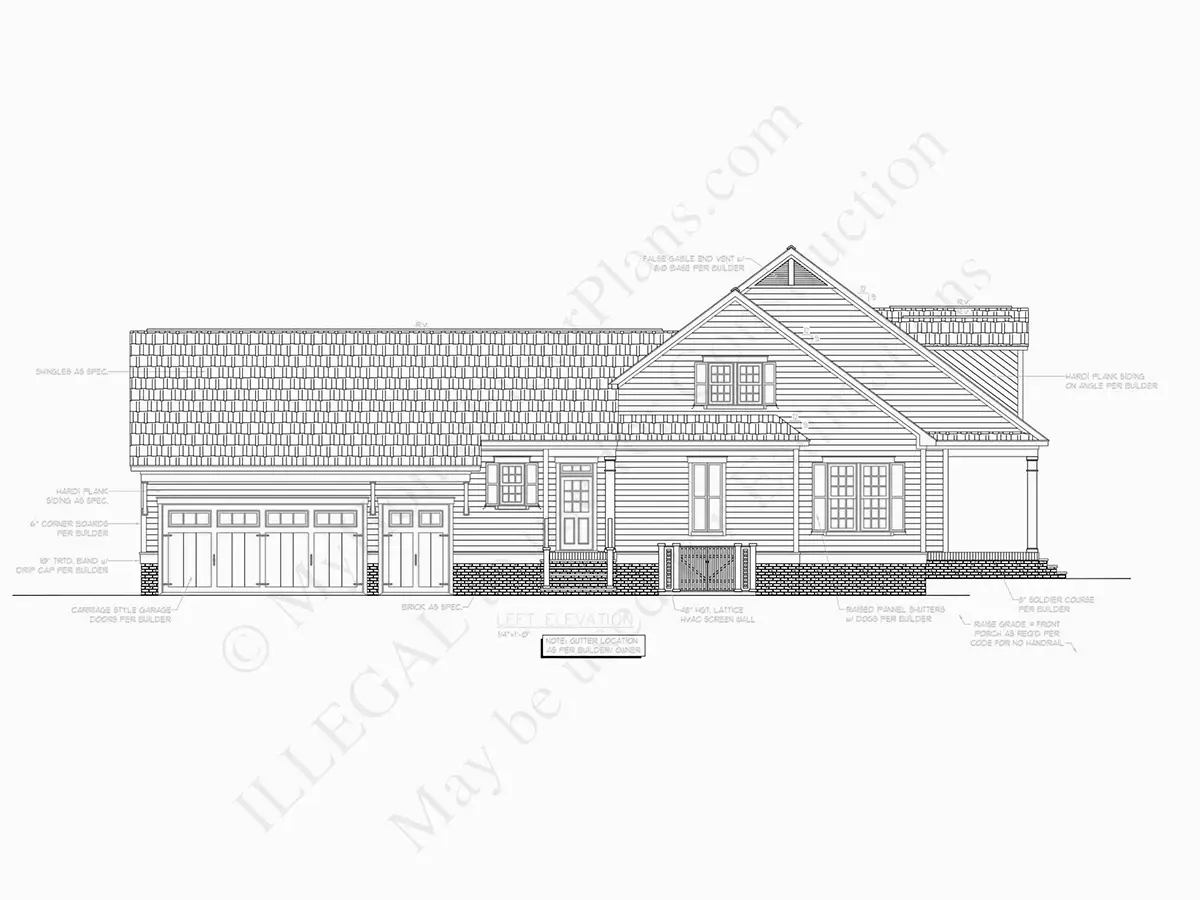
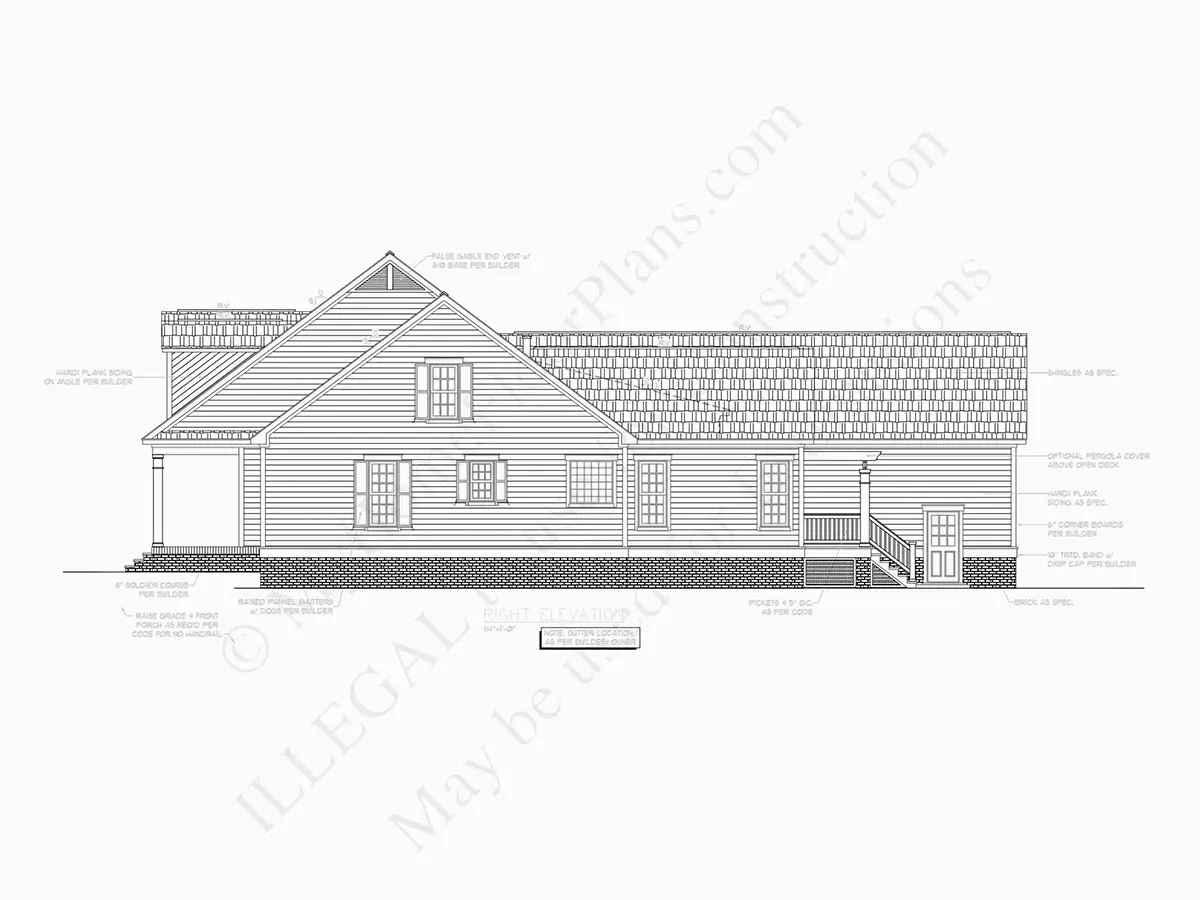
Exterior Elevations
Overhead Roof Plan
Cross Sections
Stair Details
Miscellaneous Details
Structural (S)
Foundation/Basement Plan
Electrical (E)
Electrical Plans
Need to make some changes?
This house plan can be modified to fit your family’s lifestyle and your lot’s specifics.
Floor Plans
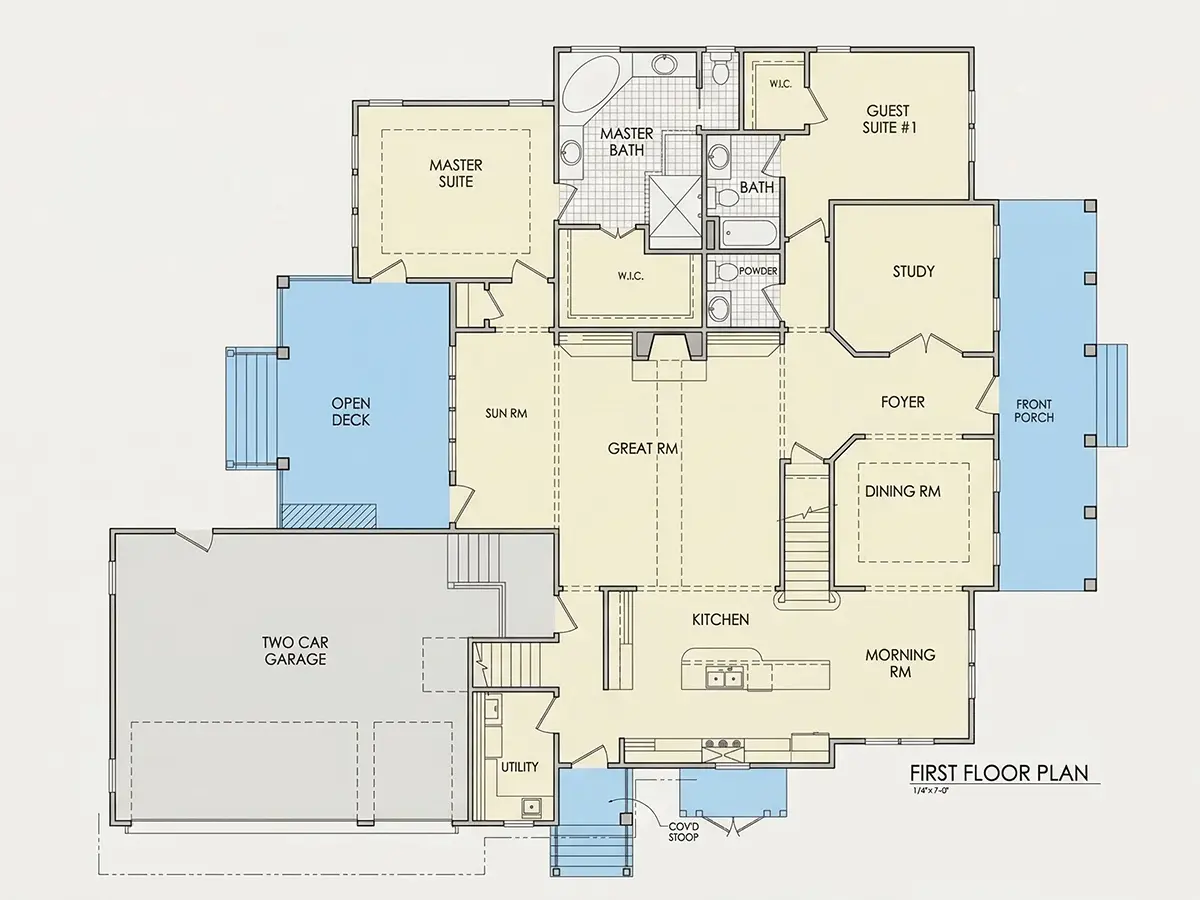
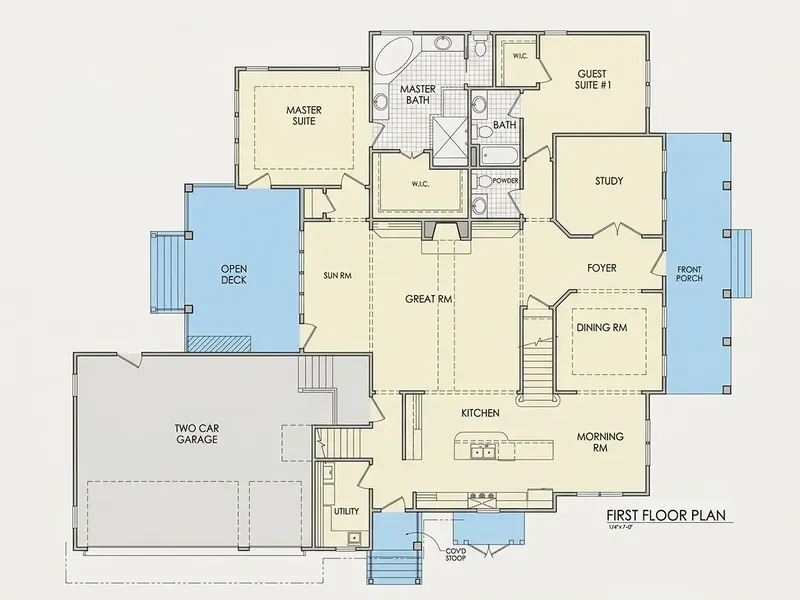
Main Floor
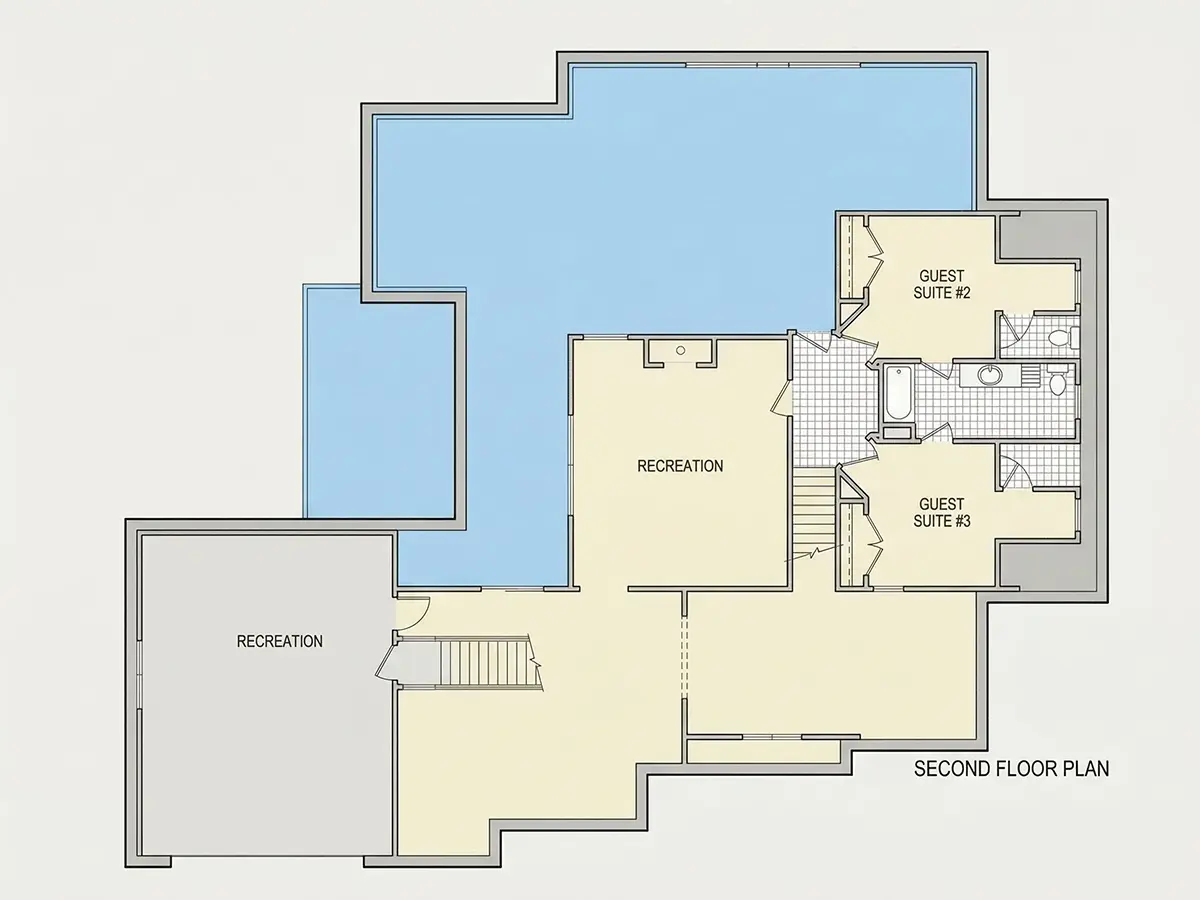
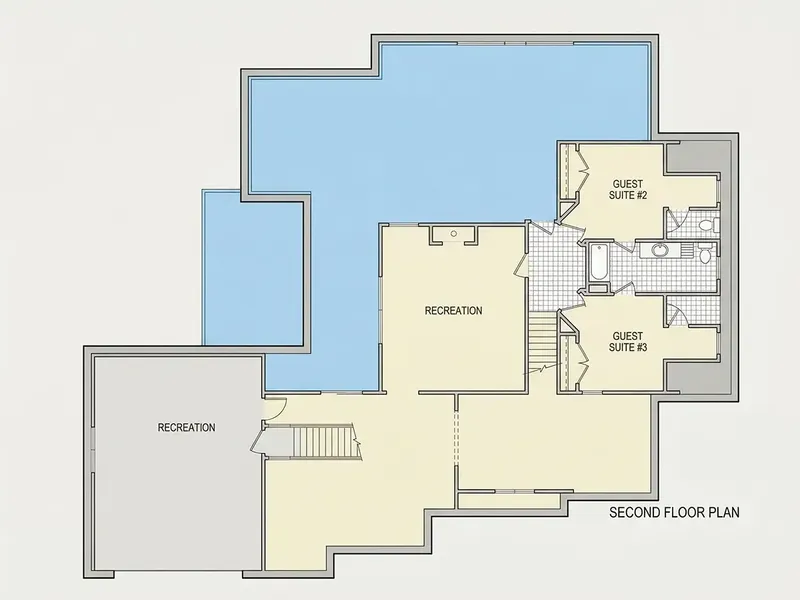
Second Floor
Full Specs & Features
Area
Heated: 3215.00 ft²
Unheated: 1721.00 ft²
Dimensions
Depth: 63'0" ft
Width: 80'0" ft
Garage
Cars: 3
Attached
Rear Entry
Side Entry
Foundation
As Shown
Crawl Space (Optional)
Slab (Optional)
Monolithic Slab (Mono) (Optional)
Stem Wall (Optional)
Basement (Optional)
Exterior Wall Framing
As Shown
2×6 Exterior Walls (Optional)
Exterior Wall Materials
Siding
Brick
Rooms
Full bathrooms: 3
Half bathrooms: 1
Bedrooms: 4
Utility room
Bonus/Flex Room
Laundry
Media Room
Home Office
Sunroom
In-Law Suite
Walk In Closet
Kitchen and Dining
Walk-in Pantry
Breakfast bar
Breakfast Nook
Island
Front Kitchen
Interior Features
Laundry On Main Floor
Fireplace in Family Room
Main Floor Master
Split Bedrooms
Jack & Jill Bath
Loft
Open Floor Plan
Large Family Room (>270 ft²)
Large Kitchen (>130 ft²)
Laundry in Utility Room
Bonus room above garage
Vaulted ceilings
Exterior Features
Covered Front Porch
Covered Rear Porch
Architectural Style
Acadian
Cape Cod
Colonial
Louisiana
Low Country
Southern
Roof
Gable
Hip & Valley
Ceiling
Main Floor Ceiling Height: 10'0" ft
Second Floor Ceiling Height: 10'0" ft
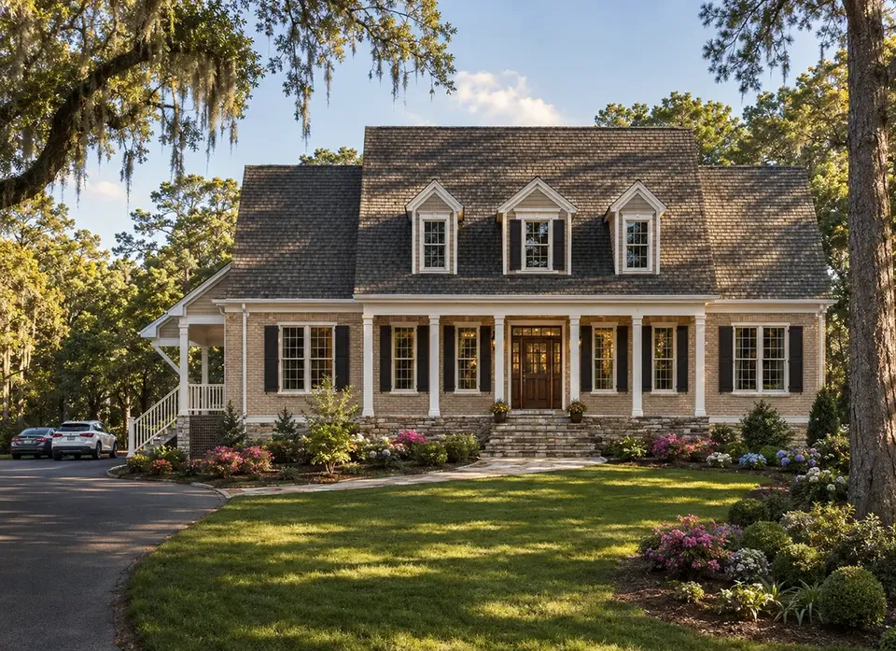
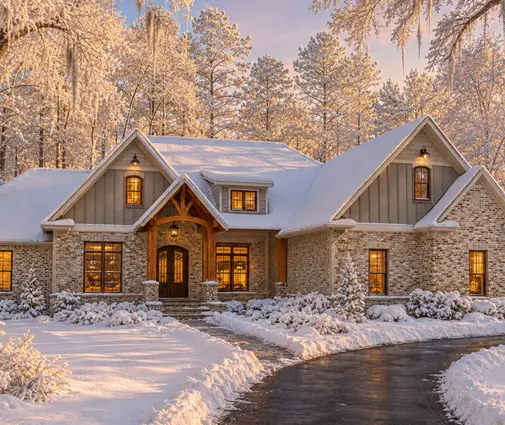
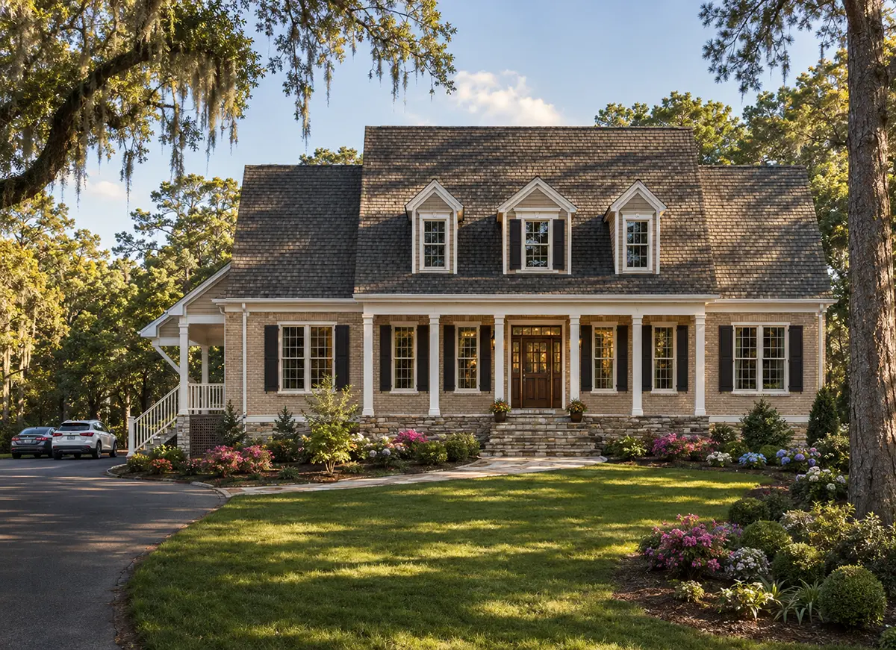
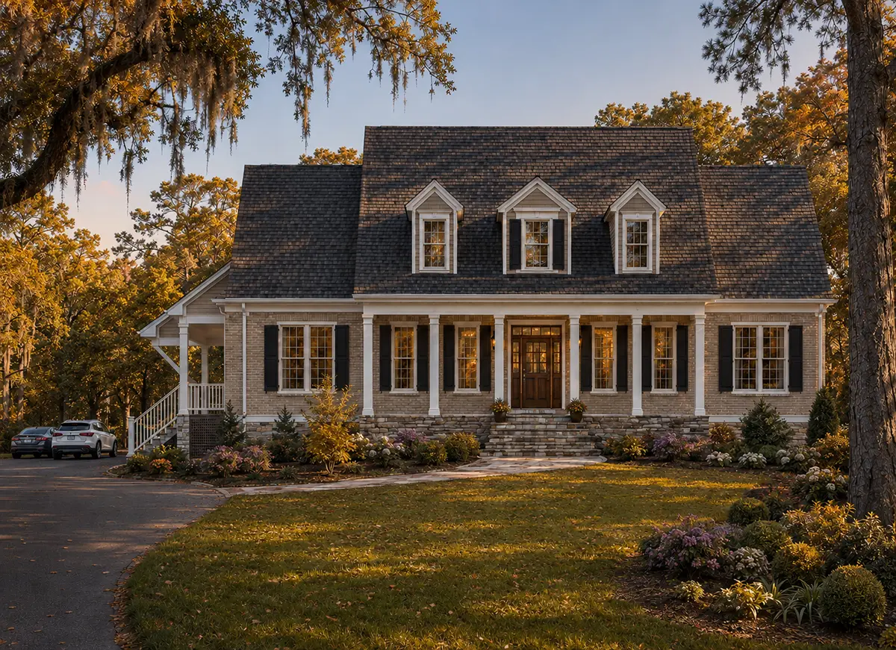
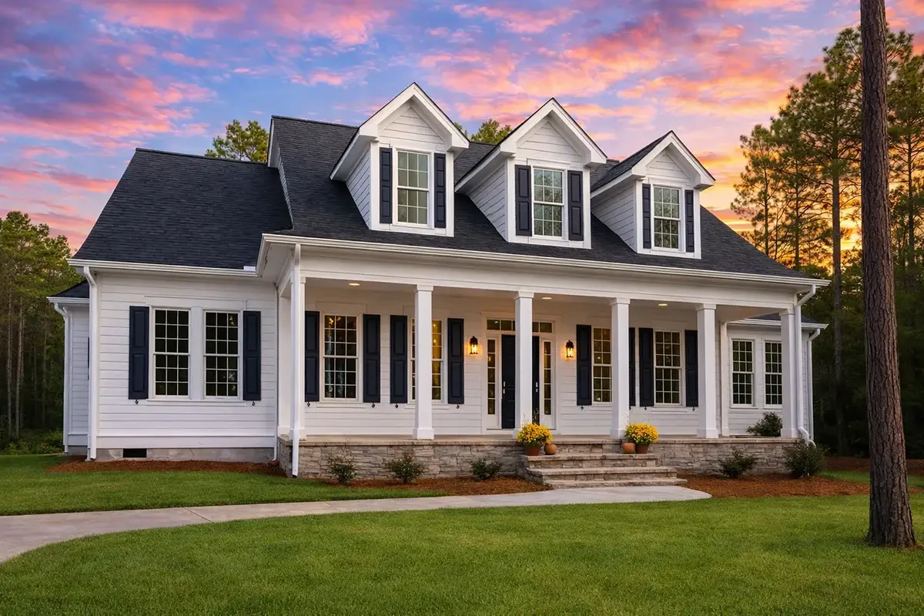
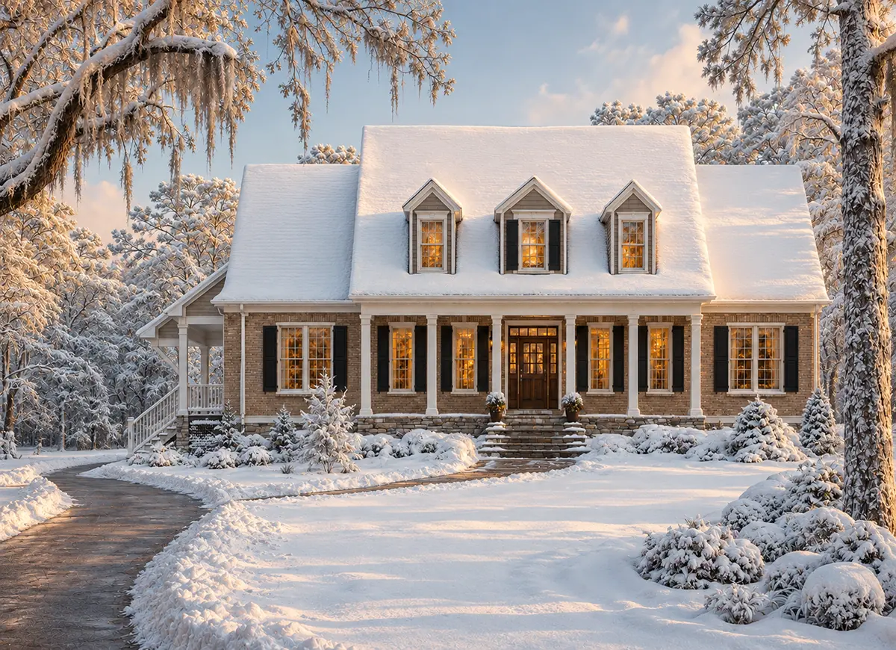
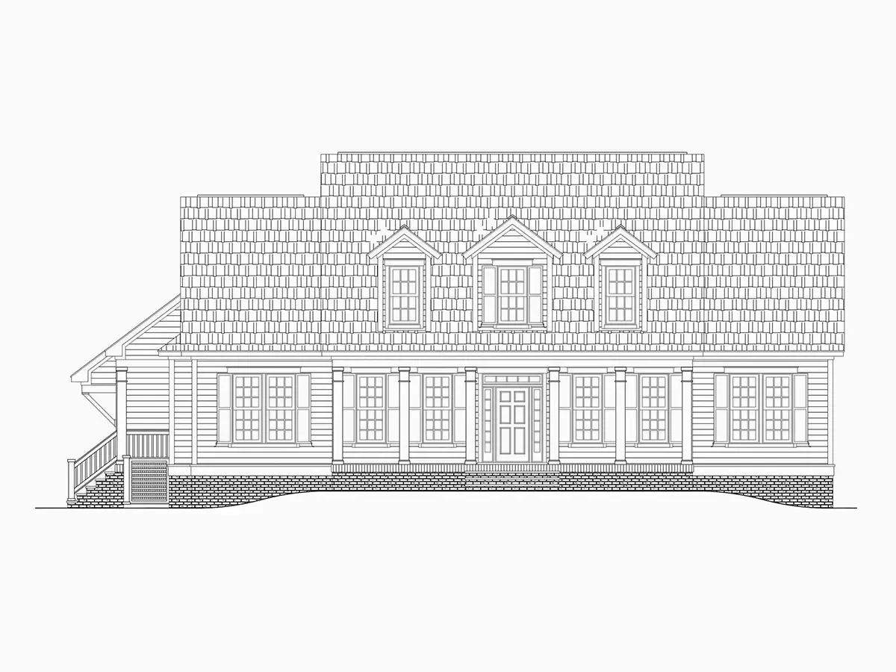
Plan 28129R is a 4-bedroom 2-storey house plan that brings Southern grace to a single-family home of 3215 ft², set beneath a roofline of gable ends combined with hip and valley sections. Acadian, Cape Cod, Colonial, Louisiana and Low Country traditions all shape this home design, and its exterior walls mix brick with siding for a look that feels both stately and relaxed. The house measures 80'0" wide and 63'0" deep and holds four bedrooms, three full bathrooms and one half bath.
The bedroom layout puts privacy first. The owners' suite sits on the main floor with a walk-in closet, while a split bedrooms arrangement places it well away from the other sleeping rooms. Two bedrooms are linked by a Jack & Jill bath, and a separate in-law suite gives grandparents, returning university students or long-stay guests their own space. Upstairs, a loft and a bonus room above the garage serve as flex space for a playroom, a craft studio or an extra guest area. Laundry on the main floor is handled in a dedicated utility room, so the washing never has to travel up a flight of stairs. Few house plans Canada families compare offer this much room for several generations under one roof.
Daily life gathers in an open floor plan where vaulted ceilings lend height and a large family room centres on its fireplace, a welcome glow through long winter evenings. As a house plan with fireplace and open sightlines, it lets the front kitchen stay part of every conversation. That kitchen is generously sized, with an island for prep work, a breakfast bar for quick bites, a breakfast nook for unhurried mornings and a walk-in pantry that keeps groceries organized. Beyond the main living area, a sunroom offers a bright spot for reading, a media room sets the stage for film nights and a home office provides a door to close during working hours.
The exterior invites time outdoors, with a covered front porch facing the street and a covered rear porch for summer suppers out back. An attached 3-car garage opens from the side and rear, leaving the front elevation free of garage doors and keeping the facade refined. The foundation is built as shown on the drawings; crawl space, slab, monolithic slab, stem wall and basement foundations are also available on request, along with an option for 2×6 exterior walls.
More Plans By This Architect
Related Plans & Collections
Worth Reading
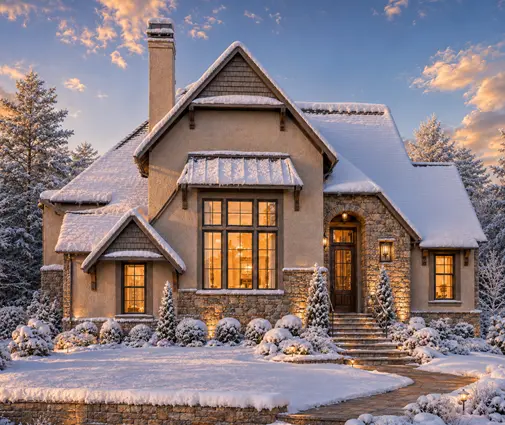 Bright Rooms Under the Roof: Daylight Rules for Storey-and-a-Half Homes, Canada vs Abroad One Ontario family plans a storey-and-a-half home on a rural lot and learns how window rules, roof pitch and kneewall height decide how bright the upstairs bedrooms will be. Along the way, they see how differently the US, Poland and Germany handle the same question. Read more →
 8 Insulation Options for a New Canadian Home and What Each Costs per Square Foot Fibreglass batts, mineral wool, spray foam, blown-in cellulose and exterior rigid foam each have a place in a Canadian house. Here is what they cost per square foot and where each one belongs. Read more →
 Building a House in Ontario Step by Step: From Zoning Check to Occupancy The order of the paperwork decides how fast your Ontario house gets built. Here are the eight stages, who handles each one, and what they typically cost in 2026. Read more →
