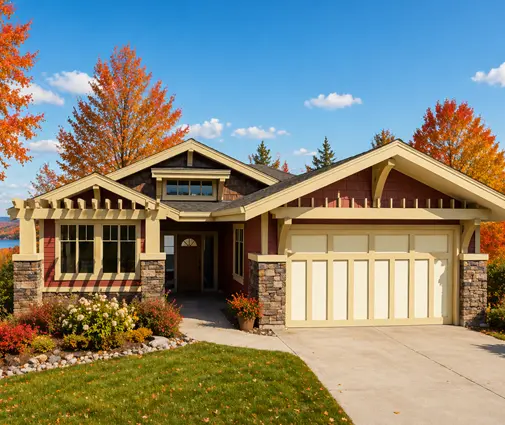
A common mistake: the moving truck is booked for the day the drywall dust settles, and nobody has called the municipality for the final inspection. In Canada, a finished-looking house is not a legal home until the building department says so, and the lender, the insurer and the tax assessor are all waiting on that sign-off too.
The last mile is handled very differently elsewhere. An American family waits for a certificate of occupancy, much as Canadians do. A Polish family files a completion notice and, in most cases, may move in if the inspectorate does not object. A German family deals with two acceptances: a private one with the builder and a public one with the authorities. Comparing them shows which steps Canada asks you to manage yourself. Here is the checklist, stage by stage.
Stage 1: Gather the documents before you book the final inspection
- Permit card and inspection history: confirm that footing, framing, insulation, plumbing and HVAC inspections are all signed off. A missed one can stop the final.
- Trade certificates: collect the electrical safety sign-off, gas appliance and furnace or heat pump commissioning records, and the HRV balancing report.
- Engineer letters: get them for anything engineered, such as trusses, beams, retaining walls or a septic system on an acreage.
- Survey: many municipalities want a final grading or lot survey before they release the occupancy permit or the lot deposit.
- Comparison: Poland asks for a construction log (dziennik budowy), a statement from the site manager and a geodetic as-built survey. Germany usually wants proof from the responsible professionals, and the details depend on the state.
Canada spreads this paperwork across trades and inspectors, while Poland bundles most of it in one site log. Make your own version of that log: a single binder or shared folder where every sign-off goes the day it arrives. Ask your builder or designer which documents your municipality needs for the final, because the list varies from city to city and province to province.
Stage 2: Pass the final inspection and get permission to occupy
- Life safety: working smoke and CO alarms, stair handrails and guards, and a self-closing door between an attached garage and the house where required.
- Exterior: grading slopes away from the foundation, downspouts are connected, and the steps and landings are finished.
- Partial occupancy: some provinces let you occupy before every finish is done, provided safety items are complete. Ask early whether a conditional or temporary occupancy is possible.
- Comparison: US building departments issue a certificate of occupancy, sometimes temporary. In Poland, most single-family homes need only a zawiadomienie o zakończeniu budowy, and a full pozwolenie na użytkowanie applies in specific cases. In Germany, the end-of-construction notice and any public inspection follow each state's rules.
In 2025–2026, many Canadian municipalities booked final inspections within a few days to two weeks, with longer waits in busy suburbs in spring. Book as soon as the safety items are in, not when the last baseboard is nailed. A house with a full basement often fails on small things such as a missing guard on the basement stair or an unsealed sump pit, so walk the basement first.
Stage 3: Keep the energy and as-built records
- Blower door test: where your province or municipality uses a tiered energy code, such as the BC Energy Step Code, a final airtightness test and an as-built energy report are often required before occupancy.
- Insulation records: keep photos of R-values in the walls, attic and basement before drywall covered them.
- Equipment manuals: collect the manuals and warranties for the heat pump, HRV, water heater and windows.
- As-built drawings: mark up any changes made on site, such as moved walls, added outlets or relocated plumbing.
- Comparison: Poland and Germany require an energy performance certificate (świadectwo charakterystyki energetycznej, Energieausweis) for new homes. In Canada, an EnerGuide rating is common but required only by some programs and jurisdictions.
Europeans hand over an energy certificate almost automatically. Canadians should ask for an equivalent even when it is optional, because it can support green mortgage discounts, rebate applications and resale. For a large plan, such as this two-storey farmhouse of 4579 sq ft with a long roofline, the attic and the rim joists above the garage are where airtightness numbers usually slip.
Stage 4: Do the builder handover with a snag list
In Canada this is the pre-delivery inspection or walkthrough, and it is often tied to the provincial new home warranty. Germany treats it more formally: the private Abnahme with the builder starts the warranty clock and shifts risk to the owner. Treat yours with the same weight. Use this list for a large two-storey house with an attached garage:
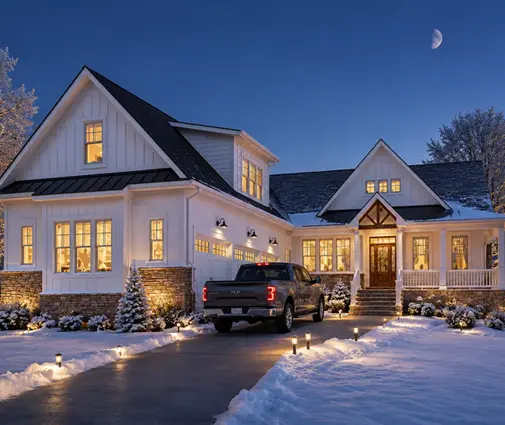


- Garage: the slab slopes to the door or drain, the fire-rated door to the house closes on its own, the overhead door's auto-reverse works, and the rooms above the garage have no drafts.
- Stairs: rise and run feel even, handrails are solid, and the treads don't squeak.
- Upper floor: every bathroom gets a water test (fill the tub, run the shower and check below for stains), and the exhaust fans vent outside, not into the attic.
- Windows and doors: every unit locks, opens and drains, and there is no light at the frames.
- Mechanical: the heat pump runs in heating mode, the HRV is labelled and running, and every filter is accessible.
- Exterior: flashing is in place over windows and at roof-to-wall joints, caulking is complete, and the deck is attached with proper hardware.
- Finishes: photograph every scratch, chip and gap, and write it on the form before you sign.
Plan two to three hours for a house like this 3,500 sq ft farmhouse with a three-car garage, and bring a second person, a flashlight and a level. A smaller design, such as this two-storey with four bedrooms on about 2,500 sq ft, still deserves the full list, because the same systems fail in small and large houses alike. If you can, have an independent home inspector join you. In Germany that is routine, and in Canada it is rarely a waste.
Stage 5: Close out the mortgage, insurance and property tax
- Final draw: lenders typically release the last construction-mortgage advance only after the occupancy permit and a completion appraisal.
- Insurance: switch from a builder's risk or course-of-construction policy to homeowner's coverage on the day you take possession.
- Property tax: expect a supplementary or reassessed tax bill months after you move in, once the assessor values the finished house rather than the bare lot. Set money aside.
- Utilities: transfer hydro, gas, water and internet to your name.
- Comparison: in Poland, the house must also be entered in the land and building registers, which drives the local property tax. In Germany, the tax office reassesses the property after completion, and the land register already shows the owner.
Canadian families often get caught by timing: interest-only draw payments keep running while the final inspection is delayed, and a large supplementary tax bill can arrive the following year. Ask your lender in writing which documents trigger the final advance. Ask your municipality or provincial assessment office how they assess newly built homes, because the method and timing differ across the country. Browsing two-storey plans early also helps you estimate the assessed value and the tax that will follow.
The most common mistakes
- Moving in early: occupying without the permit can void insurance and break your mortgage terms.
- Signing the walkthrough form blank: anything not written down becomes your problem.
- Losing the trade certificates: the final inspection stalls and so does the last draw.
- Skipping as-built notes: future renovations and resale get harder.
- Ignoring the tax lag: the supplementary bill arrives when the budget is already spent.