Walk past a house under construction in Calgary and one in Kraków in the same week and you will see two different answers to the same problem. Here, pink or yellow batts get stapled between 2x6 studs. There, a crew glues thick white or grey foam boards onto a block wall. A builder in Tartu might blow loose cellulose into a timber frame. All three want a warm, dry home that is cheap to heat. Here are the questions Canadian buyers most often ask when they compare these approaches, and what they mean for the house you are about to build.
Why do Canadian houses use batts while European houses use foam boards?
The difference comes from the structure. Canadian and American homes are mostly wood frame, and a stud wall has a hollow cavity that needs filling. That makes batts, blown-in fibre and spray foam the natural choice. In Poland, Germany and Romania most single-family homes are still masonry: clay block, aerated concrete or silicate block. A solid wall has no cavity, so the insulation goes on the outside as an exterior insulation and finish system, usually expanded polystyrene (EPS) or mineral wool boards covered with mesh and render.
The Baltic states are closer to us. Prefabricated timber-frame houses are common there, but they are often filled with cellulose or mineral wool and wrapped with wood fibre board instead of OSB and housewrap.
How thick is wall insulation in each country?
A typical new Canadian wall has 5.5 inches of insulation in the stud cavity, and colder zones increasingly add 1 to 2 inches of continuous rigid or mineral wool board on the outside. That lands at roughly R-22 to R-30 nominal, depending on your province and climate zone. Ontario's code compliance packages and BC's Energy Step Code both push builders toward that exterior layer.
In Poland and Germany, 15 to 20 cm (about 6 to 8 inches) of EPS on a masonry wall is now standard, and passive-house builders go to 25 cm or more. Baltic timber frames often carry 25 to 30 cm (10 to 12 inches) of fibre in total. So European walls are often thicker on paper. The reason is not a harsher climate. Masonry adds little R-value, while a Canadian assembly gets some help from the wood, sheathing and air films. Your designer will confirm the exact target for your zone.
Is EPS or graphite polystyrene used in Canada at all?
Yes, but mostly below grade and as exterior sheathing rather than on above-grade walls. EPS is the material in insulated concrete forms (ICF), which some Canadians choose for basements or whole houses. It also appears as rigid board under slabs and on foundation walls. Graphite ("grey") EPS insulates roughly 10 to 15 percent better than white EPS of the same thickness. In Poland it has become the default on facades. Here it shows up as an exterior sheathing board that adds continuous R-value over the studs.
If your plan has a full basement, such as this Prairie-style bungalow with a four-bedroom layout over a basement, the choice of foundation insulation matters as much as the walls above. Plans in our basement collection are the ones where that decision comes up first.


Fibreglass, mineral wool or spray foam: which one makes sense here?
For most wood-frame walls, fibreglass or mineral wool batts are the most economical choice, and spray foam is best saved for problem areas. Mineral wool costs a little more than fibreglass. It is denser, friction-fits better, handles water without slumping and resists fire well. Closed-cell spray foam has the highest R-value per inch and also acts as an air and vapour barrier. It costs several times more, though, so builders tend to use it where space is tight: rim joists, cathedral ceilings, cantilevered floors.
American builders make the same trade-offs. The main difference is that warmer US climates allow 2x4 walls and thinner attic insulation. A plan drawn for Georgia will usually need its wall section upgraded before it meets Canadian code.
Are cellulose and wood fibre realistic options in Canada?
Dense-pack and loose-fill cellulose are already widely used in Canadian attics, and wood fibre board is available but still a niche product. Blown cellulose is a cost-effective way to reach R-50 or R-60 in a vented attic, and some high-performance builders also dense-pack it into walls, much as Baltic builders do. Rigid wood fibre board is the Baltic and German favourite for exterior sheathing. It is vapour-open and good at buffering summer heat, but it has to be ordered from a limited number of suppliers here and costs more than foam board.
A small home is a good place to try it. A compact cottage like this 975 sq ft Scandinavian-style cabin has little enough wall area that a premium wood fibre wrap stays affordable.
What does insulation cost per square foot compared with Europe?
In 2025, installed batt insulation in a Canadian wall typically costs about $1.50 to $3 CAD per square foot of wall. Closed-cell spray foam usually runs at least three times that for a comparable R-value, and blown attic cellulose costs a few dollars per square foot of ceiling at R-50 or higher. These are rough ranges, and labour in remote areas or busy markets can push them up.
A full exterior insulation and render system in Poland costs roughly the equivalent of $8 to $12 CAD per square foot of wall. In Germany it often costs about twice that. This comparison does not prove European homes are overpriced, because their figure includes the finished facade. When you compare quotes, compare whole wall assemblies, cladding included, not insulation alone.
Which insulation is safer in a fire?
Mineral wool is non-combustible, while foams are combustible and must be protected. Canadian code requires foam plastic inside the house to be covered by a thermal barrier, usually drywall, and that is why exposed spray foam in a basement needs a covering or a rated coating. In Germany the main concern is EPS facades on taller buildings. Fire barrier strips of mineral wool are built into the EPS at set intervals, and many designers simply choose mineral wool for the whole facade.
For a single-family home here, the critical spot is usually the attached garage, not the facade. Check the plan for a gas-tight, fire-rated separation between the garage and the living space.
How do Canada and Europe handle moisture differently?
Canada traditionally relies on a polyethylene vapour barrier on the warm side, while much of Europe prefers vapour-open walls with a smart membrane or none at all. Our cold winters drive indoor moisture outward, and poly stops it before it reaches cold sheathing. The trade-off is that the wall has very little ability to dry inward. That is why foam sheathing has to be thick enough to keep the sheathing warm, and why a mechanical ventilation system (an HRV, or ERV in some climates) is essentially standard in new airtight Canadian homes.
Masonry walls in Poland and Germany buffer moisture in their mass. Baltic timber frames pair cellulose with variable-permeability membranes and wood fibre outside, so the wall can dry in both directions. Both European approaches are worth discussing with your designer, especially on the humid coast.
Which parts of a house plan are most often insulated badly?
The usual weak points are the roof over finished attic space, the slab edge, the rim joist and any floor or wall shared with the garage. In storey-and-a-half homes and bonus rooms, the sloped ceiling often has room for only a few inches of insulation, and knee walls get left open to the cold attic behind them. Rim joists in basement homes are often stuffed with a loose batt instead of being sealed with foam. Slabs on grade and basement floors are sometimes left uninsulated at the edge, where most of the heat escapes.
Rooms over the garage cause the most complaints. Two-storey designs like this modern farmhouse with a bedroom wing near the garage or this larger country farmhouse with an upstairs bonus space need a fully insulated, air-sealed garage ceiling. Spray foam or dense-pack fibre does this best. Browse the attached-garage plans with this detail in mind.


What should a Canadian builder borrow from Europe?
The most useful idea is continuous exterior insulation that wraps the house without gaps. Germany and Poland use it on every wall, and the Baltics use it on timber frames. Studs, floor edges and window frames all bridge heat through cavity insulation, and a continuous layer outside cuts that loss. The second idea is to think about the whole assembly, from the slab to the roof, as a single detail rather than choosing a product for each part separately.
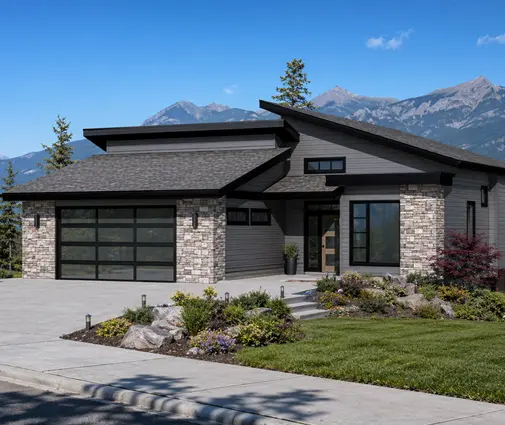
For a compact one-storey plan such as this modern mountain home with a walkout basement, that might mean ICF or well-insulated foundation walls, 2x6 framing with mineral wool batts, an inch or two of exterior board and R-60 of blown cellulose in the attic. Confirm the final R-values with your municipality and designer before you price the package.