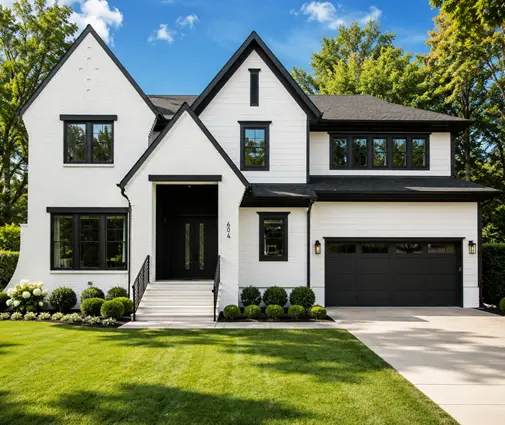
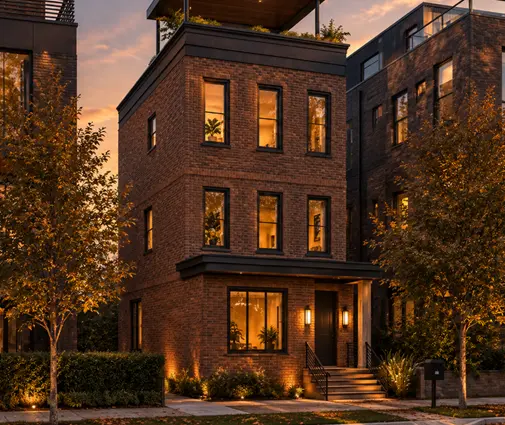
The drawings are finished, the lot is paid for, and then a zoning notice arrives: the side yard is 1.2 m where the bylaw asks for 1.5 m, and the roof peak is half a metre over the limit. Many Canadians building their first house hear the words "minor variance" for the first time at this moment, along with a lot of advice from friends, contractors and online forums. Some of it is right. Much of it is not.
Below are the most common myths about what to do when a house plan does not fit the zoning bylaw, and what the process actually looks like in Ontario, British Columbia and Alberta. The details change from one municipality to the next, so treat this as a map and confirm the current rules with your planning department before you file anything.
Myth 1: If the house fits on the lot, the building permit will go through
Fact: A building permit checks two different things. One is the building code: structure, snow loads, insulation, ventilation and fire separation under the National Building Code or your provincial code. The other is zoning: setbacks, height, lot coverage, floor area, parking and use. A plan can meet every R-value requirement and still be refused because the house sits too close to the side lot line. In Ontario, the examiner usually issues a zoning notice listing each deficiency; in Alberta, zoning is reviewed through the development permit before the building permit. Ask for a zoning review, or a preliminary review where your city offers one, before you finalize the plan, not after.
Myth 2: Every province uses the same process
Fact: The name, the decision-maker and the risk all change across provincial borders.
- Ontario: you apply for a minor variance to the municipality's Committee of Adjustment, which holds a public hearing under the Planning Act.
- British Columbia: most variances go through a development variance permit (DVP) approved by municipal council. Some small variances, particularly where the bylaw causes undue hardship, can go to a Board of Variance instead. A DVP cannot change permitted use or density.
- Alberta: the development authority can often grant a variance directly when it issues the development permit, within the limits set by the land use bylaw. If it refuses, or if neighbours object to the approval, the matter goes to the Subdivision and Development Appeal Board (SDAB).
Quebec and other provinces have their own tools, such as the dérogation mineure in Quebec, with their own timelines.
Myth 3: "Minor" means the number is small
Fact: In Ontario, the committee applies four tests: the variance must maintain the general intent of the official plan, maintain the general intent of the zoning bylaw, be desirable for the appropriate development of the land, and be minor. "Minor" is judged by impact, not by arithmetic. Reducing a side yard by a foot next to a neighbour's blank garage wall may be minor. The same foot next to their only bedroom window may not be. BC councils and Alberta development officers ask similar questions: will the street, the neighbours' light and privacy, and drainage be affected?
Myth 4: Any variance is worth asking for
Fact: Some requests are routine and some almost never succeed. Requests that are often approved include:
- a side yard reduced by roughly 0.3 m (one foot), especially on one side only;
- a small height increase, often under a metre, to allow a steeper roof pitch that sheds snow better;
- a few percent of extra lot coverage for a covered front porch;
- a slightly wider driveway or garage on a corner lot.
Requests that rarely succeed: a full extra storey where the street is mostly bungalows, large increases in floor area, a building inside a regulated floodplain or conservation authority setback, structures over an easement, or anything that changes use or density through a variance alone. Those usually need a rezoning, which is a much longer and more expensive process, or a different design.
Height is the classic trap. A three-storey plan such as this 4-bedroom Craftsman of 2238 sq ft on three levels can be a good answer to a small lot, but on a street with a two-storey limit, a two-storey 4-bedroom farmhouse of 2589 sq ft may give you a similar family layout without any hearing at all.
Myth 5: Your neighbours will not find out
Fact: Notification is part of the process everywhere. In Ontario, notice of a Committee of Adjustment hearing generally goes to property owners within 60 metres at least 10 days before the hearing, and a sign is posted on the lot. BC councils mail notices for DVPs to nearby owners as set by local bylaw, and Alberta municipalities notify neighbours of discretionary or varied development permits, which opens their right to appeal. The practical lesson: knock on the doors first. Show the neighbours the drawings, explain what the variance means for them, and ask for a signed letter of support. Applications with support letters, or at least without objections, tend to move faster and more predictably.
Myth 6: It takes two weeks and a small fee
Fact: Plan for months, not weeks, and for a real budget. Typical figures in 2025:
| Process | Typical timeline | Application fee (single house) |
|---|---|---|
| Ontario Committee of Adjustment | about 2 to 4 months, plus a 20-day appeal period after the decision | from about $1,000 in smaller towns to several thousand dollars in large cities |
| BC development variance permit | about 2 to 4 months, sometimes longer, depending on council meeting schedules | commonly $1,000 to $3,000 or more |
| Alberta development permit with variance | a few weeks to a few months, plus about 21 days for appeals | usually a few hundred to a few thousand dollars |
Add the cost of revised drawings, a survey, and possibly a planner, often a few thousand dollars more. Check the current fee schedule on your municipality's website; fees are updated almost every year.
Myth 7: If the committee says no, the project is dead
Fact: A refusal is rarely the end. In Ontario, the applicant can appeal to the Ontario Land Tribunal, although this adds months and cost; since the 2022 provincial changes, neighbours have far more limited rights to appeal minor variance decisions. In Alberta, an appeal to the SDAB is a fresh hearing. More often, though, the better move is to listen to the reasons, adjust the design, and come back with a smaller request. Committees frequently signal what they would accept, for example a lower roof or a reduced variance on one side only.
Myth 8: Fighting for the variance is always better than changing the plan
Fact: Sometimes changing the plan is faster and cheaper. A rough rule: if fixing the problem takes a redraw of a wall, a roof pitch or a garage bay, change the plan. If the problem is built into the whole concept of the house, like the footprint, the number of storeys or the floor area, either look for a different plan or accept a long process with an uncertain result.
Two examples. A wide bungalow such as this 3-bedroom one-storey modern farmhouse of 2168 sq ft uses a large footprint, which can exceed lot coverage on a suburban lot. A more compact 3-bedroom bungalow of 1603 sq ft with a basement moves living space below grade, where it usually does not count toward coverage, and the full basement fits Canadian frost depth anyway. On a cottage lot with tight shoreline setbacks, a small 2-bedroom cottage of 975 sq ft may avoid a variance entirely.



On a sloped lot, the way height is measured, from average grade or from the lowest point, decides whether a walkout design complies. A plan like this 4-bedroom Craftsman of 2519 sq ft with a basement is the kind of design to check carefully against the height definition in your bylaw. Browsing sloped lot house plans or narrow lot plans from the start, with your lot dimensions and setbacks in hand, saves many of these problems.


Conclusion
A zoning deficiency is a common step, not a disaster. Get the zoning review early, sort the problems into small ones you can reasonably ask for and large ones that point to a different design, talk to your neighbours before the notices go out, and budget several months and a few thousand dollars if you do apply. Most of all, compare the cost of waiting with the cost of a redraw. For many families, a plan that already fits the bylaw is the shortest path to moving in. Confirm the details with your municipal planning department or an architect before you commit.