Many families pick a house plan, pay for it, and assume the next step is the permit counter. In most Canadian municipalities it isn't. Before the building department accepts an application, someone qualified usually has to adapt the drawings to the local code, the lot and the climate, and an engineer often has to seal a few parts. Below are the questions buyers of stock plans ask most often, with answers by province where the rules differ.
Can I submit a catalog plan as-is for a building permit?
Rarely. A stock plan is a strong design starting point, but a Canadian permit set usually has to show things a generic plan cannot know in advance. Examples are the footing depth for your frost line, the snow load for your town, wall and ceiling R-values for your climate zone, an HRV layout, and a site plan with your actual setbacks.
Many plans in any catalog were drawn for a broader North American market, so expect a local designer to redraw or annotate them for your provincial code. Think of it as a translation step built into the budget, not a sign that the plan was wrong.
Who is allowed to design a house in Ontario?
In Ontario, permit drawings for a house are normally prepared by a designer who holds a BCIN (Building Code Identification Number), by a licensed architect, or by a professional engineer. A BCIN designer has passed provincial exams on the Ontario Building Code and is registered with the province. Most firms also have to be registered, so the designer's number and the firm's registration appear on the drawings.
For a typical bungalow or two-storey home, a BCIN designer in the "House" category is the person most families hire. They know the OBC's prescriptive rules for wood frame, energy efficiency and basements. They also know when a detail falls outside those rules and must go to an engineer.
Can I draw my own permit drawings as a homeowner?
Often yes, but with limits and real risk. Ontario, for example, lets owners design a house for themselves without a BCIN. Many other provinces also accept owner-prepared drawings for a single-family home, as long as they meet the code. The building official still reviews every sheet. Weak drawings simply lead to a list of corrections and weeks of delay.
Even when you draw the house yourself, engineered elements still need a seal. An owner exemption covers who may draw the house, not who may design a steel beam or a tall foundation wall.
Do I need an architect for a house in British Columbia or Alberta?
Generally no. A detached single-family home built under Part 9 of the building code does not usually require an architect in BC or Alberta. Part 9 covers small buildings of up to three storeys and 600 m² of building area. Residential designers, technologists and builders commonly prepare the drawings, and there is no BCIN-style licence for house designers in either province.
What these provinces do require is engineering wherever a design goes beyond the prescriptive code. In BC, municipalities typically ask the engineer for signed letters of assurance. Many BC communities also apply the Energy Step Code, which can call for energy modelling by an energy advisor before and after construction. Check with your municipality which step applies to your lot in 2026.
When is an architect mandatory in Quebec?
In Quebec, the Architects Act requires an architect's seal for many buildings. However, a detached single-family home has generally been exempt from that requirement. The thresholds that do bring in an architect mostly concern larger residential buildings: more units, more storeys or more floor area.
Because these thresholds have been revised over the years, confirm the current rules with your municipality or the Ordre des architectes du Québec before you start. A technologist or residential designer usually prepares the plans for a standard family house. An engineer seals the structure where needed.
Which parts of a house usually need an engineer's seal?
The parts that the prescriptive tables of Part 9 do not cover. Common examples are:
- long-span beams, steel beams and point loads that land on posts or footings
- roof and floor truss layouts
- foundations on poor soil, unusually tall basement walls or walls with heavy backfill
- retaining walls beyond a modest height, often around 1 m depending on the code and the site
- wide openings in exterior walls, such as a two-storey window wall, that need engineered lateral bracing
- cantilevers, rooftop decks and other loads the span tables do not cover
A simple house may need none of these. A large or complex house may need most of them.
Are trusses and engineered beams sealed separately?
Usually yes, and often by the supplier rather than by your own engineer. Truss manufacturers in Canada design the trusses for your local snow load. They then provide layout drawings sealed by an engineer working for them. Suppliers of LVL and other engineered lumber can also size beams with design software and issue sealed calculations. Sometimes this is included in the material price.
Your building department may want these documents with the application or before framing inspection. Ask your designer which ones your municipality expects and at what stage.
When do the foundation or a retaining wall need an engineer?
When the site or the design steps outside the standard tables. A full basement on stable soil with ordinary wall heights is usually covered prescriptively. Several situations change that:
- clay or fill soils
- a high water table
- a walkout on a steep lot
- basement walls taller than the tables allow
- a retaining wall near the driveway
Some ICF systems publish their own tables, but they too have limits.
A modest plan like this 1575 sq ft three-bedroom bungalow with a basement sits comfortably within prescriptive rules on most lots. Compare it with a 7515 sq ft six-bedroom two-storey with a basement, where the spans, the loads and the size of the foundation make a structural engineer a near certainty.



What does a local designer change on a stock plan?
Mostly the technical layer, not the layout you chose. Typical changes include:
- wall sections redrawn with local insulation values and an air barrier
- footing depths for frost
- snow load notes on the roof
- stair and guard dimensions to the provincial code
- smoke and CO alarm locations
- HRV and heating notes
- a site plan showing grading and setbacks
Some designers also convert dimensions or add metric notes where the municipality asks for them.
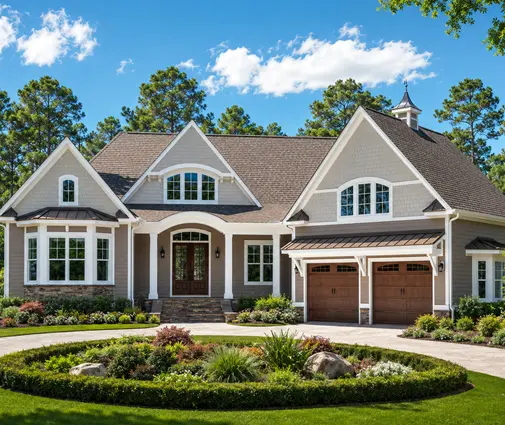
Plans that already include a basement, like this 2109 sq ft four-bedroom one-storey Craftsman or this compact 1491 sq ft five-bedroom bungalow, need less rework than a plan drawn on a slab. Our house plans with a basement are a good place to start your search.
How much should I budget for review, redrawing and stamps?
As a rough guide for 2025, here is what families have typically paid. Prices vary widely by city, province and complexity, so get written quotes.
| Item | Typical range (CAD, 2025) |
|---|---|
| Designer adapting a stock plan to the local code | about $1,500 to $6,000 |
| Engineer for a few beams or point loads | about $500 to $2,500 |
| Full structural review of a larger house | about $2,500 to $8,000 or more |
| Foundation or retaining wall design | about $1,000 to $4,000 |
| Energy modelling where required | about $1,000 to $3,000 |
| Survey and site plan | about $1,500 to $4,000 |
Truss and engineered beam seals often come with the material order. Permit fees themselves are separate and set by each municipality.
How do I choose a plan that needs fewer changes?
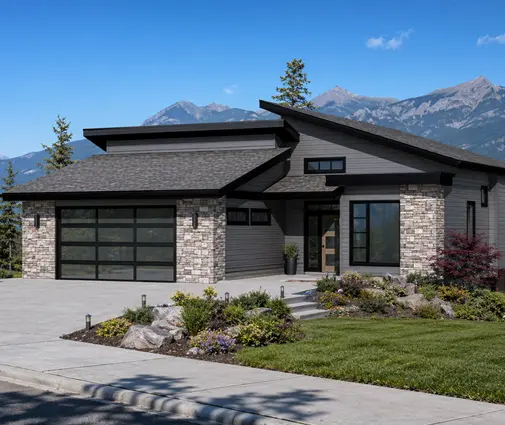
Pick a simple, compact footprint with ordinary spans and a basement already drawn. A rectangular one-storey plan with a gable roof and standard ceiling heights is the cheapest to adapt. Long open spans, vaulted great rooms and big window walls add engineering. This 2112 sq ft four-bedroom modern ranch keeps a single level, but its slab design would need a foundation redrawn for frost.
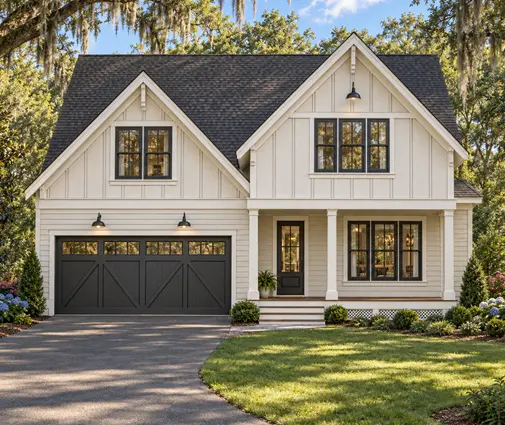
If you need more room on a narrower lot, a two-storey plan with walls that stack neatly from floor to floor keeps loads simple. Taller designs, such as this 2396 sq ft four-bedroom three-storey farmhouse, usually bring more structural questions. Before you buy, show the plan to the designer or engineer who will stamp it and ask what they would change.