On a typical suburban lot in the Greater Toronto Area, a family can spend $80,000 or more before an excavator arrives. The building permit fee itself is often only a small part of that. Most of it comes from development charges, drawings, surveys and engineering reports. In a rural township the same house might clear the permit stage for a fraction of that amount. The difference comes from where you build, not what you build.
This guide covers the costs of getting a building permit for a new single-family home under the Ontario Building Code (OBC), with ranges from 2025–2026. Every municipality sets its own fees and charges and updates them often, sometimes every year. Use these numbers for budgeting, then confirm the current figures with your local building department before you commit.
The cost items at a glance
The ranges below are for a detached home of roughly 1,500 to 3,500 sq ft in 2025–2026. Not every item applies to every lot.
| Cost item | Typical range (CAD) | Notes |
|---|---|---|
| Zoning review or compliance letter | $0 – $500 | Some municipalities offer a free preliminary zoning review; others charge a fee |
| Survey and site plan | $1,500 – $4,500 | Topographic survey on infill or sloped lots costs more |
| Permit drawings by a BCIN designer | $2,500 – $8,000 (adapting a ready plan); $10,000 – $30,000+ (custom) | Architects can also prepare and seal the drawings |
| Structural engineering | $1,000 – $5,000 | Beams, large openings, retaining walls, unusual foundations |
| SB-12 energy compliance, heat loss and HVAC design | $800 – $3,000 | Includes duct layout and HRV design |
| Building permit fee | About $1.50 – $3.50 per sq ft of floor area | Roughly $3,000 – $10,000 for most family homes |
| Development charges (municipal, regional, education) | $15,000 – $40,000 (rural); $60,000 – $150,000+ (GTA) | The largest item in most urban areas |
| Lot grading plan and security deposit | $1,500 – $4,000 plan; $3,000 – $15,000 deposit | The deposit is usually refunded after the final grading inspection |
| Water and sewer connection | $2,000 – $15,000+ | Depends on the distance to the main and whether the road must be cut |
| Septic design and permit (rural) | $1,500 – $4,500 | Covers design and permit only, not the system itself |
| Conservation authority permit | $300 – $3,000 | Needed near watercourses, wetlands, floodplains and shorelines |
| Entrance or culvert permit | $200 – $1,500 | Needed for new driveways onto municipal or county roads |
| Air-tightness (blower door) test | $400 – $900 | Required by some SB-12 compliance paths |
| Minor variance, if zoning doesn't fit | $1,500 – $6,000 + consultant fees | Committee of Adjustment application |
Development charges: the item that decides the budget
Development charges (DCs) pay for roads, water, transit and other growth-related infrastructure. In a two-tier region such as York, Peel, Durham or Halton, you pay a regional charge, a local municipal charge and an education charge. Together they can exceed $100,000 for a single detached house. Toronto has its own schedule, and it is also high. Small townships in Eastern, Northern or Southwestern Ontario often charge a fraction of that. A few charge very little at all.
DC rates change often. Many municipalities index them every year. Provincial legislation in 2024 and 2025 also changed how and when they are collected, including options to defer payment to occupancy in some cases. Before you buy a lot, ask the municipality for the current DC schedule and when payment is due. Ask whether tearing down an existing house earns a demolition credit. On an infill lot that credit can save tens of thousands of dollars.
Drawings, BCIN and the energy file
Under the OBC, permit drawings for a house must be prepared by an architect or by a designer who holds a BCIN (Building Code Identification Number) in the House category. The main exception is a homeowner designing their own house. The BCIN designer signs the schedule that goes with your application and takes responsibility for Code compliance.
This is where a ready plan saves the most money. A designer who adapts an existing, complete plan package to your lot, frost depth and snow load does far less work than one drawing from scratch. A compact basement bungalow like this 1,492 sq ft modern design with five bedrooms and a full basement needs only modest adaptation. That usually means foundation details for local soil, the SB-12 package and site-specific notes. A custom design of the same size can easily cost three times as much in design fees.
The energy file is a separate set of documents. Supplementary Standard SB-12 lets you show compliance through a prescriptive package, a performance model or an approved program. Each path fixes your R-values, window U-values, HRV efficiency and sometimes an air-tightness target. You also need a heat loss and heat gain calculation and a duct design. Most municipalities will not issue the permit without them. If you plan a heat pump, size it at this stage. Changing equipment later can mean resubmitting the design.
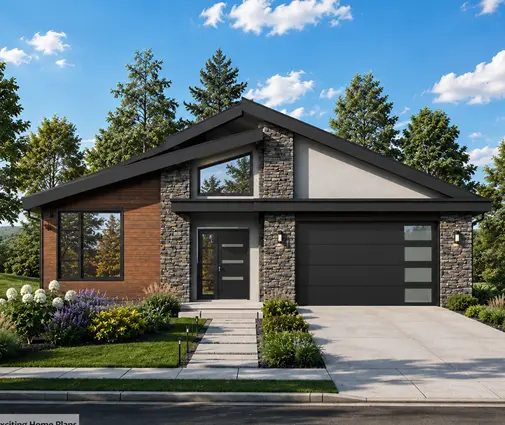


Permit fees and what floor area really counts
Most Ontario municipalities charge the building permit fee per square metre or square foot of gross floor area, with a minimum fee. Whether an unfinished basement, an attached garage or a covered porch counts toward that area differs from place to place. Check your municipality's fee bylaw.
Size changes the fee directly. A 3-bedroom Prairie-style bungalow of 1,634 sq ft lands near the low end of the range. A 4-bedroom, 3,672 sq ft two-storey Craftsman can cost more than twice as much in permit fees alone. A 6,450 sq ft Tudor-style home with six bedrooms and a basement sits at the top. In many municipalities, a larger house also raises the grading deposit, the engineering costs and sometimes the development charges.
The process, step by step
- Zoning check. Confirm setbacks, lot coverage, maximum height and permitted uses. If the design doesn't fit, you will need a minor variance first. That typically adds two to four months.
- Site plan and survey. Show the house, the driveway, the grades and the services on a current survey.
- Drawings and schedules. Submit the architectural and structural drawings, the designer's BCIN schedule, truss and engineered floor layouts, the SB-12 energy form, the heat loss calculation and the HVAC design.
- Other approvals. As needed: conservation authority, septic permit, entrance permit, tree removal permit and the grading plan.
- Review and revisions. The OBC sets a 10-business-day decision period for a complete house application. In practice, comments and resubmissions extend that, especially in busy cities.
- Payment and issuance. Fees, development charges (unless deferred) and deposits are paid, and the permit is issued.
Inspections usually follow this order: footings, foundation and damp-proofing before backfill, underground plumbing, framing, rough-in plumbing and HVAC, insulation and vapour barrier, the air-tightness test if your compliance path needs it, occupancy, and final. You book each inspection yourself. If you miss one, a wall may have to be opened up.
Realistic timelines: GTA vs rural townships
In Toronto and the large GTA municipalities, expect about two to six months from first submission to permit for a typical new house, including one or two rounds of comments. Infill lots with tree, heritage or variance issues often take longer. In a rural township, a complete package can be approved in three to eight weeks. Septic approvals and conservation authority reviews can add a month or more, especially in spring. Waterfront lots in cottage country often take the longest because shoreline rules apply.
How to save without cutting corners
- Start from a complete plan package. A full set of floor plans, elevations, sections and details shortens the BCIN designer's work and reduces review comments. Browsing plans with a basement gives you designs already suited to Ontario frost depths.
- Keep the footprint simple. A rectangular one-storey home or a compact two-storey home needs less engineering than a design with many jogs, cantilevers and large spans.
- Size the house carefully. A 1,745 sq ft Craftsman ranch with three bedrooms and a full basement can leave room for future living space downstairs. You pay full fees only on what you build now, and you can finish the basement later under its own permit.
- Submit a complete application. Missing energy forms or truss layouts are among the most common reasons a file goes back to the applicant.
- Ask about DC timing and credits before you buy the lot, not after.
- Choose the SB-12 path early. Switching from a prescriptive package to a performance model mid-review costs time and fees.

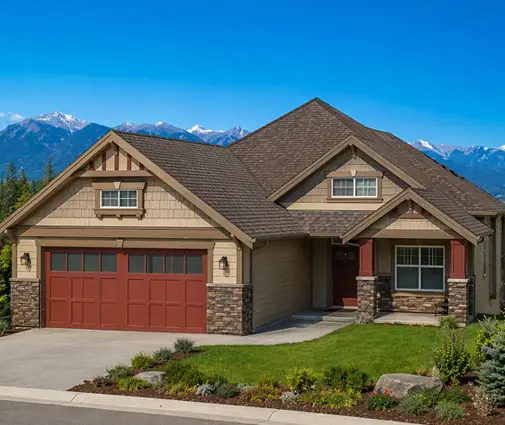
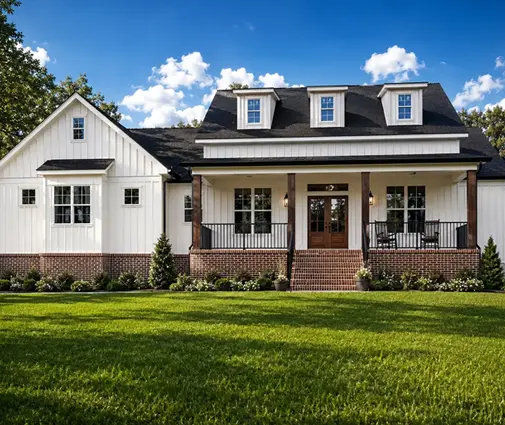
Families who need more bedrooms on a modest footprint have options too. A 1,700 sq ft Modern Craftsman bungalow with five bedrooms over a basement or a 2,220 sq ft four-bedroom farmhouse fits the typical suburban lot without large structural extras.
Summary
- Development charges are the largest permit-stage cost in most urban municipalities, from about $15,000 in rural areas to well over $100,000 in parts of the GTA (2025–2026).
- Building permit fees usually run about $1.50–$3.50 per sq ft and rise with floor area.
- Drawings must come from a BCIN-qualified designer or an architect, unless you are a homeowner designing your own house. Adapting a ready plan costs much less than a custom design.
- The SB-12 energy file, the heat loss calculation and the HVAC design are mandatory parts of the application.
- Plan for two to six months in the GTA and three to eight weeks in rural townships, plus extra time for variances, septic or conservation authority approvals.
- Confirm current fees, charges and rules with your municipality's building department before you budget.



