A family buys an acreage outside Kelowna, picks a house plan they love, and books an excavator for spring. In March they learn the septic design isn't filed, the energy model isn't done, and the builder hasn't enrolled the home for warranty. The permit is months away. This happens every year in British Columbia, and it nearly always starts with a myth. Here are the most common ones, and what you should prepare before you buy a plan.
Myth 1: You can buy a house plan and submit it to the city as is
Fact: A catalogue plan gives you the layout, the elevations and the core drawings. A BC permit set needs more than that. Your drawings must meet the BC Building Code, or the Vancouver Building By-law inside the City of Vancouver. That covers the seismic bracing required in much of the province, the snow load for your location, and the energy performance required by the Step Code. Most owners hire a local designer or engineer to adapt the plan. That person adds a site plan based on a BC Land Surveyor's survey, the zoning numbers (setbacks, height, lot coverage, floor area), engineered truss and beam layouts, and any structural schedules the municipality asks for. A simple footprint keeps this work and its cost down. A compact one-storey such as this 1,577 sq ft Northwest-style rancher with three bedrooms and a full basement is far easier to adapt than a sprawling design full of complex rooflines.



Myth 2: Rural lots in a regional district don't need a building permit
Fact: Most regional districts provide building inspection in most of their electoral areas. On a typical acreage you will apply to the regional district, not a municipality, with much the same drawings a city would ask for. A few rural areas still have no building inspection service. Even there you are not off the hook. Septic filing, home warranty rules, zoning and development permit areas, provincial highway access permits and your lender's requirements still apply. Insurers and future buyers also ask for inspection records. Call the regional district's planning and building department with your parcel identifier (PID) before you commit to a lot.
Myth 3: The septic system is something the excavator sorts out later
Fact: In BC, an onsite sewerage system must be designed by a Registered Onsite Wastewater Practitioner (ROWP) or a professional engineer. That person files the design with the regional health authority, such as Interior Health, Fraser Health or Island Health, before installation. Many regional districts and rural municipalities want proof of that filing before they issue the building permit. The soil assessment can change your whole site plan. Percolation results, groundwater depth and required setbacks from wells and property lines decide where the field goes, and so where the house can sit. Order the site assessment early. On a tight rural lot, a smaller home such as this 975 sq ft two-bedroom cottage leaves more room for the disposal field and a reserve area.
Myth 4: The Energy Step Code only matters in Vancouver
Fact: Since 2023 the BC Building Code has required new Part 9 homes across the province to meet at least Step 3 of the Energy Step Code. Many Lower Mainland and Okanagan municipalities require more, or add carbon limits under the Zero Carbon Step Code that favour heat pumps over gas. In practice you hire an Energy Advisor. They model the house from your drawings before the permit, do a mid-construction airtightness test, and do a final test before occupancy. The model can change your wall assembly, window specs, ventilation (an HRV is standard now) and heating system, so build it into the permit set and not as an afterthought. Vancouver applies its own by-law with its own energy and emissions rules. Ask your municipality which step and which carbon level apply to your address in 2026, because these have been moving targets.
Myth 5: Home warranty is the builder's problem, not part of the permit
Fact: Under BC's Homeowner Protection Act, a new single-family home must be built by a Licensed Residential Builder and enrolled in third-party home warranty insurance (the 2-5-10 coverage). If you build it yourself, you need an Owner Builder Authorization from BC Housing. Owner-builders must pass an exam and sign declarations that limit how soon they can sell. Municipalities and regional districts generally won't issue a building permit for a new home without proof of one or the other. If you plan to be your own general contractor, start the BC Housing process before the drawings are finished.
Myth 6: Every new house needs a geotechnical engineer and a building envelope professional
Fact: For a typical detached house on a flat, serviced suburban lot in Surrey or Langley, a geotechnical report is often not required. The same is true of a Building Envelope Professional, who is mostly part of multi-unit and larger projects. Certain things change that:
- steep slopes, hillside development permit areas and rock bluffs, common around Kelowna, West Kelowna and Vernon
- floodplains and sites near the Fraser River or Okanagan Lake
- fill, peat or unstable soils, retaining walls and deep basement excavations
- a municipal or warranty provider requirement for an unusual envelope or a very large custom home
A geotech then signs off on foundation design and slope stability, and sometimes reviews the excavation itself. If your lot falls away from the street, look at plans drawn for grade changes. This 1,603 sq ft modern mountain home with a basement works naturally as a walkout. More ideas are in our sloped lot house plans.


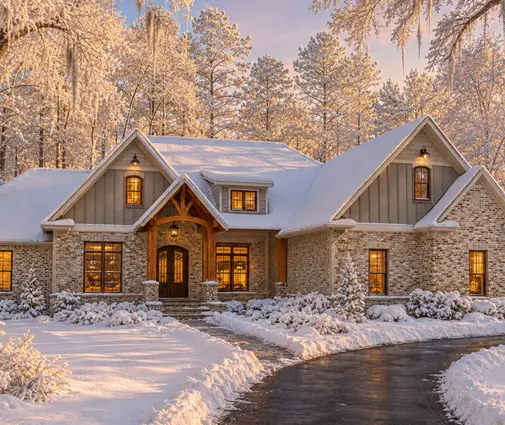
Myth 7: The building permit fee is the big cost
Fact: The permit fee itself is usually calculated from the declared construction value or the floor area. For a family home in 2025–2026 it typically runs from a few thousand dollars to over $10,000 in the larger cities. The bigger numbers often sit around it. A new house on a lot that never had one may trigger development cost charges, which in some Lower Mainland municipalities reach tens of thousands of dollars. You may also pay for water and sewer connections, tree permits and replacement trees (Surrey's tree bylaw is strict), damage deposits, plumbing permits and fees for the extra engineering reviews. Ask the municipality for a fee estimate on your exact lot before you set your budget. Size matters here too. A 2,168 sq ft single-storey modern farmhouse with three bedrooms carries a lower valuation-based fee than a 3,500 sq ft two-storey.
Myth 8: Once you submit, the permit comes back in two weeks
Fact: Review times vary widely and change from year to year. In 2025–2026, a complete single-family application might be issued in several weeks in a smaller Okanagan or Interior community. In busy Lower Mainland cities, especially Vancouver, it can take a few months, or longer when a development permit, variance or tree review is involved. Kelowna and Surrey fall in between, depending on the season and the site. Missing documents cause most of the delay. That makes the pre-application meeting worth booking. Many municipalities and regional districts offer one, either free or for a small fee. Bring your survey, a draft site plan and the house plan, and ask which reports they'll need. A typical checklist looks like this:
- Title search, legal survey and site plan with setbacks and grades
- Architectural drawings adapted to the BC Building Code (or the Vancouver by-law)
- Structural details, truss layouts and engineering schedules where required
- Step Code energy model and compliance report from an Energy Advisor
- Home warranty enrolment or Owner Builder Authorization
- ROWP septic filing and well information on rural lots
- Geotechnical, arborist or floodplain reports if your site triggers them
What to prepare before you buy a plan
Start with the lot, not the house. Confirm the zoning, the Step Code level, any development permit areas and, for an acreage, the septic and water options. Then choose a plan that fits those limits. A 1,657 sq ft three-bedroom Northwest craftsman with a basement suits many BC suburban lots. A two-storey like this 2,589 sq ft four-bedroom modern farmhouse fits a narrower footprint. Browse more options in our house plans with a basement. Line up your designer, Energy Advisor and builder early, and book a pre-application meeting. Rules change often in BC, so confirm current requirements with your municipality or regional district before you submit.



