Most Alberta families think of the building permit as paperwork that starts after the house is designed. In practice, the plan you choose decides how fast the approval goes. Height, setbacks, the basement, the energy path and even who signs as builder all shape what the city or county asks for. Rules differ between Calgary, Edmonton and the dozens of counties and municipal districts in between. The ideas below link the permit process to real floor plans, so you can see what to look for before you buy drawings.
1. Read the land use bylaw before you fall for a floor plan
Every Alberta municipality has a land use bylaw (Edmonton calls its version a zoning bylaw). It sets the district for your lot and, with it, the setbacks, maximum height, site coverage and parking. Calgary rezoned much of the city in 2024, and Edmonton's new zoning bylaw took effect at the start of 2024. A house that met the rules on a lot five years ago may now fall under different numbers, so check the current district of your parcel first.
A compact bungalow is the easiest shape to fit inside a suburban envelope. This 1524 sq ft Craftsman bungalow with five bedrooms keeps the footprint modest and puts two of the bedrooms in the full basement. It sits well within typical side yards and leaves room for a rear deck without exceeding coverage limits.
2. Know which permit you actually need
A development permit answers the question "may this building go here?" It deals with use, siting, height and massing under the bylaw. A building permit answers "is it built safely?" It reviews the drawings against the National Building Code – Alberta Edition under the Safety Codes Act. In many new Calgary subdivisions, a single-family house that meets every rule is often a permitted use, and a building permit alone may be enough. In Edmonton, and in established neighbourhoods of both cities, expect a development permit first. Any relaxation, such as a reduced setback, adds a notice period and the possibility of an appeal.
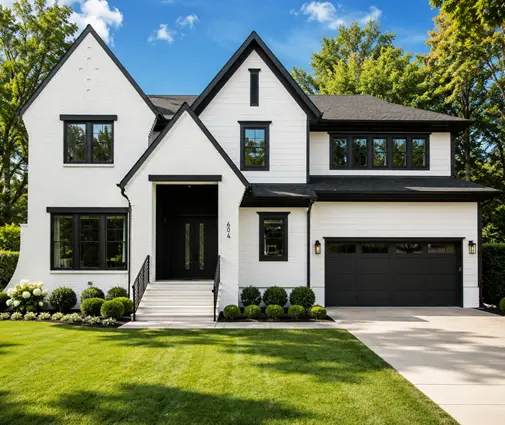
Two-storey homes draw the most scrutiny on height. This 2189 sq ft modern mountain two-storey with four bedrooms uses a low-slope roof line that helps it stay under height limits in infill areas while still giving a full upper floor.



3. On an acreage, the county is only part of the approval
Rural counties such as Rocky View, Strathcona, Parkland or Foothills issue their own development permits. Many of them have building inspections handled by an accredited safety codes agency instead of municipal staff. On top of the house itself, an acreage usually needs a private sewage permit for the septic field, a water well, and often a road approach permit. The lot also has to sit back from roads, waterbodies and slopes. The sewage system design depends on a soil test, so do the test early. A poor percolation result can move the house on the site.
A single-storey layout with a walkout basement suits many acreages. This 1649 sq ft modern Craftsman bungalow with four bedrooms works on rolling land, and our sloped lot plans show how to use a grade change for a walkout.
4. Pick your energy compliance path at the design stage
Houses in Alberta must meet Section 9.36 of the building code for energy efficiency. The National Energy Code for Buildings (NECB) applies to larger and non-residential buildings. For a single-family home there are three paths:
- Prescriptive: minimum effective R-values for walls, attic, basement and windows, set by your climate zone. Calgary and Edmonton require more than the south of the province does.
- Trade-off: you may weaken one assembly if you strengthen another.
- Performance: an energy model by an energy advisor shows that the whole house meets the target. This path gives the most freedom with large windows.
Simple shapes are cheaper to insulate and air-seal. This 1634 sq ft Prairie-style bungalow with three bedrooms has a straightforward rectangle and a hipped roof, so it reaches the required values without costly details. Plan for an HRV and a blower-door test from the start; most new homes now include both.
5. Decide about the basement suite before you apply
Full basements are standard in Alberta because of the frost depth. A finished basement bedroom is a simple addition to the drawings. A secondary suite, though, adds requirements for fire separation, sound, a separate exit, smoke alarms and sometimes separate heating. Calgary and Edmonton both require the suite to be approved and registered. Showing it on the original permit costs far less than a renovation permit later.
This 1607 sq ft Craftsman with five bedrooms already splits the bedrooms between the main floor and the basement. That makes it a natural base for a future suite. Browse more house plans with basements if you want this flexibility.



6. If you build it yourself, get authorized first
Under the New Home Buyer Protection Act, every new home in Alberta needs either a licensed residential builder with a home warranty or an owner-builder authorization from the provincial government. Warranty coverage includes one year on materials and labour, two years on delivery systems, five years on the building envelope and ten years on structure. Your municipality will not issue the building permit until it sees the warranty enrolment or the authorization. The authorization requires an application and a fee. The home must be for your own use, and selling within the warranty period comes with conditions, so check the current rules with the province.
A first-time owner-builder does best with a plan that has no complicated framing. This 1638 sq ft mountain Craftsman with three bedrooms keeps a single floor and a simple roof, which means fewer engineered items to coordinate.
7. Build the inspection schedule into your timeline
Under the Safety Codes Act, the house goes through staged inspections. The usual stages are foundation or drainage, framing, insulation and vapour barrier, and final. Electrical, plumbing, gas and HVAC each need separate permits, usually pulled by the licensed trades, and each has its own inspections. A failed inspection stops the work until a re-inspection, so in winter one missed booking can cost a week.
Two-storey homes need the most attention at framing because of point loads and snow loads. This 2189 sq ft traditional two-storey with four bedrooms stacks bearing walls cleanly, which makes the framing review simpler.
8. Assemble a complete package and budget realistic fees
Most delays come from incomplete applications. A typical package for a new house includes:
- A real property report or a site plan from a surveyor, with grades and setbacks
- Floor plans, elevations, sections and foundation details
- Engineered truss and floor joist layouts, and beam calculations where needed
- Energy compliance documents for the chosen 9.36 path
- Proof of home warranty or owner-builder authorization
- Lot grading plan, plus architectural approval from the developer in new subdivisions
- For acreages: soil test, private sewage design and approach approval
Fees are based on floor area or construction value and are subject to the provincial safety codes levy. In 2025, the combined building and trade permits for a typical new single-family house in Calgary or Edmonton often totalled a few thousand dollars, roughly $2,000 to $6,000. Development permits, lot grading deposits and utility connections are extra. A complete application in a new subdivision may clear in a few weeks. An infill lot with a development permit and notice period can take two to four months. These are rough ranges, so confirm current fees and timelines with your municipality before you set a start date. This 1655 sq ft Prairie bungalow with four bedrooms is a good example of a plan that is easy to document cleanly.
In Alberta, a smooth approval starts long before the application. If you check the bylaw, choose the energy path, plan the basement and settle the builder status early, the permit becomes a formality. Start with a plan that fits your lot, then compare our one-storey house plans with your district rules. Have an architect or designer confirm the details with your municipality before you submit.