A common story: a family builds a new bungalow, finishes the basement with a kitchenette and a separate bedroom, rents it out, and two years later learns the unit was never legal. The insurer balks after a claim, the city sends an order, and making it compliant means tearing open ceilings that were finished only months earlier. Almost every one of those fixes would have cost a fraction as much if it had been drawn into the house plan before the foundation was poured.
A secondary suite, often called a basement apartment, a legal suite or a mortgage helper, is now allowed on most residential lots in many parts of Canada. But "allowed" and "legal as built" are two different things. Below are the myths we hear most often, and what the National Building Code, the provincial codes and municipal bylaws actually expect. Rules differ between provinces and between municipalities, so treat this as a planning guide and confirm the details with your building department or designer before you apply for a permit.
Myth 1: A suite is just a finished basement with a kitchen
Fact: Once a basement has its own kitchen, bathroom and sleeping area, and is meant to be occupied by a separate household, the building code treats it as a second dwelling unit. That brings its own requirements: fire separation between the units, interconnected smoke alarms and carbon monoxide alarms, a minimum level of sound separation, a code-compliant exit, and in most cases separate or protected heating and ventilation. Zoning must also permit the suite on your lot, and many municipalities ask you to register or license the unit once it passes final inspection. In Quebec, an intergenerational unit (logement intergénérationnel) is often regulated separately, with conditions on who may live there, so check which category your municipality uses.
Myth 2: The suite needs its own exterior door
Fact: The suite needs its own safe way out, which is not always the same thing as a private front door. Many codes allow a shared side entrance or vestibule, provided the stair and landing are protected by fire separation and each unit can reach the outside without passing through the other. In practice, the most popular Canadian layout is a side-entry door at grade with a landing that opens up to the main floor and down to the suite. It gives the tenant privacy, keeps the front of the house intact, and can be closed off with rated doors on both sides. A dedicated exterior door is still the simplest arrangement to approve, so if the lot allows it, it is worth drawing in.
Myth 3: Fire separation means concrete walls and steel doors
Fact: In a wood-frame house, fire separation is usually achieved with gypsum board: typically 5/8-inch Type X drywall on the basement ceiling and on the walls around the shared stair, solid-core or rated doors with self-closers, and sealed penetrations wherever pipes, wires and ducts pass through. The required rating varies, commonly in the range of 30 to 45 minutes, and some codes allow a lower rating where smoke alarms are interconnected or the house is sprinklered. The real lesson is timing: in a new build, the drywall goes up before anything else is hung below the joists. In a retrofit, the ceiling often has to come down. Ductwork matters as well. Separate heating systems for each unit, for example a compact heat pump and a small HRV for the suite, avoid smoke travelling between units through shared ducts and remove the arguments over the thermostat.
Myth 4: A 7-foot basement is high enough
Fact: Minimum ceiling heights for suites in several codes sit around 1.95 m (about 6 ft 5 in) over the main living areas, with a lower allowance under beams and ducts, so 7 feet may technically pass. In a new house it is the wrong target. Ordering 8-foot or 9-foot foundation walls costs relatively little compared with the overall build, and it changes everything: a ceiling that feels like a home, room for bulkheads, and larger windows. Plan the duct and plumbing runs through open-web floor joists so the tenant does not live under a maze of bulkheads.
Myth 5: Any basement window will do for a bedroom
Fact: Every bedroom in the suite needs an egress window, or a door to the outside. A commonly used minimum is an unobstructed opening of 0.35 m² (about 3.8 sq ft) with no dimension under 380 mm (15 in), and a window well that leaves roughly 550 mm (about 22 in) of clear space in front of the opening. Sill height, the hardware and the size of the well are checked too, so confirm the exact numbers in your provincial code. A wide footprint helps: a bungalow such as this five-bedroom Craftsman bungalow of 1524 sq ft offers long foundation walls where several generous windows fit without crowding, which is also what makes a basement suite feel bright rather than buried.
Myth 6: You need a walkout lot to build a good suite
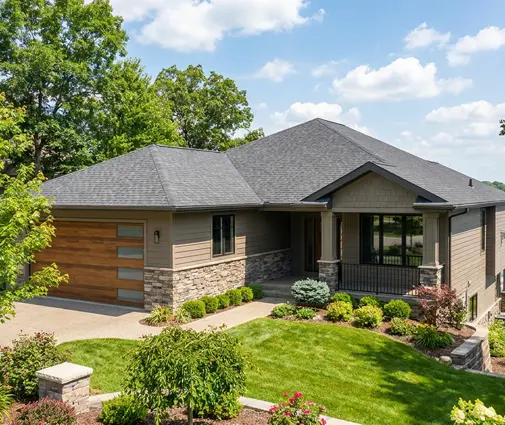
Fact: A walkout is the best case: full-height windows on one side, a door at grade, and a suite that rents more like a garden-level apartment. If your lot slopes, look through our sloped lot plans; a design like this four-bedroom lake-style plan of 1584 sq ft belongs to the type of house often set into a grade. On a flat suburban lot you still have good options: a side entrance with an interior stair, a raised basement where the main floor sits two to three feet higher to allow bigger windows below, or a sunken patio at the suite door. Single-storey homes with a full basement, like this four-bedroom Modern Craftsman bungalow of 1649 sq ft, give the largest lower level for the size of the house, often enough for a comfortable two-bedroom suite once the stair and mechanical room are taken out.



A two-storey home has a smaller footprint, so its suite is usually a one-bedroom or compact two-bedroom unit, but it leaves more space upstairs for the family. Both this contemporary Northwest two-storey with four bedrooms and 2189 sq ft and this New American two-storey of the same size combine a basement with a two-car garage, which helps with the next myth.
Myth 7: Parking rules will rule the suite out
Fact: Parking is set by municipal zoning, not by the building code, and it has eased in many places. Ontario (in 2022) and British Columbia (in 2023 and 2024) changed provincial rules to allow additional units on most residential lots, and many municipalities across the country have cut or dropped parking minimums for suites. Others still require one extra space, and some do not accept tandem spaces in front of a garage. Before you buy the lot, check the zoning bylaw for parking, minimum suite size and any limit on the total number of units. A double garage plus a wide driveway, standard in most of the plans in our basement house plans, solves the issue in most suburbs.
Myth 8: The suite costs almost nothing extra if you were going to finish the basement anyway
Fact: A suite adds more than a regular finished basement, though far less than building it later. As a rough 2026 ballpark, and with big differences between regions and finishes, the extra over a simple finished basement looks like this:
| Item | Typical extra cost (CAD, 2026) |
|---|---|
| Kitchen with appliances | $15,000 to $40,000 |
| Second full bathroom | $15,000 to $30,000 |
| Separate heat pump and HRV | $10,000 to $25,000 |
| Fire and sound separation, rated doors, alarms | $5,000 to $15,000 |
| Larger egress windows and wells | $3,000 to $8,000 each |
| Side entrance, laundry, larger electrical panel | $8,000 to $20,000 |
All in, many owners end up somewhere between $70,000 and $150,000 for a finished suite on top of an unfinished basement. Higher foundation walls and a walkout add more. Some costs can drop: Ontario exempted second and third units from development charges in 2022, and some municipalities offer grants or fee reductions, so ask about them before you submit. If the budget is tight, build the shell right and finish later: pour taller walls, install the egress windows, rough in the kitchen and bathroom plumbing, size the electrical panel for two units and put up the fire-rated ceiling. Even a compact plan such as this three-bedroom home of 1207 sq ft can be prepared this way for a future one-bedroom suite.

Choosing the right plan from the start
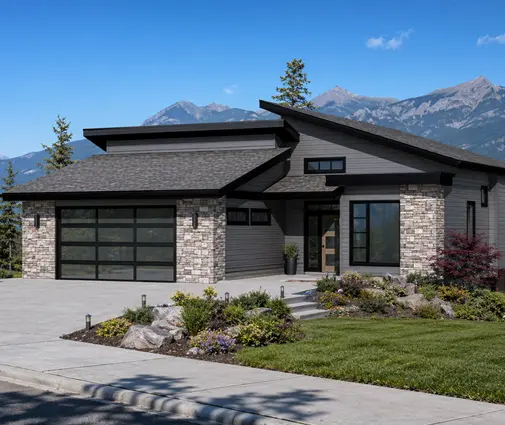
A legal suite is decided on paper. Look for a stair close to a side wall where a shared entrance can go, a mechanical room that can serve two systems, room for egress windows on at least two sides, and a main floor that works on its own. Plans listed with five bedrooms and a basement, like this Modern Mountain one-storey of 1676 sq ft, give flexibility to keep the family upstairs and the tenant or the grandparents below; our in-law suite plans are another good starting point. Whatever plan you choose, have it adapted to your provincial code by a local designer or architect, check the zoning before you buy the lot, and apply for the suite in the same permit as the house. A suite drawn in from day one is the cheapest legal suite you will ever build.




