Picture a family twenty years after move-in day. The kids are gone, one knee has been replaced, and the laundry is still on the second floor. Some households in that spot sell a house they love. Others take out two closet floors, slide in a cab, and stay put. The difference is usually a decision made at the drawing stage, when a framed 5-by-5 opening cost a few hundred dollars instead of a five-figure renovation.
Below are rough Canadian prices as of 2025 and 2026, and seven ways to build a lift into a new home without letting it take over the floor plan. Treat every number as a starting point for a quote, not a promise.
1. Know the price bands before you pick a system
Installed prices vary a lot by province, by the number of stops and by finish level. Still, a few patterns hold across most Canadian quotes from the last two years:
- Straight stair lift: often about $4,000 to $7,500, rented or refurbished units for less.
- Curved stair lift: the rail is custom-bent, so expect roughly $12,000 to $22,000.
- Hydraulic home elevator: commonly $35,000 to $60,000 for two or three stops, before the shaft is built.
- Traction or winding-drum elevator: broadly similar, about $30,000 to $55,000, sometimes lower for machine-room-less models.
- Pneumatic (vacuum) elevator: about $40,000 to $70,000, but often with less construction around it.
Retrofitting a shaft into a finished house tends to add $10,000 to $30,000 in framing, drywall, fire separation and electrical work. That is the line you avoid by planning now. Yearly service contracts are a separate cost, often several hundred dollars.
2. Stack two closets and frame them as one shaft
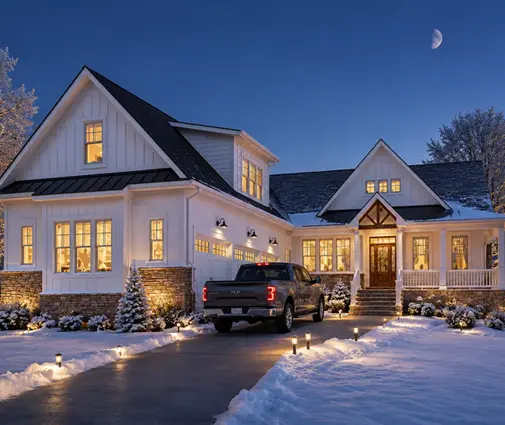
The classic move is a pair of closets placed directly above each other, one on the main floor and one upstairs, with the same outside dimensions. Many residential cabs need a clear opening of roughly 5 feet by 5 feet, sometimes a bit deeper, so frame the walls to that size, run doubled headers, and leave the floor between them ready to cut out. The two-level farmhouse with a three-bay garage has the kind of generous upstairs hall where a matching coat closet and linen closet can line up without stealing a bedroom. Browse more two-storey house plans with this in mind: what you want is a straight vertical line from the front hall to the upper landing.
Ask the designer to note the future shaft on the permit drawings. It costs nothing, and the next owner, or your contractor in fifteen years, will know what the walls were built for.

3. Let the basement hold the pit
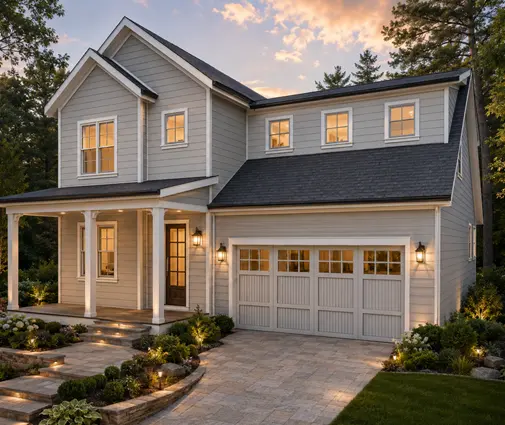
Because Canadian footings already sit below the frost line, a full basement makes a lift easier to plan than in most places. Hydraulic and traction units usually want a pit somewhere between 6 and 12 inches deep at the lowest stop, and the exact figure comes from the manufacturer. Pour that recess with the slab and it is a small line item. Saw-cutting concrete later is not. The Craftsman-flavoured farmhouse with a lower level shows how a basement stop turns the lift into a way to carry groceries, laundry and storage bins as well as people. Pneumatic units are the exception: most sit on the finished floor and need no pit at all. See more plans with a basement if three stops matter to you.
4. Run the power while the walls are open
Electrical needs differ by drive. A hydraulic pump typically wants a dedicated 208/240-volt circuit, often in the 30 to 40 amp range. Many traction and pneumatic models also call for 240 volts, while a few smaller units run on 120. Add a separate circuit for cab lighting and a line or cellular link for the emergency phone. If the electrician pulls a heavy feed to the base of the stacked closets and caps it, your panel layout is settled from day one. With a heat pump, an EV charger and an induction range already on the service, it is worth checking that a 200-amp panel still has room.
5. Put the lift where the garage door opens
The most useful stop is often the one nobody draws: the mudroom by the garage. Place the shaft there and a wheelchair, a stroller or a load of firewood skips the stairs. The three-level farmhouse with a wide garage wing has a service zone between the garage and kitchen where a lift lands right next to the drop zone and pantry, out of view from the front door.
6. Make a glass tube part of the design
A pneumatic elevator is a clear cylinder about 3 to 4 feet across, so it can stand in the curve of a stair or beside a two-storey window instead of hiding behind a door. In a modern home this reads as a feature, not an accessibility add-on. The mountain-modern design with a mid-century edge has the open, vertical stair hall where a tube would sit naturally. One caution for Canadian climates: these units are sensitive to temperature swings, so keep them inside the heated, air-sealed envelope and away from a drafty vestibule.
7. In a tall coastal house, plan the shaft from day one
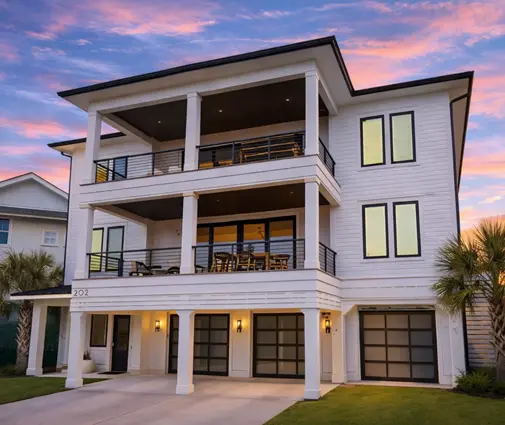
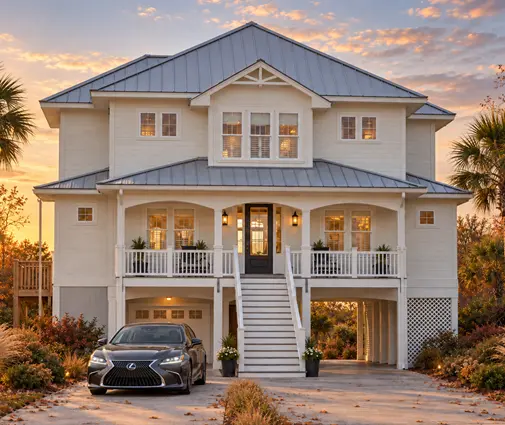
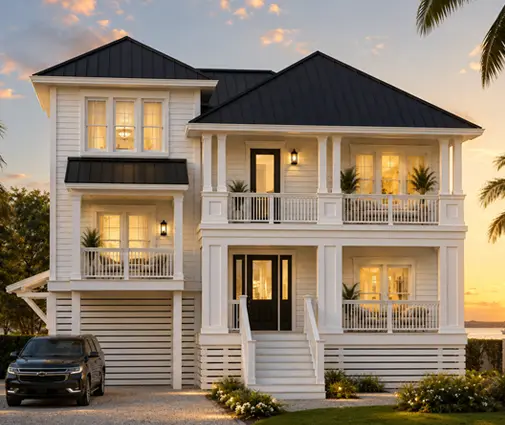
When living space is spread over four levels, climbing stops being optional. The raised coastal home with five bedrooms and the more compact beach house that puts its three bedrooms high above the garage both stack their rooms vertically, which suits lakefront and steep-lot builds in cottage country. In plans like these it makes sense to build the shaft right away, even if the cab comes years later.
8. Start with a stair lift, keep the elevator for later
Not every budget allows a shaft. A straight staircase with no winders and a solid wall on one side is the cheapest path to a stair lift, and it costs nothing extra to design. The Low Country farmhouse with its main-floor owner's suite already keeps daily life on one level. A straight run upstairs to the guest rooms means a basic rail could be installed in a single afternoon if it is ever needed. Pair that with an in-law suite on the ground floor and most aging-in-place problems are solved without any lift.
Codes, inspections and money back
In Canada, residential elevators follow the CSA B44 safety code, with the B44.1 companion standard for electrical equipment. Platform and stair lifts for people with mobility needs fall under CSA B355. Inspection and registration are provincial: in Ontario that is the TSSA, and other provinces have their own technical safety bodies or delegate the task, so ask your installer which office signs off before the unit can be used. The building permit for the shaft itself still comes from your municipality.
On the cost side, the federal Home Accessibility Tax Credit can return part of qualifying renovation spending for seniors or people eligible for the disability tax credit, and medical-expense claims may apply in some cases. Several provinces and municipalities have offered accessibility grants or loans. Rules and limits change, so confirm current details with the Canada Revenue Agency and your provincial housing office before you sign a contract.
A lift is rarely the first thing anyone wants in a new home, which is exactly why it gets left out. Framing two closets to the right size, pouring a shallow pit and running one heavy circuit adds very little to the build. It also means the house can keep working for you through every stage of life, without a renovation crew in the front hall.




