The excavator operator lifts the bucket, scrapes once more, and you hear it before you see it: steel on granite, maybe two feet below the moss. On a lake lot near Parry Sound, a hillside in the Laurentians, an acreage outside Sudbury or a view lot on the Sunshine Coast, this moment is common. The Canadian Shield and the coastal ranges sit very close to the surface, and the full basement you drew into your budget suddenly has a price tag nobody quoted.
From here you have two real paths. You can blast the rock out and build the conventional full basement most Canadian buyers expect. Or you can build on top of the rock: footings drilled and pinned to bedrock, carrying a crawl space, a slab, or stepped foundation walls that follow the ledge. This article puts the two side by side so you can decide before the drill rig shows up, not after.
Blasting vs building on the rock at a glance
| Criterion | Blast for a full basement | Pin to the rock (crawl space, slab or stepped walls) |
|---|---|---|
| Rock work cost (2025 ballpark) | Often tens of thousands of dollars for a typical footprint, plus hauling | Usually a few thousand dollars for drilling, dowels and some levelling |
| Permits and paperwork | Licensed blaster, municipal blasting rules, neighbour notices, pre-blast surveys | Standard building permit; engineer's letter on bearing is common |
| Schedule | Adds days to weeks, plus waiting for surveys and the blaster | Footings can start almost immediately |
| Drainage | A rock "bathtub" that collects water; needs serious drainage | Water flows over and around the rock; easier to manage |
| Radon | Fractured rock opened right under the living space | Still a risk, but less disturbed rock and easier sealing |
| Usable space | Full lower floor for storage, mechanical, rec room | Main floors only; mechanical room must be planned above grade |
| Fit with the site | Flattens the lot to suit the house | Adapts the house to the lot |
Cost
Rock removal is priced by volume. In 2025, residential blasting in Ontario, Quebec and BC is commonly quoted somewhere around $50 to $150 per cubic metre for drilling and blasting, depending on rock hardness, access, how close the neighbours are, and how small the job is. Small jobs carry a minimum charge because the crew, the drill and the blasting mats have to come out regardless. Then the broken rock has to be loaded, moved and either crushed for backfill or trucked away, which is a separate line.
Do the arithmetic for a modest house. A 1,500 sq ft footprint is about 140 m². Dig down roughly 2.5 m for basement height and footings, add overbreak around the edges, and you are easily past 350 to 400 m³ of rock. Even at the low end of the range, that is a five-figure bill before a single footing is poured. Pinned footings, by contrast, mostly cost the time to drill holes, set steel dowels in epoxy or grout, and form footings that follow the rock.
Verdict: building on the rock wins on cost, often by a wide margin.
Permits, neighbours and paperwork
Explosives are regulated federally, and blasting must be done by a licensed blaster carrying the right insurance. On top of that, many municipalities in cottage country and on the coast have their own blasting by-law or permit, with rules on hours, notice to neighbours, vibration monitoring and pre-blast surveys. A pre-blast survey records the condition of nearby homes, wells and septic systems so any later damage claim can be checked against a baseline. Your blaster typically arranges it, but you pay for it, and it takes time to book. Lakefront sites can add conservation authority or shoreline rules about debris and fly rock.
Pinned footings need only your regular building permit. Many building departments will ask for a letter from a structural engineer confirming the rock is sound and specifying the dowel size and spacing.
Verdict: pinning to the rock is simpler, faster and far less exposed to neighbour disputes. Always check the current by-law with your municipality before assuming either way.
Frost and structure
On soil, Canadian footings go down below frost depth, which is why the basement became the default: once you are digging four feet or more anyway, a few more feet buys a whole floor. On rock the logic changes. Sound, clean bedrock does not heave with frost, so the building code generally allows footings to bear directly on it without reaching frost depth. The exceptions matter: fractured rock that holds water, thin layers of soil left between rock and concrete, or a footing that half sits on rock and half on fill. Those need an engineer.
Where the rock slopes, the foundation is stepped: footings are cut into horizontal benches along the ledge and the walls change height in steps. A short foundation wall on the uphill side and a taller one on the downhill side often creates a walkout crawl space or even a partial lower level without any blasting at all.
Verdict: pinned and stepped footings are a code-friendly, proven answer on sound rock; blasting only buys you depth you do not structurally need.
Drainage
A blasted basement is a hole in a bowl of granite. Water running along the rock surface and through cracks has nowhere to go but into your excavation. Without a footing drain that actually daylights downhill or a reliable sump, you have built a cistern. Getting a drain to daylight on rock may mean blasting a trench too.
Building on top lets water keep doing what it already does: sheet across the rock and leave the site. You still need perimeter drainage at the footings, a vapour barrier and good grading, but the problem is smaller and gravity is on your side.
Verdict: building on the rock is clearly easier to keep dry.
Radon
Granite and gneiss on the Shield can carry uranium, and fractured rock gives radon gas a fast path upward. Health Canada's guideline is 200 Bq/m³, and many areas now require a soil gas rough-in under new homes. Blasting shatters the rock directly under your future living space, which can increase those pathways.
Neither option makes radon go away. With a crawl space, seal the rock with a heavy membrane taped to the walls and add a sub-membrane depressurization pipe; with a slab, run the rough-in pipe from the gravel layer. Whichever you build, do a long-term test (at least 90 days, ideally through the heating season) after you move in.
Verdict: a slight edge to building on the rock, but test and mitigate either way.
Energy, comfort and mechanical space
A conditioned crawl space, insulated on the walls rather than the floor above, keeps pipes warm and floors comfortable through a northern winter and works well with an HRV and a cold-climate heat pump. A slab on rigid insulation over levelled rock can carry in-floor heating. What you lose without a basement is the obvious home for the furnace or heat pump air handler, the water heater, the pressure tank for the well and the electrical panel. Those need a real mechanical room on the main floor, typically 60 to 100 sq ft.
The full basement offers lots of room for mechanicals, storage and a future rec room, but only if it stays dry, and only after you have paid to create it.
Verdict: the basement wins on raw space; the crawl space wins on value per dollar if the plan includes a mechanical room.
Choosing a house plan that suits rocky ground
On rock, the footprint is the budget. Every square foot on the ground means more drilling, more levelling, more stepped walls. That favours compact shapes and stacking space vertically rather than spreading it out.
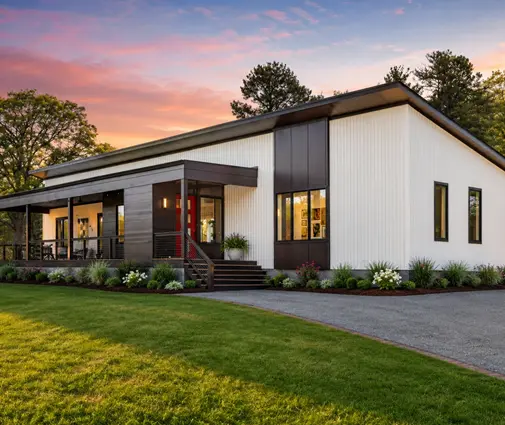
For a weekend place or a retirement cottage, a small footprint is ideal: this 975 sq ft two-bedroom cabin-style cottage on one level sits easily on a crawl space over a rock ledge. If you want everything on one floor at full-time size, a simple rectangle like this 2,112 sq ft four-bedroom modern ranch without a garage keeps the foundation outline clean; skipping the attached garage also avoids a big slab on uneven rock. Browse more one-storey plans if you want single-level living.

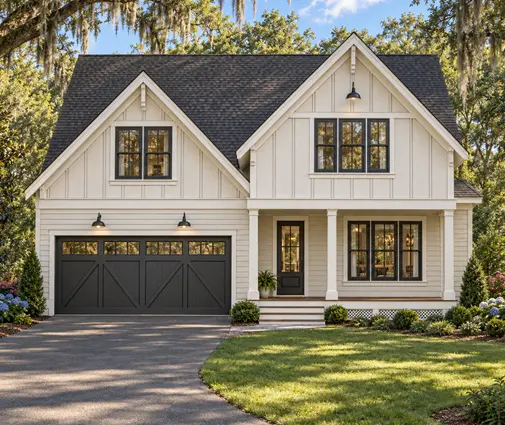
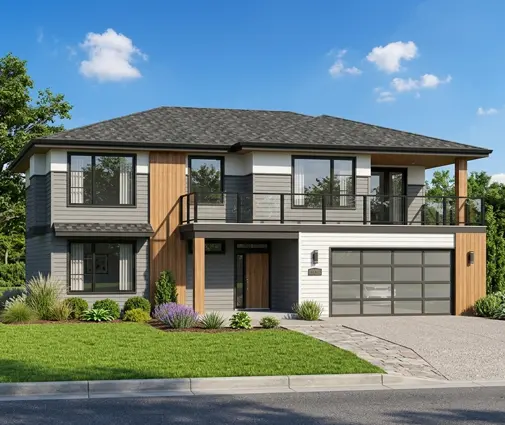
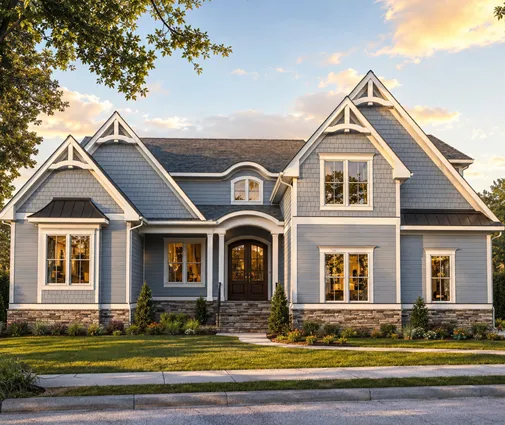
If you need more bedrooms, go up rather than out. This 2,396 sq ft four-bedroom cottage-style farmhouse on three storeys puts family-sized space over a much smaller footprint. On a BC coastal lot with a rock face and a view, a 2,825 sq ft five-bedroom Northwest contemporary on three levels pairs well with stepped walls on the downhill side. Narrow, vertical coastal designs such as this 2,412 sq ft three-bedroom, four-level coastal plan are another way to keep the footprint tight on a ledge.
When the rock slopes, look specifically at plans designed for sloped lots: their split foundations translate naturally into stepped footings. Avoid long, many-cornered footprints and large attached garages on uneven rock; each jog in the outline is another set of forms and another drilling line. A plan without a basement still needs a properly sized mechanical room, a mudroom for winter boots, and storage space you would otherwise have downstairs, so check those on the floor plan before you fall for the elevation. Your designer or architect will also need to adapt any plan to local snow loads, energy requirements such as the BC Energy Step Code, and the engineer's foundation design.

Who should choose what
- Choose to build on the rock with pinned footings if you are on a cottage-country or Shield lot with rock close to the surface, if your budget is fixed, or if close neighbours, wells and septic systems make blasting risky.
- Choose a conditioned crawl space if you want warm floors, easy access to plumbing and a house that handles a mostly level ledge well.
- Choose a slab on rock for a small, single-level cottage on a fairly flat outcrop, especially if you like in-floor heating.
- Choose stepped foundation walls on a sloping rock site where a walkout or partial lower level comes almost for free with the grade.
- Choose to blast for a full basement only if the rock is limited to a small area, drainage can daylight downhill, the budget clearly absorbs the rock work, and a full lower floor matters to you for living space or resale. Get firm quotes from a licensed blaster and an engineer's opinion before you commit.
- Everyone on rock: get a geotechnical or structural assessment early, confirm municipal blasting and permit rules, plan radon mitigation from day one, and test after move-in.



