Picture a lake lot north of Parry Sound or on a Gulf Island. The road ends at a gravel turnaround, the last stretch is a footpath, and the only way to get a ready-mix truck to the building site is a barge you'd have to book weeks ahead. This is where many Canadians first hear about helical piles, also called screw piles. A small rig can twist steel shafts into the ground in a day or two, with no forms, no pour and no waiting for concrete to cure.
Screw piles are no longer only for decks and sheds. More and more cottages, additions and year-round homes without a basement sit on them. Before you choose this foundation, here are eight things that matter.
1. How a screw pile works below the frost line
A helical pile is a galvanized steel shaft with one or more helix plates welded near the tip. The installer turns it into the ground with a hydraulic drive head on an excavator or skid steer. The helix pulls the pile down the way a wood screw goes into a board. The plates carry the load by bearing on soil well below the depth where the ground freezes.
The frost line is the whole point. Across much of southern Ontario and Quebec, design frost depth is usually about 4 ft (1.2 m). It is deeper on the Prairies and in the north, and in permafrost zones it becomes a design problem of its own. A pile only works if its helix sits firmly in stable soil below that depth. That often means 7 to 15 ft or more, depending on what the soil reveals as the pile goes down.
2. Where piles beat a frost wall or a slab
Screw piles are a good fit in four situations:
- Sloped lots. Each pile is cut to its own height, so you avoid tall stepped frost walls and heavy excavation. Many plans in the sloped lot collection can be adapted this way.
- Wet or high-water-table sites. There is no basement to keep dry and no wide excavation filling with water.
- Remote and water-access properties. The equipment is small and the steel can be moved in pieces.
- Additions and sunrooms. Piles can go in close to an existing foundation without undermining its footings, and they cause little disturbance to landscaping.
They make less sense on a standard suburban lot where the neighbourhood expects a full basement and the basement adds living space that would cost more to build above grade.
3. What the municipality will ask for
Part 9 of the National Building Code and the provincial codes based on it (the Ontario OBC, the BC Building Code, Quebec's Construction Code) give prescriptive rules for ordinary concrete footings. They do not give the same "cookbook" for helical piles. In practice, most building departments ask for a pile foundation designed and sealed by a professional engineer. Expect the permit package to include:
- a pile layout drawing with design loads, pile sizes and minimum depths;
- a soil assessment, which ranges from a full geotechnical report on difficult sites to the engineer's review of local conditions on simpler ones;
- installation records after the work, usually a torque log for each pile, because installation torque is used to verify capacity;
- an engineer's site review or a letter of conformance before the floor framing is inspected.
Requirements differ from one municipality to the next, so call the building department early. Many reputable pile installers work with an engineer who can stamp the design, but the house drawings still have to show how the beams and floor system connect to the pile caps.
4. Frost jacking, uplift and sideways loads
Frost does more than freeze the ground under a foundation. Frozen soil can grip the pile shaft, which is called adfreeze, and pull it upward as the ground heaves. A properly designed pile resists this in two ways: the helix sits deep enough to anchor against uplift, and the shaft is sized and sometimes sleeved so that heaving soil has less to grab. Clay and silty soils with a lot of moisture are the most prone to heaving, which is one more reason the soil matters.
Wind, snow drift and the slope itself also push sideways. On tall piles, the engineer may add diagonal bracing between piles, specify larger shafts, or install some piles at an angle. Ask about this if the floor will sit more than 3 or 4 ft above grade. Corrosion is the other long-term question. Hot-dip galvanizing is standard, and some sites with aggressive soils call for a thicker shaft wall.
5. What screw piles cost in CAD
Prices vary by region, pile size, depth and access. In 2025, residential helical piles in Canada commonly ran from roughly $350 to $900 per pile installed, and more for large-diameter or very deep piles. A small cottage of 700 to 1,000 sq ft might need 12 to 25 piles. Add a mobilization fee, which can be significant for island or fly-in sites, plus engineering, steel or engineered-wood beams, and the floor insulation and skirting covered below.
All told, a pile foundation for a modest cottage often lands somewhere between about $8,000 and $25,000. A conventional frost wall with a crawlspace or a slab with frost protection on the same footprint can be in a similar range on an easy, accessible lot. A full basement usually costs considerably more but also adds usable floor area. Piles win clearly when access, slope or water would drive concrete costs up. Get two or three written quotes, and make sure each one says what is included.
6. Insulate the floor as if it were an outside wall
A house on piles has a floor that faces the outdoors. In a Canadian winter, that floor needs the same attention as the walls and roof. The usual approach is deep floor joists or I-joists filled with batt or blown insulation, with continuous rigid insulation or a well-sealed sheathing "belly board" underneath to stop wind from blowing through the insulation. Many energy compliance paths call for something around R-30 or higher for floors over unheated space. Check the exact value with your municipality or energy advisor, especially in BC under the Energy Step Code or in Ontario under SB-12.
Air sealing matters as much as R-value. Seal the subfloor joints, the rim joist and every penetration for plumbing and wiring. Otherwise you'll have cold floors along the exterior walls no matter how thick the batts are. An HRV and a heat pump work much better in a tight envelope, and cold drafts at floor level are the first thing people notice in a poorly built cottage on piles.
7. Skirting and keeping the water line from freezing
You have two options for the space under the house. The first is to leave it open or lightly skirted with ventilated lattice or boards. The floor is then the thermal boundary, which is simple and lets the wind keep snow from drifting under. The second is to enclose it with an insulated skirt (rigid foam behind a finished skirting, with foam laid horizontally at grade as a frost-protected "wing"). This creates a semi-conditioned crawlspace. It is warmer but must be detailed carefully for moisture and pests. Do not mix the two by insulating both the skirt and the floor halfway.
The water supply and drain are the weak points. Bring them up through a single insulated utility chase from below the frost line, with self-regulating heat trace on the supply line, and run plumbing inside the heated envelope rather than in the floor cavity near the exterior walls. Lay out the plan so the kitchen, bathroom and laundry are stacked or back-to-back around that one chase. This is cheaper and much safer when the cottage sits empty during a cold snap.
8. Which house plans adapt well to a pile foundation
The best candidates are compact, one-storey homes with a simple rectangular footprint and no basement. Short spans and few jogs mean fewer piles, simpler beams and less floor perimeter to insulate. A cabin such as this 975 sq ft two-bedroom lake cottage fits this description well, and so does a 750 sq ft two-bedroom cabin that works for a water-access lot or a guest cottage. For a family that wants three bedrooms on a tight footprint, a 720 sq ft three-bedroom bungalow shows how much fits into a simple box.

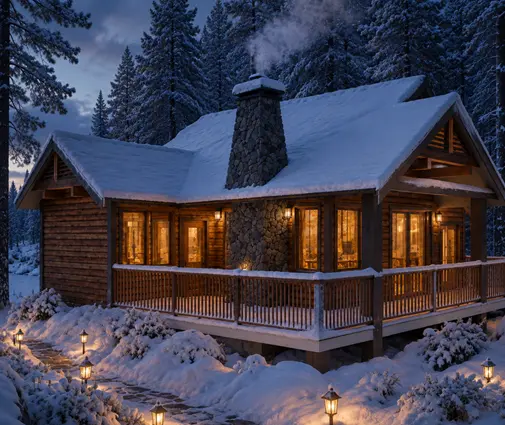

For year-round living, a 1085 sq ft rustic two-bedroom cabin with two bathrooms or a 1384 sq ft one-storey home with three bedrooms keeps everything on one level over one floor system. A plan with a loft or second floor, such as this 1046 sq ft two-storey cottage with three bedrooms, also works, since the extra floor adds load but not footprint. The engineer will simply size the piles for it. Browse the one-storey plans and the 800 to 1,000 sq ft range for more starting points.


Plans with an attached garage need more thought. A garage floor is usually a slab, and joining it to a house on piles creates two foundations that move differently. A detached garage, or a carport on its own piles, is often the easier path.
Building on piles: the short version
Screw piles are a proven, code-accepted way to build a cottage, an addition or a home without a basement in Canada, especially on sloped, wet or hard-to-reach lots. Their success depends on details: an engineered design based on real soil conditions, piles anchored well below your local frost depth, a floor insulated and air-sealed like an exterior wall, and a protected route for the water line. Choose a compact plan with a simple footprint, involve the building department and an engineer early, and the foundation you never see will be the least of your worries.