Walk through almost any older neighbourhood in Regina or Winnipeg and you will see it: a basement door that no longer closes, a diagonal crack above a window, a slab that has risen in the middle. The cause is usually not bad workmanship but the ground itself. The lake-bottom clays left by ancient glacial lakes around Regina, Winnipeg and parts of Saskatoon can swell when they take on water and shrink when they dry out, and a house sitting on them moves with them unless it is designed not to. Below are the questions families building a new home on the Prairies ask most often, answered as plainly as possible.
Why do so many basements crack and heave in Regina, Saskatoon and Winnipeg?
Because the clay under them changes volume with its moisture content, and a concrete basement is rigid. When a dry summer pulls water out of the soil, the clay shrinks and the footings can settle; when spring melt, a wet season or a leaking downspout soaks it, the clay swells and pushes up on the floor slab and sideways on the walls.
The movement is rarely uniform. One corner gets the downspout water, another sits in the shade of a big tree, and the house is pushed and pulled differently at each point. That differential movement is what cracks walls, racks door frames and lifts slabs. Building on expansive clay is mostly about breaking the direct contact between the soil and the parts of the house that cannot tolerate movement.
Do I really need a geotechnical report for one house?
On a clay site, yes: it is the cheapest insurance you will buy. Some municipalities and many new subdivisions already require foundation designs based on a geotechnical investigation, and engineers who design piles need real soil data to size them.
For a single-family lot in 2025, a report with one or two boreholes typically cost somewhere around $2,000 to $5,000, more on a rural acreage where the drill rig has to travel. Ask your municipality and your builder what is required in your area, because the rules differ between Regina, Saskatoon, Winnipeg and the surrounding rural municipalities.
What should the geotechnical report tell me?
It should tell you what is under your lot, how much it can move, and what foundation the engineer recommends. A useful report includes:
- Borehole logs showing the soil layers and their depth, often down 30 to 50 ft on clay sites.
- Moisture content and plasticity of the clay, which indicate its swell potential.
- Groundwater level at the time of drilling.
- A recommended foundation type: conventional footings, cast-in-place piles with grade beams, or a combination.
- Pile design values: recommended depth, diameter and capacity, and whether belled piles are suitable.
- Void form depth under grade beams and floors.
- Sulphate exposure, since many Prairie soils are high in sulphates and call for sulphate-resistant concrete.
If a report only says "clay, proceed with caution," ask the engineer for specific numbers before your designer finalizes the foundation drawings.
What are cast-in-place piles and grade beams?
They are a foundation that bypasses the active clay near the surface. Holes are drilled deep into the ground, often in the range of 20 to 35 ft on Prairie clay sites, filled with reinforced concrete, and connected at the top by reinforced concrete beams, called grade beams, which carry the basement walls.
The surface clay, the layer that wets and dries with the seasons, can still swell, but the house is held up by piles anchored in more stable soil below. The piles are designed so that the uplift from swelling clay gripping their upper part is resisted by friction lower down. This is why pile depth comes from the engineer, not from habit.
What is void form, and why does it go under the grade beams?
Void form is a layer of stiff, moisture-resistant cardboard or similar material placed under the grade beams, and sometimes under the floor, that is designed to crush. It leaves a deliberate gap, typically a few inches, between the swelling clay and the concrete.
When the clay heaves, it compresses the void form instead of lifting the beam. Without it, swelling soil can push directly against the underside of the grade beams and lift the house off its piles in places, which defeats the purpose of the piles. Make sure the void form is protected from water and foot traffic before the pour, because a soggy, flattened void form does nothing.
Should I choose a structural wood basement floor instead of a concrete slab?
On a site with significant swell potential, a structural floor is often the recommendation, and in parts of Regina and Winnipeg it has become common in new homes. Instead of a slab poured directly on the clay, the basement floor is framed with engineered wood joists or a suspended concrete slab supported by the grade beams, with a crawl space of 1 to 2 ft below it.
A slab-on-grade sits on the clay and goes wherever the clay goes. A structural floor bridges over it, so the soil can heave into the space below without touching the floor. The crawl space has to be ventilated or conditioned, drained and accessible, and your designer has to account for the extra depth of the excavation and the floor assembly when setting basement ceiling heights.
What are floating interior partitions, and do I still need them?
A floating partition is a basement wall built with a gap and a slip connection between the bottom plate and the floor or top plate, so the floor can move up without pushing the wall into the joists above. It is standard practice on slab-on-grade basements on clay, usually with a gap of an inch and a half or more.
With a well-designed structural floor the need is smaller, but many builders still detail basement partitions, stairs and door frames to tolerate some movement. If you develop the basement years later, tell your contractor about the soil so they keep the floating details, especially at stair stringers and bulkheads.
How much extra does a clay-ready foundation cost?
Plan for a premium in the tens of thousands of dollars compared with a conventional strip footing and slab. As a rough guide for a typical home in 2025, piles and grade beams instead of footings could add around $10,000 to $30,000, and a structural basement floor another $15,000 to $40,000, depending on the footprint, pile depth and whether the floor is wood or suspended concrete.
These figures move with the size and shape of the house and with local demand, so get two or three quotes from foundation contractors who work in your area. Compare that premium with the cost of jacking a house, replacing a heaved slab or rebuilding finished basement walls, and it usually looks reasonable.
Which house shape works best on expansive clay?
A compact, simple footprint is easiest and cheapest to put on piles, because every jog in the outline adds grade beam corners and piles. A rectangular bungalow such as this 1,524 sq ft five-bedroom bungalow with a basement or this 1,577 sq ft three-bedroom ranch keeps the foundation straightforward, and the basement doubles the living space.
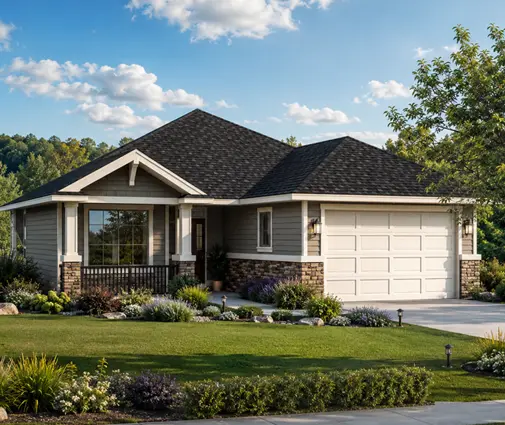
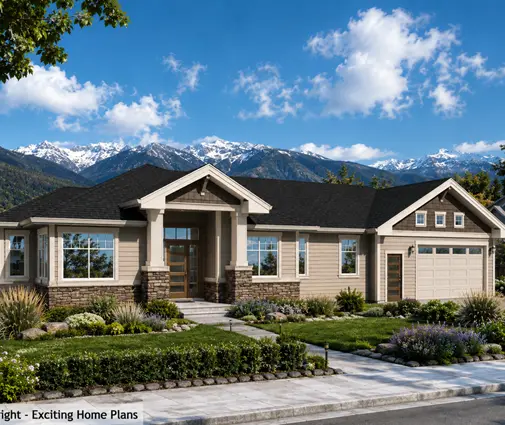
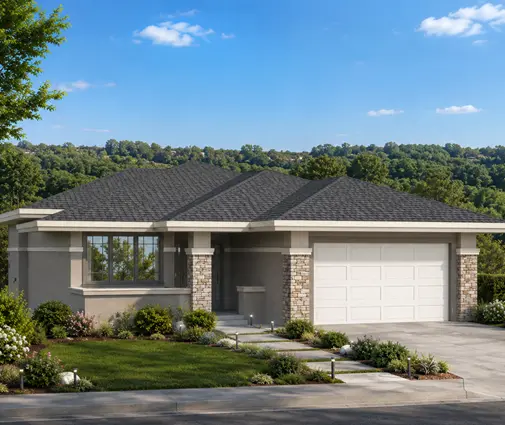
If you prefer to build up rather than out, a two-storey home puts more square footage on a smaller foundation. This 2,189 sq ft two-storey with four bedrooms and this 2,240 sq ft Craftsman two-storey show how much living space fits over a modest footprint. The fitting Prairie style also suits the setting, as in this 1,700 sq ft single-storey Prairie-style plan with five bedrooms. Browse more house plans with a basement or one-storey plans, and have a local engineer adapt the foundation to your geotechnical report.
What grading and downspout rules protect the foundation for decades?
Keep water away from the house and keep soil moisture as steady as possible. Most Prairie municipalities set lot grading requirements, and a common rule of thumb is a slope of about 5 percent away from the house for the first 6 to 10 ft; check the exact numbers in your city's lot grading bylaw and your approved grading plan.
- Extend downspouts at least 6 ft from the foundation, onto splash pads or to where the ground carries water away.
- Re-grade where backfill has settled; it often sinks in the first few years and creates a moat against the wall.
- Never let window wells, patios or flower beds slope toward the house.
- Keep the sump pump discharge well away from the foundation.
Do trees and watering really matter?
Yes, because they change how wet the clay is on one side of the house. Large, thirsty trees such as poplars, willows and elms planted close to the foundation can dry out the soil under one corner and cause settlement, so plant them well away from the walls, at a distance at least equal to their mature height where you can.
The opposite mistake is heavy watering of foundation beds. A drip line that runs every day against the basement wall keeps that side swollen. In a long, dry summer, some engineers advise light, even watering around the perimeter to avoid sharp shrinkage, so ask the engineer who wrote your geotechnical report what suits your soil.
Can I build a conventional basement if my report says the clay has low swell potential?
Possibly, yes. Not every lot on the Prairies sits on highly expansive clay; parts of Saskatoon and some acreages have glacial till or sandier soils where conventional footings and a slab perform well. The point of the geotechnical report is to stop you from paying for piles you do not need, or from skipping them where you do.
Follow the engineer's recommendation, confirm it with your municipality at the permit stage, and keep the report with your house documents. Whoever buys or renovates the home in twenty years will be glad to know what is under it.