The forms come off on a Friday. On Monday an excavator is idling beside the hole, and the operator wants to push the dirt back in before the next job. It looks like efficiency. Very often it is the start of a hairline crack that becomes a bowed wall, or of a patio that tilts toward the house two springs later.
Backfilling is the least glamorous step of building a home in Canada, and one of the easiest to rush. A poured or block foundation wall is designed to resist soil pressure once it is held at the top by the floor and has gained enough strength. Before that, it acts like a tall cantilever. The ideas below show how the shape of a house affects the backfill, what to ask your builder, and where settlement tends to appear. Rules differ between the National Building Code and the provincial codes, so confirm details with your municipality, your engineer or your designer.


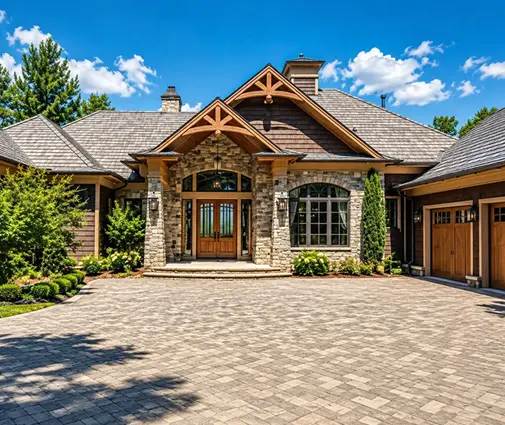
Let the main floor brace the wall first
In most Part 9 houses, the foundation wall is treated as supported at the top by the floor system. That is why many builders wait until the main floor joists and subfloor are installed and fastened to the sill plate before backfilling the full height. A conventional two-storey such as this four-bedroom family home with a compact, rectangular footprint is a good example. Its basement walls are short and straight, and the floor deck ties them together quickly, so the wait is usually days rather than weeks.
If the schedule forces earlier backfill, ask for temporary bracing designed for it, such as raking braces or strongbacks, and a partial backfill height agreed with the engineer. "We always do it this way" is not a design.
Long walls need more patience
A wide bungalow puts long, unbroken basement walls in the ground, and the middle of a long wall is where bowing shows first. A rustic one-storey of about 4571 sq ft with a full lower level has wall runs that may need pilasters, thicker concrete or extra reinforcement, depending on the soil and the depth. Ask whether the walls were designed for the actual backfill height, and make sure the floor sheathing is fully nailed before the machines come back. Corners and returns stiffen a wall, so an L-shaped or stepped footprint is often more forgiving than one long straight run.
Walkouts on a slope: unequal pressure
On a sloped lot, one side of the basement may be buried to the joists while the opposite side is open to daylight. That imbalance pushes the whole foundation sideways, and the walls along the slope carry a load that tapers from full to almost nothing. A three-level Craftsman built for a hillside shows the layout well: the uphill wall works hardest and should be backfilled last, in layers, after the floors above are in. Browse the sloped lot plans with this in mind, and expect the engineer to detail the retaining portions separately from the ordinary walls.
Clear stone against the wall, native soil above
Soil that drains is soil that does not push much. Many Canadian builders place a band of clear crushed stone against the wall over the weeping tile and dampproofing or drainage membrane, then cap it with filter fabric and finish the top with native soil or clay graded away from the house. Clear stone hardly needs compacting, lets water reach the drain quickly and reduces frost pressure. Wet native clay against the wall does the opposite: it holds water, heaves when it freezes and keeps settling for years.
This matters most when the basement is living space. A modest bungalow that fits two of its five bedrooms below grade depends on dry walls and on egress window wells that stay where they were set. Ask for the well bases to sit on well-compacted granular material, not loose fill. More layouts with finished lower levels are in the basement plans.
Cold weather: curing and frozen fill
Concrete gains strength slowly in the cold, and it barely gains any at all if it freezes. A common rule of thumb is to wait at least about a week in mild weather, and longer when nights drop below freezing, unless the mix and the curing were planned for it. Blankets, heated enclosures and accelerated mixes help, but they do not change the basic principle: the wall must be strong enough before the load arrives.
The second winter problem is the fill itself. Frozen lumps of clay pushed against a wall will thaw in spring, collapse and leave voids that pull the grade down toward the house. For a fall build like a three-bedroom modern ranch with a simple rectangular foundation, consider stone near the wall and leaving the final grading until the ground thaws.
Clay regions deserve a different plan
Soils vary enormously across the country. The heavy clays of the Prairies swell and shrink with moisture; the sensitive marine clays found in parts of eastern Ontario and Quebec can lose strength when disturbed; sandy and gravelly sites in other regions drain freely and settle little. A geotechnical report or at least a soil review by the engineer is worth asking for on any lot with a clay history. A two-storey with three bedrooms and a full basement on a moderate footprint is a sensible choice there, because it keeps the foundation perimeter short in relation to the floor area.
Garages and driveways: where settlement shows first
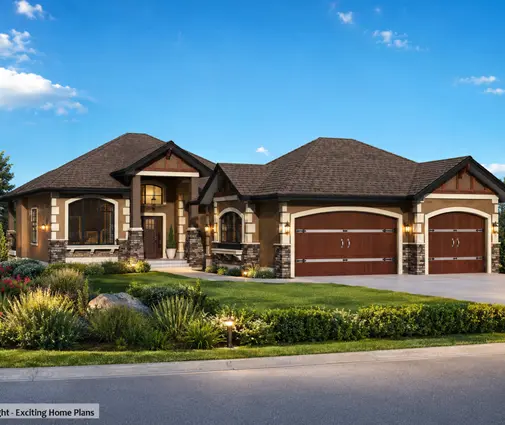
The apron of the driveway usually sits right over the deepest backfill, next to the garage foundation. If that fill went in loose, the concrete or asphalt will dip within a couple of years. A Northwest-style bungalow with a three-car garage has a wide apron and a long garage frost wall, so the risk grows with the width. Ask for granular fill compacted in lifts of a few inches under paved areas, and consider waiting a season before pouring concrete. The same applies to steps, front porch slabs and patios.


The first two years: what is normal and what the builder fixes
Some settling is normal. Native backfill commonly drops a few inches around the house over the first year or two, especially after the first spring thaw. The warning signs are different: grade that slopes toward the walls, water pooling at the foundation, cracked or tilted window wells, gaps under steps, horizontal cracks or inward bowing in the basement wall.
On a larger home such as a five-bedroom bungalow with a long front elevation, walk the perimeter every spring and fall and photograph it. New home warranty programs differ by province, so read yours for the deadlines that cover grading, settlement and foundation defects, and report problems in writing. The builder should top up and regrade low areas, repair settled steps and wells, and have any structural cracking assessed by an engineer rather than simply patched.
A good basement is not only poured well; it is backfilled at the right time, with the right material, in the right order. Put those three points in your contract and on your site schedule, and the foundation will quietly do its job for the life of the home.


