Ask most Canadian builders how deep a footing should go and the answer comes back quickly: below the frost line, which can mean 4 feet or more across much of the country. That rule of thumb is why full basements are so common here. There is another way. A frost-protected shallow foundation (often shortened to FPSF) uses rigid insulation, laid flat in the ground around the edge of a slab, to keep the soil under the footing from freezing. The excavation can be only a foot or two deep.
The idea has been around for decades and is well proven in cold climates, yet it is still surrounded by half-truths. Here are the most common ones, and what you should actually know before you choose a slab-on-grade bungalow.
Myth 1: In Canada, every footing has to go below the frost line
Fact: The National Building Code and the provincial codes based on it, including the Ontario Building Code and the BC Building Code, set a default footing depth tied to frost penetration. They also recognize that footings can be shallower when the foundation is protected from frost by insulation, when the soil is not frost-susceptible, or when the design comes from an engineer. In practice, most municipalities will accept an FPSF when it comes with stamped drawings or follows an approved design method. Acceptance varies from one building department to the next, so speak with your municipality and a designer early, before the plans are finished.
Myth 2: A shallow slab will heave the first hard winter
Fact: Frost heave needs three things: frost-susceptible soil, water and freezing temperatures. An FPSF takes away the freezing. Heat escaping from a heated house warms the ground below it. The vertical insulation on the slab edge and the horizontal "wings" that extend outward, buried just below grade, trap that heat and raise the frost line around the perimeter, so the soil under the footing stays above freezing. Add a well-drained granular base and good grading that sends water away from the house, and the conditions for heave are gone. The key word is heated: the system relies on the building being kept warm through the winter.
Myth 3: One standard detail works from Victoria to Winnipeg
Fact: The design is driven by how cold and how long the winter is. Designers use climate data such as the air freezing index, which tracks closely with the heating degree-days that codes use to define climate zones. A mild coastal site might need modest edge insulation and narrow wings. A Prairie or northern site needs thicker insulation, wider wings, and extra width at the outside corners, where the ground loses heat from two sides. Depending on location, wings commonly range from about 1 foot to around 4 feet wide. Your designer will size them for your area, not copy a drawing from another province. In regions with permafrost, a different approach entirely is required.
Myth 4: Skipping the basement always saves a fortune
Fact: It usually saves money, but compare the right numbers. In 2025, the excavation, footings, foundation walls, waterproofing and basement slab for an unfinished basement under a 1,500 sq ft bungalow commonly ran in the range of $50,000 to $100,000 CAD or more, depending on the region, the soil and rock. An insulated FPSF slab for the same footprint often costs a fraction of that. Common ballparks are roughly $15 to $35 per sq ft, before any in-floor heating. A crawl space falls somewhere between the two. Keep in mind, though, that a basement adds a whole floor of space at a low cost per square foot once it is finished. If you would otherwise need that space, a slab means building a larger footprint above grade. Get local quotes for both options on your actual lot before you decide.
| Foundation | Excavation depth | Rough cost picture (2025) | Usable space below |
|---|---|---|---|
| Full basement | About 7 to 9 ft | Highest | A full extra storey |
| Crawl space | About 4 to 5 ft (to frost depth) | Middle | Access and storage only |
| Frost-protected slab | About 1 to 2 ft | Lowest | None |
Myth 5: It works on any soil
Fact: FPSF is often the smart choice on a high water table, where a basement would sit in groundwater and need constant pumping, or on a lot with rock just below the surface, where blasting would be expensive. Soil still matters. Silts and high-clay soils hold water and heave hard when they freeze, so any design mistake costs more there. Organic soils and soft fill can settle no matter how well the slab is insulated. On those sites, a geotechnical report is money well spent. Plan for a compacted granular pad, perimeter drainage where needed, and grading that slopes away from the house. Very wet or poorly bearing ground may call for an engineered design or a different foundation.
Rule of thumb: the wetter and more silty the soil, the more you need an engineer and good drainage, not just more foam.
Myth 6: Slab-on-grade houses have cold floors
Fact: An old uninsulated slab feels cold. A modern FPSF slab sits on a continuous layer of rigid insulation, often in the R-10 to R-20 range or more depending on the province and the energy path you choose. The floor then stays close to room temperature. It is also an ideal base for hydronic in-floor heating, which turns the slab into a large, gentle radiator. That pairs well with an air-to-water heat pump or a high-efficiency boiler, and with an HRV for fresh air. In BC, where municipalities may require higher steps of the Energy Step Code, a well-insulated slab helps with the airtightness and energy targets.
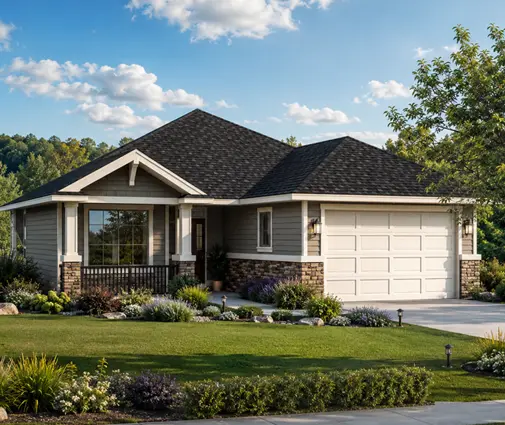
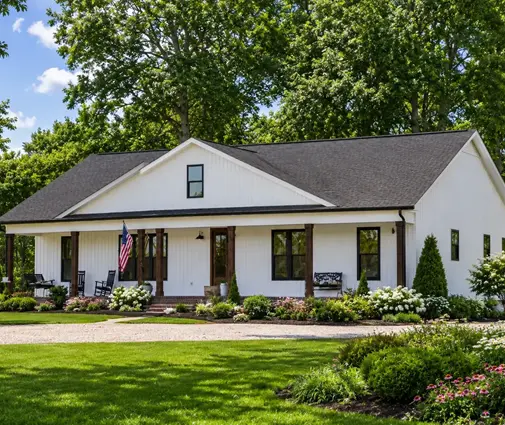
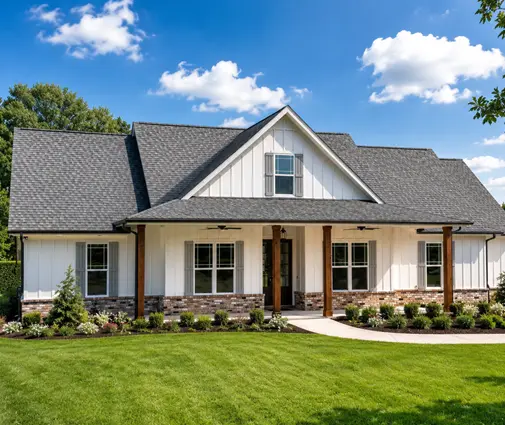
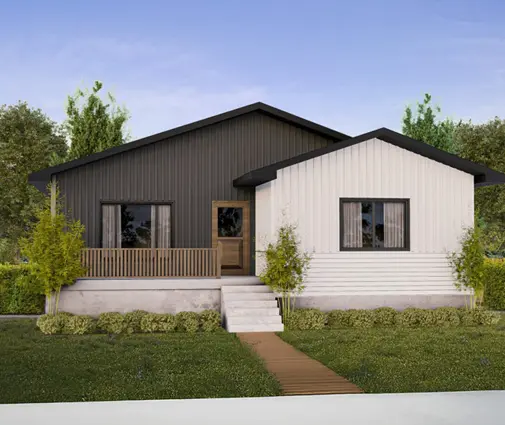
Single-storey plans with simple footprints are the easiest to put on a slab. The 1707 sq ft three-bedroom farmhouse bungalow and the 1993 sq ft modern ranch with three bedrooms and a two-car garage are good examples. For a tighter budget, the compact 1384 sq ft bungalow with three bedrooms keeps the perimeter, and the insulation, to a minimum.
Myth 7: The attached garage can sit on the same detail
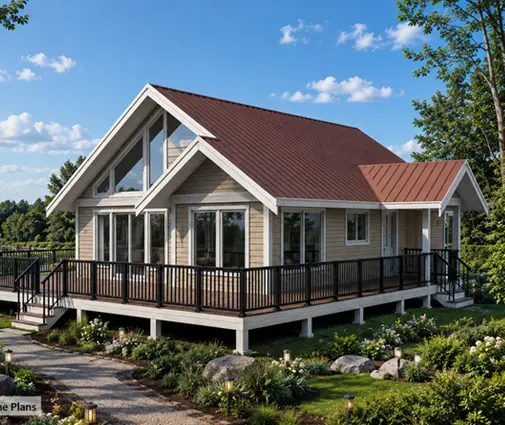
Fact: An unheated garage, porch or three-season room does not have a warm house above it to feed heat into the ground, so the standard heated-building detail does not apply. These areas need their own design, usually with insulation under the entire footprint, not just at the edges, and sometimes with deeper footings. The same applies to any part of the home you plan to leave unheated in winter, such as a seasonal cottage. If you plan a cottage that sits closed from November to April, tell your designer. A small year-round home like the 975 sq ft two-bedroom Scandinavian cottage works well on an FPSF if it is heated all winter. A home that is shut down for the season needs a design for unheated buildings.
Myth 8: Without a basement there is nowhere for the furnace, water heater and storage
Fact: This one is about planning, not physics. A slab house needs a mechanical room on the main floor for the heat pump air handler or boiler, the water heater, the HRV and the electrical panel, usually about 60 to 100 sq ft. Plan for storage too: a larger garage, a walk-in pantry or a bigger mudroom. Plumbing runs are cast into or under the slab, so finalize the bathroom and kitchen layout before the pour. Moving a toilet later means cutting concrete. Radon control still applies: codes require soil gas protection for slabs as well, usually a membrane and a rough-in for a future vent pipe.
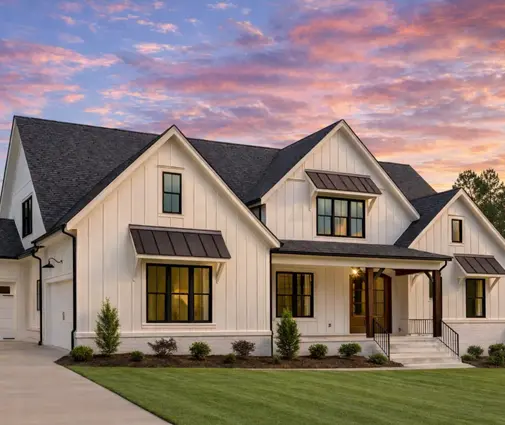
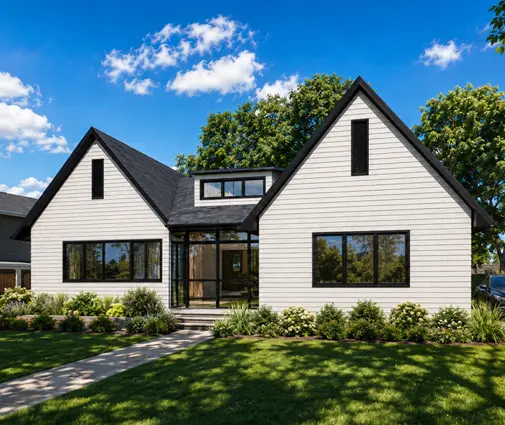
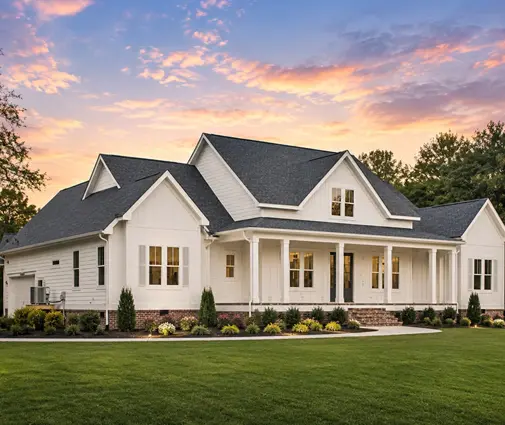
Plans that already have generous main-floor storage are easier to adapt. The 2168 sq ft three-bedroom Scandinavian modern home and the 2508 sq ft four-bedroom modern farmhouse leave room for a proper utility area. If you prefer to skip the garage and keep the footprint simple, the 1953 sq ft three-bedroom cottage without a garage is a clean rectangle that suits a slab well.
The bottom line
A frost-protected shallow foundation is not a shortcut. It is a well-proven way to build a warm, solid bungalow without a deep hole, and it is especially useful on wet lots, on rock, or wherever a basement would cost more than it is worth. It suits single-storey homes, works well with in-floor heat, and asks for careful design: wings sized for your climate, attention to soil and drainage, and a separate detail for unheated areas. Browse one-storey house plans, or narrow your search to homes of 1500 to 2000 sq ft. Then talk to your municipality and an engineer or designer about the frost-protected foundation detail for your lot before you apply for the permit.