Seven feet. On many Canadian basements built with 8 ft poured walls, that's roughly what's left once the floor joists, a steel beam and a trunk duct run across the ceiling. Some spots end up lower. It is legal, it is livable, and it's the reason so many finished basements still feel like basements. The wall height you pick before the footings are poured decides how much of that you live with, and you get one chance to choose.
Below we compare the three heights Canadian builders most often quote for poured concrete foundations: 8 ft, 9 ft and 10 ft. All figures are rough 2025 ranges for a typical 1,500 to 1,800 sq ft bungalow footprint. Get local quotes before you commit.
Basement wall heights at a glance
| Criterion | 8 ft walls | 9 ft walls | 10 ft walls |
|---|---|---|---|
| Extra cost vs 8 ft (2025, typical bungalow) | Baseline | About $3,000 to $7,000 | About $7,000 to $15,000+ |
| Finished ceiling under ducts and beams | Roughly 6 ft 6 in to 7 ft | Roughly 7 ft 6 in to 8 ft | Roughly 8 ft 6 in to 9 ft |
| Room for windows above grade | Limited, deep wells common | Good | Very good, near full-size windows possible |
| Feel of a finished space | Clearly a basement | Close to a main floor | Main floor |
| Fit for a legal secondary suite | Possible, tight under bulkheads | Comfortable | Comfortable, easier to rent |
| Effect on overall house height | Lowest | Moderate | Highest, check the zoning bylaw |
| Extra stair risers | None | About 1 to 2 | About 3 |
Cost: concrete, forming and excavation
An extra foot of wall height doesn't cost much concrete. An 8 in wall uses about two-thirds of a cubic foot per linear foot for each extra foot of height. Around a 160 to 180 ft perimeter, that comes to roughly 4 to 5 cubic yards. Concrete prices vary a lot between Halifax, Winnipeg and the Fraser Valley, but most of the premium is in forming labour, taller form panels, extra rebar and the bigger excavation. If the hole goes deeper, you also pay for more backfill and sometimes more dewatering.
The bill keeps growing after the foundation is done. A taller basement needs a longer stair, more wall insulation, more drywall and a bit more heat. When the house sits higher, the front steps and the grading also change. Even so, most homeowners find that a 9 ft basement costs well under the price of finishing a single room, and the extra height pays off in every room down there.
Verdict: 9 ft is the best value. 10 ft is a real budget line, so justify it with a specific use.
Headroom under ducts, beams and joists
Clear height is what you actually live with, and the nominal wall height overstates it. The concrete is measured from the top of the footing. From that, take away the slab, any subfloor and insulation, and then the stuff that hangs below the joists: a built-up wood or steel beam, the main supply trunk and drain lines. On an 8 ft wall those drops push bulkheads down to around 6 ft 6 in. A tall person will notice that every day.
At 9 ft, most of the ceiling can be finished flat at about 7 ft 6 in or more, and bulkheads stay well above head height. At 10 ft, you can drop a ceiling below every service and still keep a main-floor feel. Open-web floor trusses help at any height because the ducts run inside the floor depth. They do add cost upstairs, though.
The National Building Code and the provincial codes set minimum ceiling heights for basement rooms and for secondary suites, with allowances under beams and ducts. The exact figures and how they're measured differ by code edition and province, so confirm them with your municipality or designer before you lock in the floor system.
Verdict: 8 ft meets code but leaves little margin. 9 ft fixes the headroom problem for most families.



Windows, egress and natural light
Bedrooms in a Canadian basement need an egress window, a window large enough to climb out of in a fire. The code sets a minimum clear opening area and a minimum width and height. Below grade it also requires a window well with enough clearance in front of the window. Fitting that into an 8 ft wall usually means a deep, wide well, and the room still gets little daylight.
A taller wall gives you choices. If the extra height goes above grade, the sill can sit just under the ground line and the window can be close to main-floor size. This is where 9 and 10 ft walls change a lower level the most. A plan like this 1524 sq ft five-bedroom bungalow reaches its bedroom count on a modest footprint, which usually means sleeping space downstairs. Generous windows decide whether those rooms feel like bedrooms or storage.
Verdict: if anyone will sleep in the basement, taller walls are worth it for the windows alone.
Secondary suite, rec room or both
Many provinces and cities now allow secondary suites in single-family homes, which has made the basement a source of rental income. A suite in a 9 ft basement is easier to rent and nicer to live in. Separate heating and ventilation, the fire separations and the soundproofing all eat into ceiling space, and a taller wall absorbs them. Rules on suites, parking and separate entrances differ between municipalities, so check before you design.
Even without a tenant, the extra height helps a rec room, home gym or guest area. A projector screen, a ceiling-mounted heat pump head or an HRV distribution run all fit more easily. Plans with an open main level and the stairs near the entry, such as this four-bedroom Craftsman bungalow of 1649 sq ft or this three-bedroom 1522 sq ft one-storey, adapt well to a future lower-level suite. Our in-law suite plans show layouts that build in a second living area from the start.
Verdict: planning a suite now or later? Choose at least 9 ft. A rec room alone can live with 8 ft, but it won't feel the same.
Frost depth, water table and grading
Canadian footings go below frost depth. In much of southern Ontario and Quebec that's roughly 4 ft, and it's often deeper on the Prairies and in the North, so a fairly deep basement is a given. The question is where the extra foot goes. Dig it deeper and you may reach the water table, bedrock or clay that drains badly, which brings more weeping tile work, sump capacity and damp-proofing. Raise it instead and the house sits higher, with more exposed foundation that has to look good and be insulated.
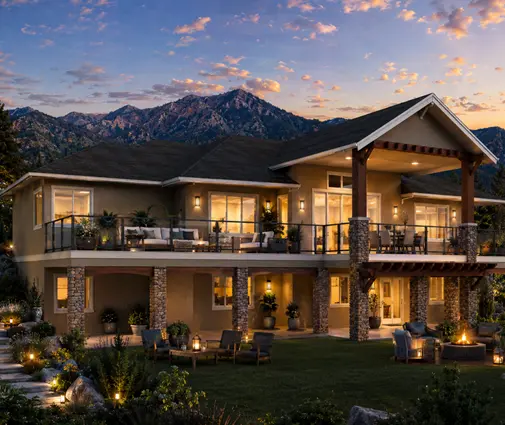
On a flat suburban lot, the builder and the lot grading plan, often set by the subdivision, determine how high the top of the foundation can be. On an acreage there's more freedom. On a sloped lot, a taller rear wall can turn the basement into a walkout. This 2468 sq ft three-level Mountain home is designed around that idea. More options are in our sloped lot plans.
Verdict: let the soil report and the grading plan decide where the extra height goes. Don't dig blind.
Zoning height limits and the look of the house
Zoning bylaws cap building height, usually measured from established or average grade to a point on the roof. Each municipality defines it its own way. If a 10 ft basement lifts the main floor 2 ft, the roof rises 2 ft too. On a two-storey home in an infill neighbourhood, that can push you over the limit or force a lower roof pitch. A bungalow on a large lot almost never runs into the cap, but an exposed foundation and a long run of front steps can make a modest house look perched.
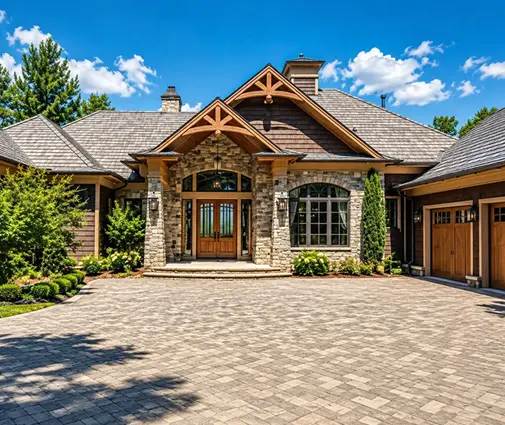
Bungalows benefit most from a tall basement, because the lower level often adds nearly as much living space as the main floor. This three-bedroom 1577 sq ft Modern Ranch and this 2308 sq ft ranch with a three-car garage are good examples. For a larger build, this 4571 sq ft luxury one-storey deserves a basement with true main-floor height to match.
Verdict: check the height bylaw before you choose 10 ft, especially for a two-storey home on a tight urban lot.

Who should choose what
- 8 ft walls: a tight budget, a basement used for mechanicals and storage, a high water table or shallow rock, or a two-storey home already close to the zoning height limit.
- 9 ft walls: most families building a bungalow or two-storey home who plan to finish the basement, now or in ten years. This is the default worth asking your builder about.
- 10 ft walls: a legal secondary suite meant to rent well, a bungalow where the lower level is half the living space, a walkout on a sloped lot, or a large custom home where an 8 ft basement would feel out of place.
- Any height: plan the beam, duct runs and floor system together with the wall height. A well-routed 9 ft basement can feel taller than a careless 10 ft one.
To start with a layout designed for finishing, browse our house plans with a basement. Then ask your designer and the municipality which wall height works on your lot.



