



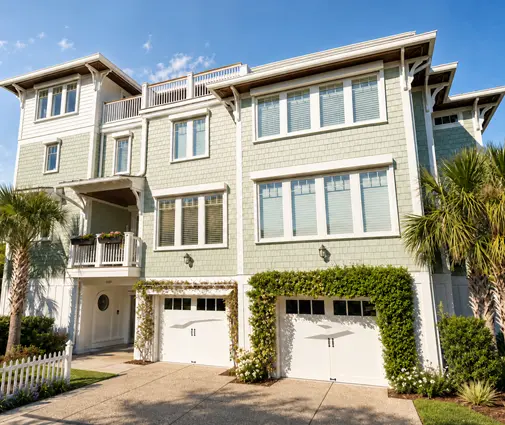

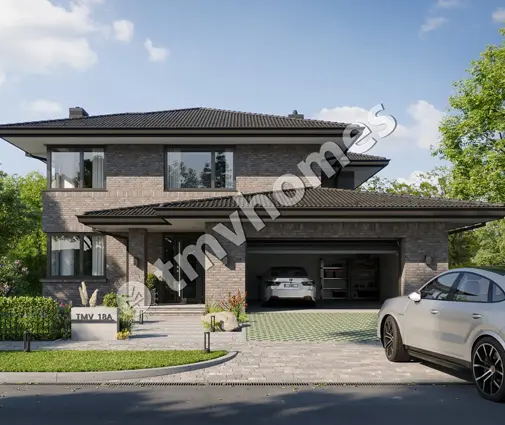




Это значит, что у вас есть два варианта на выбор:
1.Доработать проект на уровне эскиза с его автором, купить CAD Concept, а заказать разработку самой документации можете у архитектора из вашей страны.
Construction documents are prepared for the following countries:
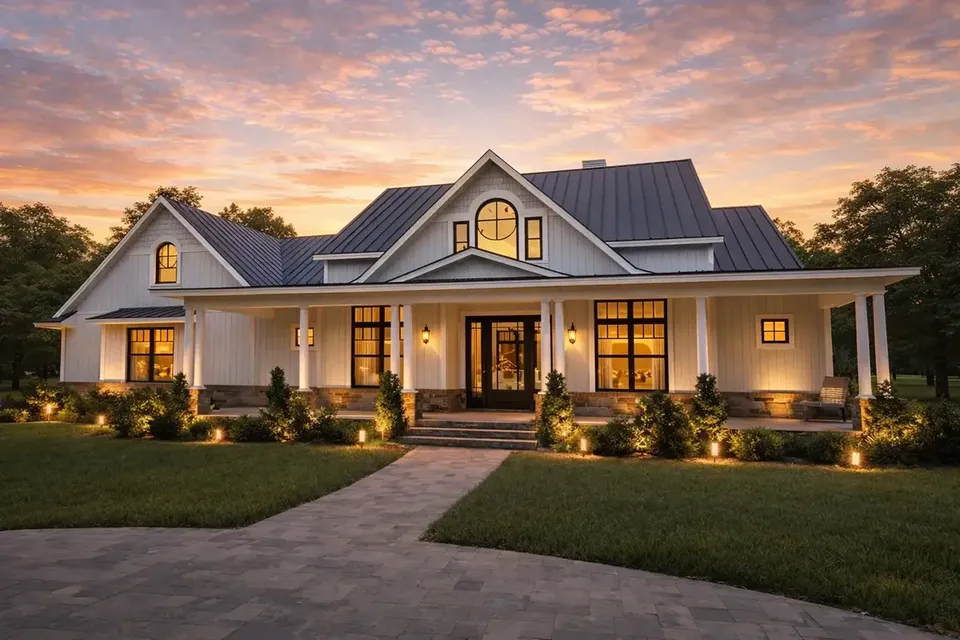
1.5-Story House Plan 2931 ft²: 2 Beds, Home Office, 3.5 Baths, Open Floor Plan, 2-Car Garage
Plan
26367R
Complete
Unsigned & Unsealed
DC Available
Key Specs
2931
Heated ft²
3 + 1
Baths + 1/2 Baths
2 + 1
Beds + Home Office
2
Cars
Canada United States
General & Documentation
Cover Sheet (Includes Front Perspective & Project Data)
General Construction Notes (Specifications & Standards)
Index of Drawings (Sheet List)
Architectural (A)
Floor Plans
Structural (S)
Foundation/Basement Plan
Electrical (E)
Electrical Plans
General & Documentation
Cover Sheet (Includes Front Perspective & Project Data)
General Construction Notes (Specifications & Standards)
Index of Drawings (Sheet List)
Architectural (A)
Floor Plans
Exterior Elevations
Overhead Roof Plan
Cross Sections
Stair Details
Miscellaneous Details
Structural (S)
Foundation/Basement Plan
Electrical (E)
Electrical Plans
Need to make some changes?
This house plan can be modified to fit your family’s lifestyle and your lot’s specifics.
Floor Plans
Main Floor
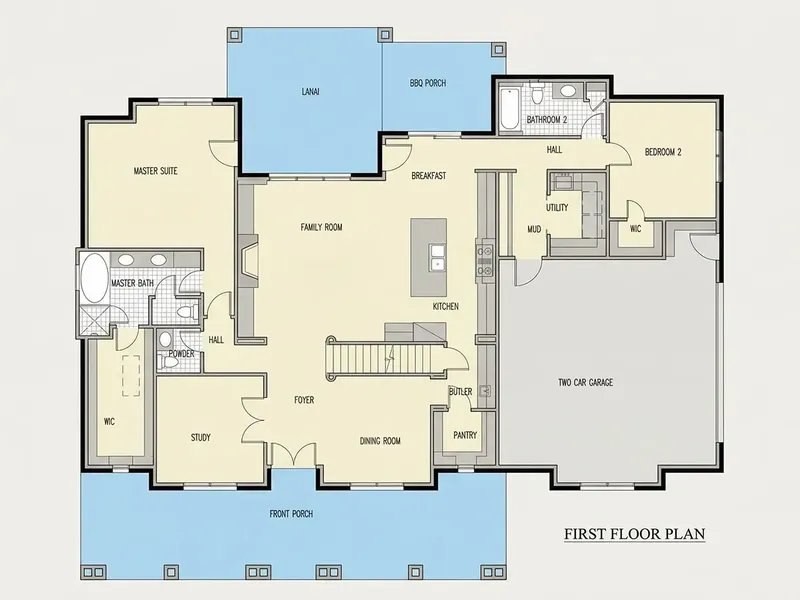
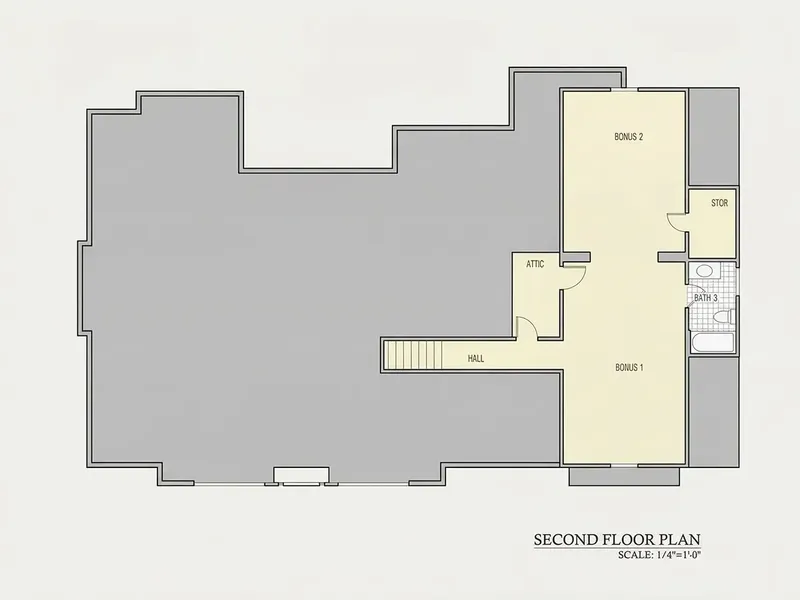
Second Floor
Full Specs & Features
Area
Heated: 2931.00 ft²
Unheated: 1538.00 ft²
Dimensions
Depth: 61'4" ft
Width: 72'6" ft
Garage
Cars: 2
Side Entry
Foundation
As Shown
Crawl Space (Optional)
Slab (Optional)
Monolithic Slab (Mono) (Optional)
Stem Wall (Optional)
Basement (Optional)
Exterior Wall Framing
As Shown
2×6 Exterior Walls (Optional)
Exterior Wall Materials
Siding
Stone/Brick Veneer
Rooms
Full bathrooms: 3
Half bathrooms: 1
Bedrooms: 2
Utility room
Bonus/Flex Room
Laundry
Home Office
Walk In Closet
Kitchen and Dining
Walk-in Pantry
Breakfast bar
Breakfast Nook
Island
Rear Kitchen
Interior Features
Laundry On Main Floor
Main Floor Master
Split Bedrooms
Open Floor Plan
Large Family Room (>270 ft²)
Large Kitchen (>130 ft²)
Laundry in Utility Room
Bonus room above garage
Exterior Features
Covered Front Porch
Covered Rear Porch
Architectural Style
Farmhouse
New American
Southern
American
Modern Craftsman
Modern Farmhouse
Roof
Hip & Valley
Ridge parallel to street
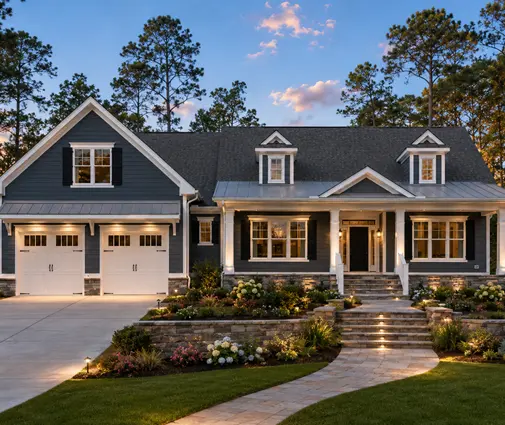
Designed with modern farmhouse character, home design 26367R is a 2-bedroom 2-storey house plan offering 2931 ft² beneath a hip & valley roof whose ridge runs parallel to the street. New American, Southern and Modern Craftsman influences shape the elevation, where siding meets stone/brick veneer for a layered, balanced exterior. This single-family house measures 72'6" wide and 61'4" deep. Among house plans Canada homeowners compare, it stands out for pairing a modest bedroom count with an unusually generous amount of shared and flexible space.
The sleeping quarters follow a split bedroom arrangement, which keeps the main floor master well apart from the second bedroom. The owners' suite includes a walk-in closet. Three full bathrooms and a half bath mean morning routines rarely overlap, and visitors have a powder room of their own. A home office offers a quiet, separate workspace for remote work or household planning. Above the garage, a bonus/flex room is ready to become a studio, a games room or a comfortable retreat for overnight guests. Laundry on the main floor is tucked into the utility room, so washing, folding and storage stay in one tidy zone away from the living areas.
Daily life on the main level centres on an open floor plan, with a large family room at its core, roomy enough for both quiet evenings by the window and full family gatherings. The large kitchen is placed at the rear of the house and is built for people who cook often. An island with a breakfast bar handles quick lunches and after-school snacks, a breakfast nook invites slower weekend mornings, and a walk-in pantry holds bulk groceries and small appliances. Since the kitchen opens toward the family room, conversation carries easily from the counter to the sofa.
A covered front porch frames the entry and gives the facade a welcoming depth, while a covered rear porch adds a sheltered place to sit outdoors at the back of the house. The side-entry 2-car garage keeps the garage doors off the main elevation, letting the stone and siding take centre stage. The house is drawn on the foundation as shown, with crawl space, slab, monolithic slab, stem wall and basement foundations available as options. Builders who prefer heavier framing can also order the plan with 2×6 exterior walls.
More Plans By This Architect
Related Plans & Collections
Worth Reading
 Building a House in a Canadian Winter: Break Ground This Fall or Wait for Spring? Pouring a foundation in November and hanging drywall in February is normal in Canada, but it costs more and needs a plan. Here are seven design and scheduling ideas for a winter build, plus a month-by-month timeline for a fall start. Read more →
 Small House, Less Paperwork? Permits in Canada, Poland, Germany and the US Some European countries let a small family home skip the full permit. Canada does not, but a compact house can still move through the municipal process faster. Here is a stage-by-stage checklist. Read more →
 Roof Trusses or Stick-Framed Rafters? What Canada and Europe Pay for Attic Space A Canadian truss roof is fast and cheap, but it usually leaves the attic as storage. Here is what an attic you can live in costs, and what European builders do differently. Read more →
