1.0. That is roughly the number of air changes per hour your house may be allowed to leak, at test pressure, if your municipality asks for Step 5 of the BC Energy Step Code. A typical house built a generation ago leaked several times that. Closing that gap is not free, but it is also not the budget-breaker many families fear. Most of the extra cost is decided at the drawing stage, long before anyone frames a wall.
This article breaks down what the Step Code adds to a new single-family home in British Columbia, which items cost the most, and how the shape of your house plan can save you thousands of dollars.
The Step Code in two minutes
The BC Energy Step Code is a performance-based part of the BC Building Code. Instead of telling you exactly how thick each wall must be, it sets targets for the whole house, and you prove you meet them. For houses (Part 9 buildings) there are five steps:
- Step 1: you model the house and test its airtightness, but the target is close to the base code.
- Steps 2 and 3: roughly 10% and 20% better than the base code. Since 2023 the BC Building Code requires Step 3 province-wide for most new homes.
- Step 4: roughly 40% better, with much tighter airtightness.
- Step 5: a "net-zero energy ready" house, built so well that solar panels could cover most of its needs.
The province has signalled that the minimum will keep rising toward Step 5 over the next several years. Many local governments are already ahead of that schedule. Victoria and several neighbouring Capital Region municipalities have been among the more ambitious, often pairing a high energy step with the top level of the Zero Carbon Step Code, which effectively means electric heating. Vancouver does not use the provincial Step Code at all: it has its own Vancouver Building By-law with comparable or stricter energy and emissions rules for new homes. Kelowna and other Interior communities set their own timelines too. Requirements change often, so confirm the current step with your municipality's building department before you finalize a plan.
What you actually have to do
Every Step Code house needs a registered Energy Advisor. The advisor builds an energy model of your plan before the building permit, runs a blower door test during construction (ideally before drywall, when leaks can still be fixed) and a final test at the end. The model looks at heating demand per square metre of floor area, overall energy use and airtightness. If the numbers fall short on paper, you change the design, not the house.
Cost breakdown: what Step 4 or 5 adds
The table compares a well-built Step 3 home with the upgrades typically needed for Step 4 or Step 5, for a 1,700 to 2,300 sq ft two-storey house. These are 2025–2026 ballpark ranges in the Lower Mainland, Vancouver Island and the Okanagan; your builder's quote will differ.
| Cost item | Typical range (CAD, 2025–2026) | Notes |
|---|---|---|
| Energy modelling and Energy Advisor | $1,500 – $4,000 | Needed at every step; more iterations cost more |
| Blower door tests (2 to 3) | $400 – $900 each | Mid-construction test is the one that saves money |
| Air sealing labour and materials | $3,000 – $10,000 | Tapes, membranes, gaskets, careful trades |
| Wall upgrade (exterior insulation or double stud) | $8,000 – $25,000 | Depends on wall area more than floor area |
| Triple-pane windows vs. good double-pane | $10,000 – $30,000 extra | Scales with glazing area and number of units |
| Extra attic or roof insulation | $2,000 – $6,000 | Cheapest R-value in the house |
| Under-slab and basement wall insulation | $4,000 – $12,000 | Higher if the full basement is finished |
| Cold-climate heat pump (ducted or ductless) | $15,000 – $30,000 | Smaller load can mean a smaller, cheaper unit |
| HRV or ERV with dedicated ducting | $4,000 – $9,000 | Essential once the house is airtight |
| Heat pump water heater | $3,500 – $6,000 | Often needed for zero carbon tiers |
Not every item is new money: a heat pump and an HRV are now common even at Step 3. For a home that already meets Step 3 well, moving to Step 4 often adds something in the range of 2% to 5% of construction cost, and Step 5 somewhat more. With custom construction in much of BC running well above $400 per sq ft in 2025, that is real money, but it is a smaller share than most people guess.
The biggest items, one by one
Windows: the most expensive square feet of the envelope
Even a very good window insulates several times worse than a well-insulated wall, and costs several times more per square foot. A wall of glass facing the view is the single fastest way to fail a Step 4 model. That does not mean small windows everywhere. It means putting glass where it earns its keep: south-facing living areas for winter sun, modest windows on the north, and fewer, larger units rather than many small ones, because each frame is a weak spot and a separate item on the invoice.
Walls and airtightness
A standard 2x6 wall with batts struggles beyond Step 3. Common BC solutions are 2x6 framing with a layer of exterior mineral wool or rigid insulation, or a double-stud wall. Either way, the cost follows wall area. Every jog, bump-out and inside corner adds framing, flashing, insulation detailing and places for air to leak. The blower door test does not care how pretty the corner is.
Heat pump and HRV
Here the Step Code can actually save money. A house that leaks little and loses little heat needs a much smaller heat pump. On the coast, a tight Step 4 or 5 home may run on a single compact unit plus the HRV distributing fresh air. In colder parts of the Interior and the North, a cold-climate model and good sizing by the Energy Advisor matter more. Ask for the heat loss figure from your energy model and give it to your mechanical contractor: oversizing is common and wasteful.
How design choices keep the budget in check
Choose a compact shape
The cheapest energy upgrade is a simple footprint. A rectangle with a gable roof has the least wall and roof area for the floor space it encloses. A two-storey house stacks rooms over each other, so it shares one roof and one foundation for twice the floor. This is why plans from the two-storey collection tend to model better than sprawling bungalows of the same size.
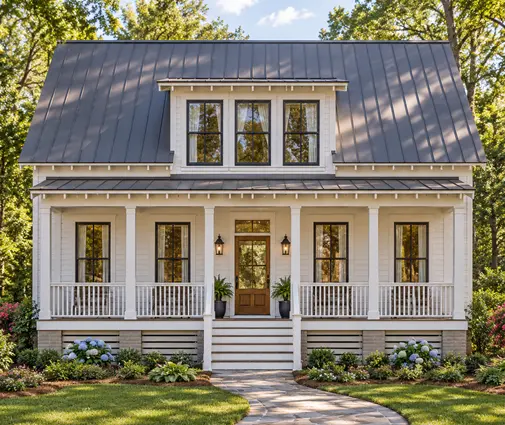
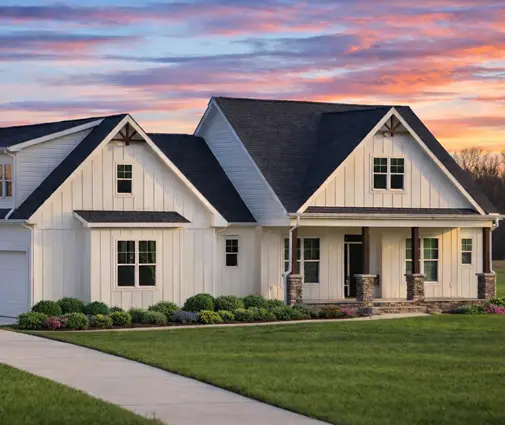
The 1,744 sq ft cottage-style plan with three bedrooms on two storeys is a good example of a tidy, compact volume with no attached garage to complicate the air barrier. The 1,701 sq ft three-bedroom farmhouse on two levels follows the same simple logic and leaves room for a modest, well-placed porch outside the insulated envelope.

Use the basement to your advantage
Heating demand under the Step Code is measured per square metre of floor area. A full basement, already common in BC because of frost depth and sloped lots, adds conditioned floor area with relatively little exposed wall, which often helps the numbers. The 2,240 sq ft Craftsman two-storey with a basement and three bedrooms and the 2,189 sq ft four-bedroom traditional home with a basement both show how a family-sized house can grow down rather than out. Browse more in the plans with a basement.



Think about the garage and small houses
An attached garage is a cold room glued to your warm house. The shared wall and the ceiling below any bedroom above it need careful insulation and air sealing, and they show up in the blower door test. If you need a garage, keep the connection simple. Also be aware that very small houses can find it harder to meet per-area targets, because they have more surface per square foot. Sizes in the 1,500 to 2,000 sq ft range are often a sweet spot for both budget and modelling.
Tall modern plans on narrow lots
Narrow city lots in Vancouver, Victoria and Kelowna push houses upward. A tall, boxy form can perform very well if the glazing is controlled. The 1,686 sq ft contemporary plan with two bedrooms on three levels shows a clean, stacked volume, but its modern style invites large windows, so discuss the window ratio with your Energy Advisor early.
Model first, then buy
Have your Energy Advisor run the model on the plan you like before you commit to window orders or wall details. Testing two or three options on paper (fewer windows on the west, thicker exterior insulation, a different heat pump) costs a few hundred dollars and can prevent a five-figure mistake. Check CleanBC and your utility, BC Hydro or FortisBC, for any current incentives on new construction; programs change from year to year.
Summary
- Step 3 is the provincial minimum since 2023; many municipalities ask for more, and Vancouver has its own by-law. Always check locally.
- Every Step Code house needs an Energy Advisor, an energy model and blower door tests.
- Windows and walls are the biggest cost items; their price follows surface area, not floor area.
- A compact two-storey shape, a basement and simple roof lines make Step 4 and 5 much cheaper.
- A tight house needs a smaller heat pump and an HRV, which offsets part of the envelope cost.
- Model the plan before you buy materials: design changes on paper cost almost nothing.




