Picture a January morning at minus twenty-five. You step out of bed, cross the bedroom and put a bare foot on the ensuite tile. Whether that moment feels like a spa or a skating rink depends on decisions made at the drawing stage: where the tub sits, what is under the floor, and how the room breathes. A primary ensuite is one of the most expensive rooms per square foot in a new home, so it pays to plan it carefully. Here are seven ideas, each tied to a real plan, for getting it right in a Canadian house.
1. The shower-only ensuite: small footprint, daily comfort
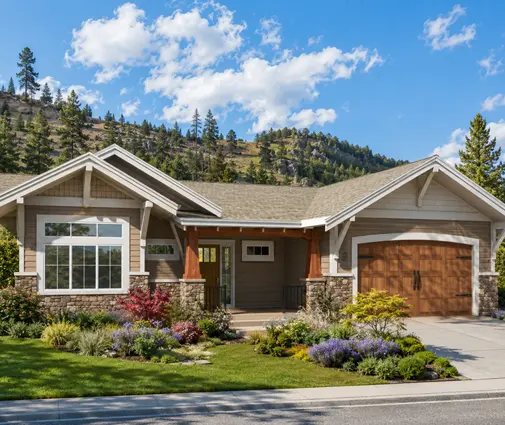
Most couples shower every day and bathe a few times a year, if at all. A shower-only ensuite takes that seriously. A 36 by 48 inch shower is workable, but a 36 by 60 or 48 by 60 inch enclosure with a bench feels far more generous, and the whole room can fit in roughly 8 by 10 feet with a double vanity and a toilet. In a modest bungalow such as this three-bedroom Craftsman bungalow of 1577 sq ft, giving up the tub leaves more floor for the bedroom itself and the closet, which you use far more often.
A curbless walk-in shower is worth asking about: it is easier to clean and works for aging in place. It does need the subfloor recessed or the joists planned for the slope, so mention it to your designer early rather than at framing.



2. Tub and shower side by side
If someone in the house truly loves a soak, the classic layout puts a freestanding or drop-in tub next to a separate walk-in shower. This is the space-hungry option. A freestanding tub runs about 60 to 67 inches long, and it looks cramped unless you leave some breathing room around it, so plan for an ensuite of roughly 10 by 12 feet or more. A larger family home like this ranch with four bedrooms and a full basement has the floor area to absorb that without squeezing the primary bedroom. In a 1,500 sq ft bungalow, the same layout usually steals space you will miss.
3. The wet room: tub inside the shower
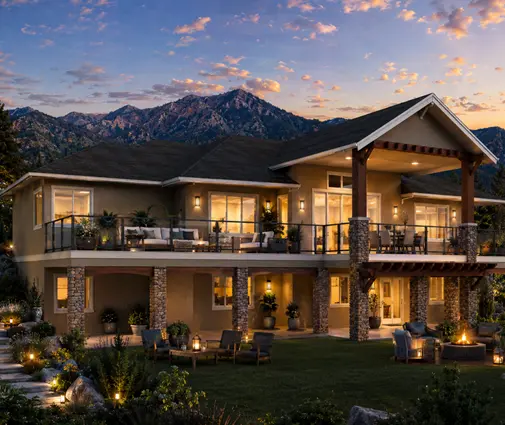
A newer approach puts the tub inside a glassed shower zone, with one waterproofed area, one drain line and one wall of tile. It reads as modern and luxurious, and it often uses less space than a tub and shower spaced apart. Plan for a wet zone of about 6 by 8 feet, a fully waterproofed membrane on the floor and walls, and a floor sloped toward a linear drain. It suits a larger home with a contemporary bent, such as this mountain-style home of 4571 sq ft, where the ensuite can be a real retreat. One caution: the tub gets splashed every time someone showers, so choose a smooth, easy-wipe finish.
4. Ensuite and walk-in closet working as a pair
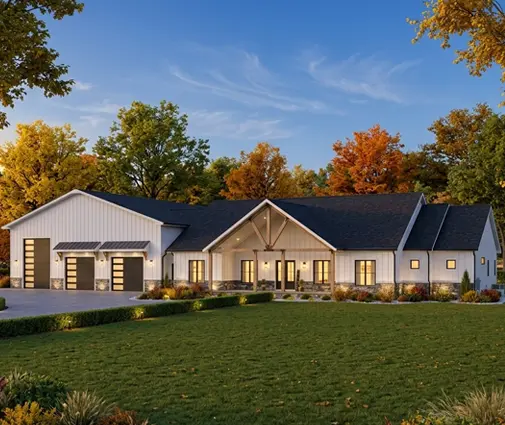
The most common layout puts the walk-in closet between the bedroom and the ensuite, so you pass through it. It is efficient, but it pushes shower humidity into your clothes, so a solid door or a pocket door at the ensuite side is worth the small cost. The alternative is two separate doors off the bedroom, which takes more wall but keeps the closet dry and lets one person dress while the other showers. For sizing, a walk-in with hanging on one side needs about 5 feet of width; hanging on both sides needs around 7. Spacious one-storey homes like this modern farmhouse ranch give room to try either arrangement, and you can browse more one-storey house plans where the primary suite sits on the main floor, away from the stairs.
5. Heated floors where they count
Electric in-floor heat is the ensuite upgrade Canadians rarely regret. A thin heating mat under the tile, on a programmable thermostat, warms the floor before you wake up. In 2025, a typical ensuite installation ran roughly $1,000 to $2,500 CAD for materials and the thermostat, before tile labour, depending on the area covered; get quotes in your region. Heat only the open floor in front of the vanity and the shower, not under the cabinets or the tub. Even in a home built over a heated basement, like this compact four-bedroom bungalow, tile feels cold to the touch, and it feels colder still above a garage or crawlspace. If you're comparing options, browse plans with a basement, where plumbing runs and mechanical space are easier to reach later.
6. An exhaust fan that cooperates with the HRV
New Canadian homes are built tight, and most rely on a heat recovery ventilator for fresh air. Many HRV systems pull stale air from the bathrooms, but a steamy ensuite still needs a dedicated, quiet exhaust fan or a boost control that ramps the HRV up during showers. Ask for a humidity-sensing fan or a timer switch, so it runs long enough to clear moisture after you leave. Without it, condensation shows up on windows and in the attic. The rules on bathroom ventilation differ by province and code edition, so confirm the requirements with your municipality or designer. A modern mountain plan such as this five-bedroom home of 1669 sq ft, with several bathrooms to ventilate, is a good example of why the HRV layout should be designed with the floor plan, not after it.
7. Why a tub on an exterior wall feels cold in January
The postcard image is a freestanding tub under a big window looking out at the snow. In practice, glass is the coldest surface in the room, and a tub filled with hot water beside it creates a down-draft of chilled air across your shoulders. Plumbing in an exterior wall is a frozen-pipe risk in much of the country. If you're drawn to a contemporary design like this mid-century modern home, check where the tub sits before you commit. The fixes: keep supply lines in interior walls, specify high-performance triple-pane glazing, set the tub a little off the wall, and consider a clerestory or frosted window that brings in light with less glass area.

Features people use, and features that mostly add cost
Ask homeowners a few years in, and the same features come up as everyday wins: a large walk-in shower with a bench and a handheld wand, heated floors, a double vanity of 60 to 72 inches with real drawer storage, a toilet in its own small compartment, and good lighting at the mirror. Plans with a bathroom for nearly every bedroom, like this modern farmhouse with more baths than bedrooms, show how much households now value privacy over shared space.
The features that tend to add cost without much use: an oversized jetted tub that gets filled twice a year, multiple rain heads and body sprays that strain the water heater, a steam shower that needs extra waterproofing and venting, and a second vanity sink for a single occupant. None of these is wrong if you will actually use it, but each one adds plumbing, tile and square footage you pay for on every mortgage statement.
The best primary ensuite is the one that fits how you start your day. Settle the shower or tub question first, give the closet a dry door, warm the floor, ventilate properly, and keep the bath away from cold glass. Get those right on paper, and the room will feel just as good in February as it does on move-in day.