The lot was 50 feet wide and flat, with a row of spruce along the back line. The couple standing on it had been arguing about the same question for a month: one floor or two? They had two children, aged three and six, and one parent who might move in within ten years. They had a budget that would not stretch. Their town in southern Ontario allowed either option. Their friends gave them opposite advice.
Their path to a decision is a useful one to follow, because almost every Canadian family building a house asks the same question. Families in Germany, Lithuania and Romania ask it too, and they often reach different answers for reasons worth understanding.
Chapter one: the lot sets the limits
Before they looked at a single floor plan, their designer sent them to the municipal zoning bylaw. It set front, side and rear setbacks. It also capped lot coverage, which is the share of the lot the building may occupy. In many Ontario zones that cap lands somewhere around a third of the lot, but it varies by zone and by town.
The arithmetic was sobering. A 1,700 sq ft bungalow with an attached double garage covers well over 2,000 sq ft of ground. The same living area on two floors covers roughly half of that, plus the garage. On their 6,000 sq ft lot both versions fit, but the bungalow left a noticeably smaller backyard. A neighbour on a 36-ft infill lot closer to downtown had no real choice at all and had to build up.
In Germany, that neighbour's situation is the normal one. Building land near cities is expensive and plots are small. Local development plans often specify both how much of the lot may be covered and how many storeys are allowed. The default German family home is therefore a compact two-storey or a storey-and-a-half under a steep roof. A sprawling bungalow is something only people with a large plot can afford.
Lesson: Read the bylaw before you fall for a plan. Lot frontage, setbacks and the coverage limit can decide between one storey and two before price or taste come into it.
Chapter two: what goes into the ground
Next came the foundation. In their part of Ontario, footings must sit below the frost line. That is about four feet down in much of the south, and deeper in the north and on the Prairies. Because the excavation already has to go that deep, digging a few more feet for a full basement adds surprisingly little per square foot of space gained. That is why most Canadian houses have one.
This changes the usual European calculation. A bungalow has twice the footprint of a two-storey home of the same size, so it needs roughly twice the foundation. In Canada, though, all that foundation also produces twice the basement. A plan such as this Craftsman-Prairie bungalow over a full basement has about 1,600 sq ft above grade and nearly as much again below, ready to be finished later. The couple also liked a four-bedroom bungalow with a basement. On paper, it could eventually grow to well over 3,000 sq ft of usable space without any addition.
They briefly considered building without a basement, using a farmhouse-style ranch designed for a slab. A slab in a Canadian climate needs a frost-protected design, and the engineer warned that the savings were smaller than they expected.
Lithuania and Latvia share the deep frost but not the basement habit. Many families there build on strip footings or an insulated slab and skip the basement altogether. For them, the larger foundation of a bungalow is pure extra cost. They still build bungalows widely, because of tradition, cheaper rural land and a strong preference for living on one level. In Germany the frost line is shallower, and basements in concrete or masonry are costly enough that many new homes go without one.
Lesson: In Canada the extra foundation of a bungalow is not wasted money if it becomes a basement. Compare total usable area, not just the main floor, when you price the two options.


Chapter three: roof, snow and the heat bill
The roof follows the same logic as the foundation. A bungalow needs about twice as much roof as a two-storey home of the same area. In Canada that roof has to carry a design snow load set by the building code for the location. Builders the couple spoke to described a common rule of thumb: a bungalow costs something like 10 to 20 percent more per finished above-grade square foot than a two-storey home. Custom builds in 2025 ran very roughly CAD 300 to 500 per finished square foot overall, depending heavily on region and finishes. They treated both figures as starting points for real quotes, not as answers.
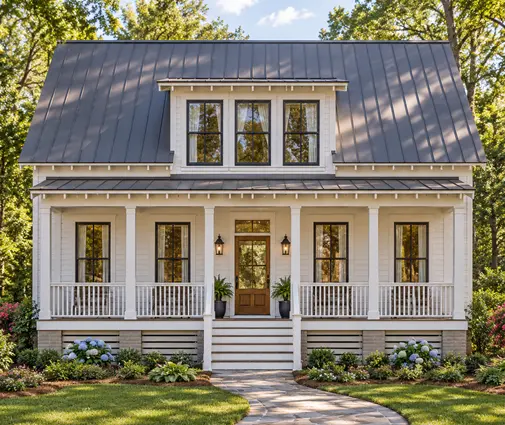
For comparison they priced a two-storey, a cottage-style home with the bedrooms upstairs. Its compact box has less exterior surface per square foot, which is the main reason two-storey houses lose less heat. The bungalow claws some of that back, because blowing deep insulation into a large attic is cheap compared with building thick walls. A well-sealed house of either shape with an HRV and a heat pump will have modest bills. The two-storey would need careful duct design or two zones so the bedrooms upstairs did not overheat in July.
Romania adds a factor Canadians in most provinces rarely think about: earthquakes. Romanian houses are usually built in heavy masonry or reinforced concrete. Seismic rules make every extra storey more demanding, with more reinforcement, stiffer floors and more engineering. That narrows the cost gap between one and two floors in a way that a light Canadian wood frame does not. Families on the BC coast face their own seismic requirements, but wood framing handles them comparatively lightly.
Lesson: Ask builders to price both versions of the same area, including roof, foundation, insulation and mechanical systems. The shape of the house moves the cost more than its style does.
Chapter four: stairs, small children and a parent who may move in
Cost alone did not settle it, so they pictured ordinary days. With a toddler, a two-storey had a real advantage at night: all the bedrooms close together upstairs, and the parents next door to the children. In a bungalow with bedrooms split to opposite ends, the parents would be across the house. The two-storey also meant baby gates, carrying laundry up and down, and one more flight of stairs to clean.
The longer view pointed the other way. A parent with bad knees can live comfortably on one floor but not easily on two. They looked closely at a single-storey plan with four bathrooms, where one bedroom with its own bath could later become a suite for that parent. Browsing the one-storey plans, they noticed how many put the laundry next to the bedrooms. That small detail matters for decades.
This is where the Baltic tradition makes sense. In Lithuania and Latvia, many families build one level from the start, precisely so they never have to move when they get older. In a Canadian bungalow the basement stairs remain, but everything needed daily can sit on the main floor.
Lesson: Plan for the household you will have in fifteen years, not only the one you have today. Small children favour bedrooms grouped together; ageing favours a single level.
Chapter five: the decision and the move-in
They chose the bungalow. The lot was wide enough, the basement would absorb their future space needs, and a parent moving in was more likely than not. To control the budget, they left the basement unfinished but roughed in a bathroom. They also kept a separate basement entrance on the drawings. They had also liked a more modern single-storey with a basement and kept it as a backup in case the first builder's price came in too high. Eleven months after the permit, they moved in before the first snow.
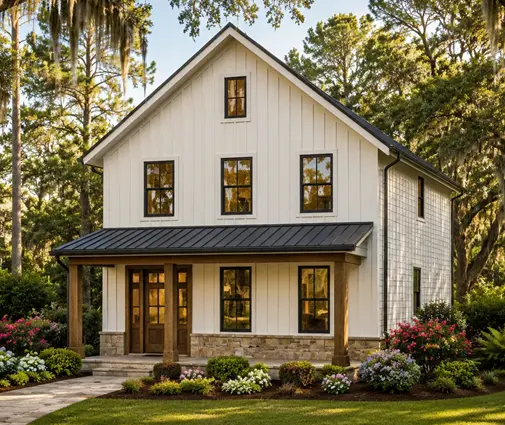
The neighbour on the narrow lot took the opposite route and chose a cottage that stacks its rooms over three levels on a small footprint. For that lot, it was clearly the right call.


A simple guide for your own decision:
- Plot width: Under about 40 ft of frontage, or under a tight coverage limit, look at the two-storey plans first. On wide lots and acreages, a bungalow fits easily.
- Budget: If cost per square foot is what matters most, a two-storey usually wins. If you want the most usable space for the money over time, a bungalow over a full basement is hard to beat. Browse plans with a basement with that in mind.
- Household: Young children and a tight budget point to two storeys. Ageing parents, accessibility needs or plans to stay for decades point to one.
- Rules: Confirm setbacks, coverage, height limits and energy requirements with your municipality, since BC's Step Code and Ontario's and Quebec's codes differ. Have a designer or architect check the plan against local snow loads.
Lesson: Germans build up because land is scarce, Lithuanians and Latvians build out because of tradition and space, and Romanians count seismic costs. In Canada, the deep frost line and the basement it brings tip the balance toward the bungalow more often than in Europe, provided the lot is wide enough.



