Walk into a new build in Calgary or Moncton and you will probably step onto luxury vinyl plank in the hall, porcelain in the entry, maybe engineered oak in the great room and carpet upstairs. Walk into a new house near Kraków or Munich and you will find tile and glued-down oak laid on a thick heated screed, with no carpet anywhere. Neither approach is wrong. Each one comes from the way houses are built, heated and lived in, and comparing them helps Canadian families decide where flooring money is worth spending.
This article breaks down what floor finishes cost in Canada in 2025–2026, looks at what families in the United States, Germany, Poland and Latvia put in each room, and turns that into practical choices for a Canadian home: which floors suit a heat pump and in-floor heating, what survives a winter mudroom, where carpet still earns its place, and why floor build-up height belongs on the drawings, not just the finish schedule.
What floors cost in Canada: the breakdown
The ranges below are typical installed prices (material plus labour) in larger Canadian markets in 2025–2026. Rural areas, the North and busy metro trades can sit well outside them, so treat the table as a budgeting tool and get local quotes.
| Item | Typical installed cost (CAD) | Where it is used |
|---|---|---|
| Carpet with underpad | $4–8 per sq ft | Bedrooms, basement rec rooms, stairs |
| Laminate | $4–8 per sq ft | Bedrooms, living areas on a budget |
| Luxury vinyl plank (LVP), click or glue-down | $5–10 per sq ft | Main floors, kitchens, basements |
| Engineered hardwood | $9–16 per sq ft | Great rooms, dining, bedrooms |
| Solid hardwood, site-finished | $11–20 per sq ft | Living areas, stairs, upper floors |
| Porcelain tile, standard to large format | $12–25 per sq ft | Entries, mudrooms, bathrooms, kitchens |
| Hydronic in-floor heating with topping | $12–25 per sq ft added | Slab basements, whole main floors |
| Electric heat mat in a bathroom | $800–2,000 per room | Ensuites, main bath |
| Floor levelling and prep | $1–5 per sq ft | Under tile and glue-down floors |
| Baseboards, transitions and stair nosings | $4–10 per linear ft | Every room |
To put that in house terms: a compact one-storey home of about 1,100 sq ft has roughly 950–1,000 sq ft of finished floor once walls, closets and mechanical space are taken out. Covering all of it in LVP lands around $6,000–9,000; the same area in engineered oak is closer to $10,000–16,000. Most families split the difference, and that split is where the real decisions are.
The biggest item: one continuous floor through the open living area
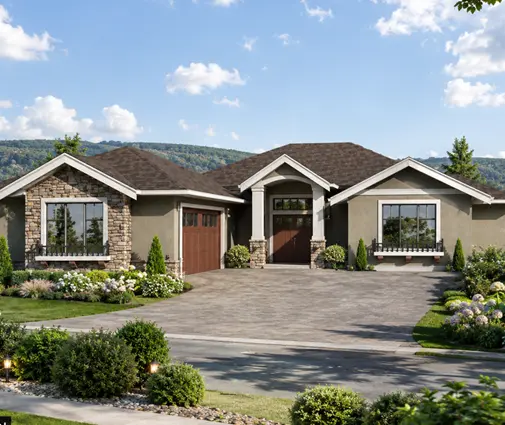
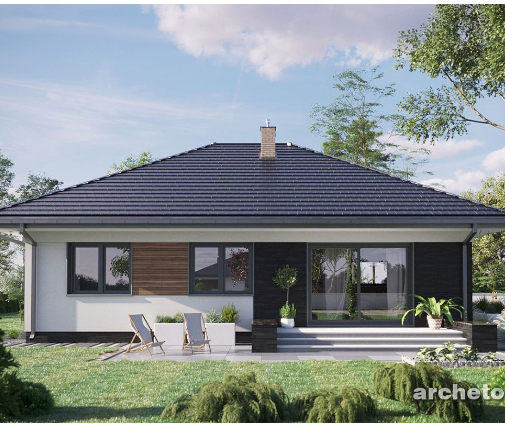
In a single-storey plan, the kitchen, dining and living room often read as one space, and one floor running through all of it is what makes a small house feel bigger. A modest plan like this 1121 sq ft Scandinavian-style bungalow or a three-bedroom modern plan at 1106 sq ft puts most of its square footage in that shared zone, so the main-floor material choice drives most of the flooring budget.
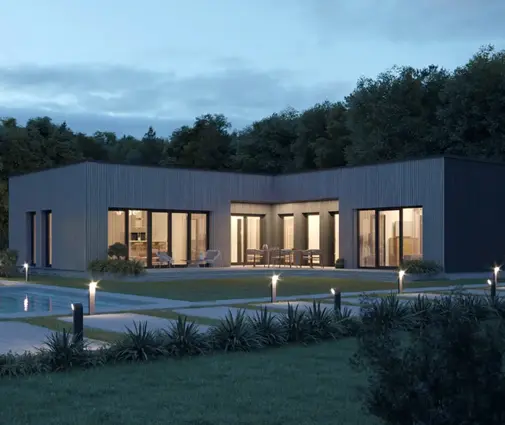
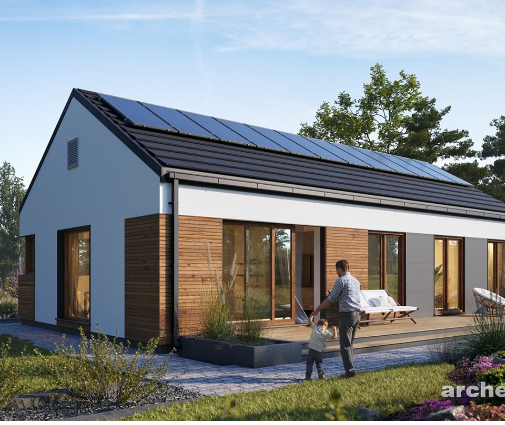
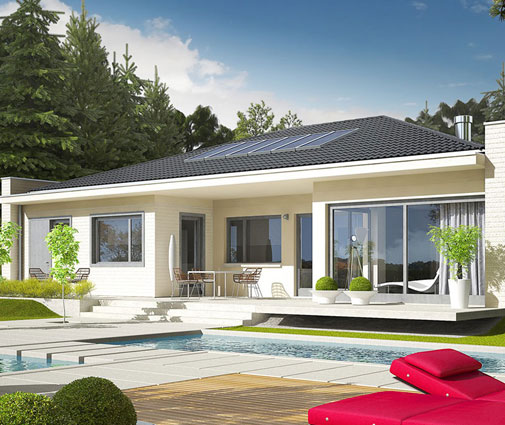
This is where Canada and the United States look almost identical. Builders on both sides of the border have moved strongly to LVP for main floors since the late 2010s, because it is waterproof, quiet underfoot with a good underlay, and tolerant of kids, dogs and kitchen spills. Engineered hardwood is the upgrade most buyers ask about. The main difference is carpet: American builders still carpet bedrooms and sometimes living rooms more often than Canadian builders do, partly because warmer southern markets do not lean on in-floor heat.
German and Polish houses solve the same problem differently. A typical new home there is masonry on a concrete slab, and the floor is a heated cement or anhydrite screed several centimetres thick, finished with large-format porcelain or engineered oak glued directly to it. The floor itself is the radiator. Latvia sits between the two worlds: timber-frame and block houses are both common, and laminate and real wood boards are the everyday choice in living rooms and bedrooms, with tile kept to wet rooms and entries.
The lesson for a Canadian main floor: pick one material for the whole open area and run it without thresholds, then spend the difference on the rooms that take abuse.
Floors, heat pumps and in-floor heating
Canadian homes are moving to heat pumps, and many families add hydronic in-floor heating to basement slabs or even whole main floors. Heat pumps work most efficiently with low water temperatures, which means the floor finish needs to pass heat easily. Here the European habit is worth copying.
- Tile and stone are the best performers over radiant heat, which is why they dominate in Germany and Poland.
- Engineered hardwood works well if it is thin, glued or floated per the manufacturer, and approved for radiant use. Solid hardwood is riskier because it moves more as it dries.
- LVP is usually allowed over in-floor heat, but many products cap the surface temperature, often around 27°C (80°F). Check the spec sheet before you order.
- Carpet and thick underpad act as insulation. Avoid them over radiant zones you rely on for heat.
Your mechanical designer or HVAC contractor should size the system with the actual floor finishes in mind, not a generic assumption.
Mudrooms and entries: where snow and salt decide
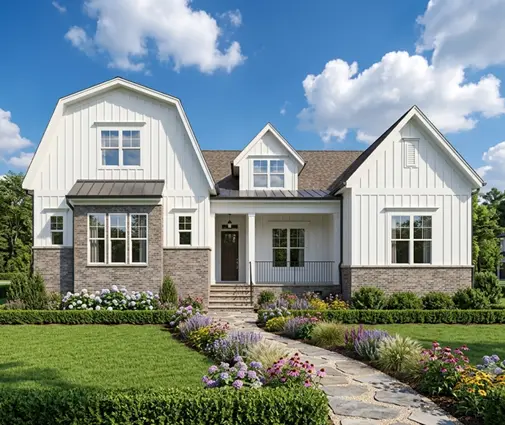
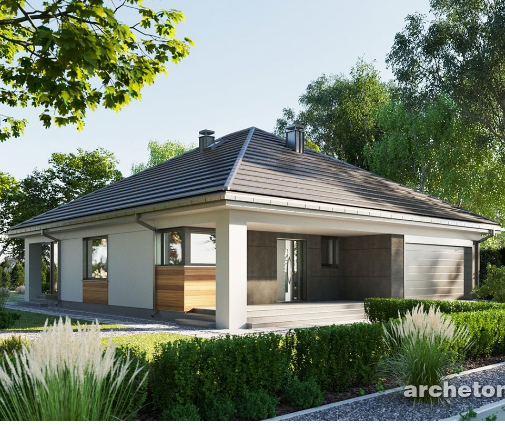
No other country in this comparison asks as much of an entry floor as a Canadian winter does. Meltwater, road salt and gravel are carried in for five months a year. Porcelain tile with a textured, slip-resistant finish and a mid-grey grout is the most durable answer; LVP holds up to water but scratches under grit. Plans with an attached garage, such as this farmhouse bungalow with a single garage or a two-bedroom Craftsman with a double garage, usually route daily traffic through a side entry, and that small room deserves the most expensive floor per square foot in the house.
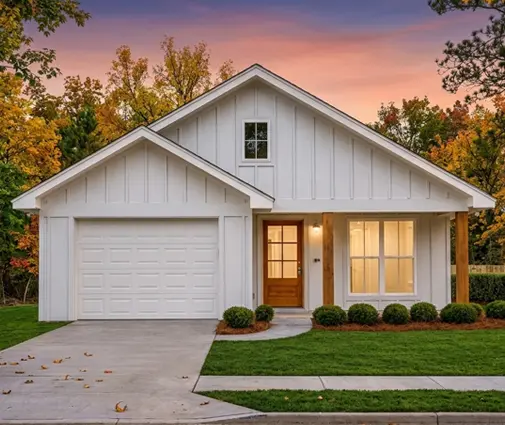
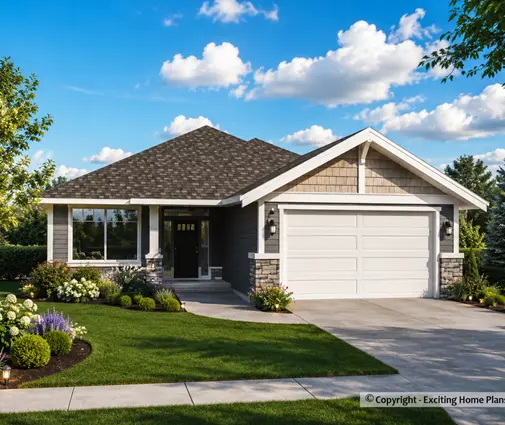
A few details matter as much as the material: a recessed boot tray or a short run of heated tile to dry footwear, a floor that slopes slightly toward the door if you expect real puddles, and a durable transition where the tile meets the hall floor.
Where carpet still makes sense
Carpet is cheap, warm underfoot and quiet. In a Canadian basement rec room over a well-insulated slab, or on bedroom floors in a two-storey house, it is still a sensible choice, and on stairs it reduces both noise and slips. Families in Germany, Poland and Latvia rarely use wall-to-wall carpet, preferring area rugs on hard floors, which is easier to clean and better for allergies. If anyone in your household has asthma, the European approach is worth considering even if it costs more up front.
Build-up height: the detail that has to be on the plan
In a German or Polish house, the floor build-up of insulation, pipes and screed is designed from the start, so door heights and stair rises account for it. In Canadian wood-frame construction it is often an afterthought, and it shows up as awkward lips at doorways.
Each material adds a different thickness over the subfloor: LVP is often a quarter of an inch or less, engineered hardwood three-eighths to three-quarters, porcelain with its mortar bed and membrane can reach three-quarters of an inch or more, and a hydronic topping can add an inch and a half. If tile in the bathroom meets LVP in the hall, the heights will not match unless the framing or underlayment is adjusted. Tell your designer the finish for every room early, so they can drop joists, plan underlayment, and set exterior door sills and the first stair riser correctly. Your local building department and the code your province follows will set the limits on stair rise and threshold heights.
How to save without regretting it
- Keep the house compact. Floors are priced by the square foot, so a tight plan saves on every finish. A two-bedroom modern plan under 900 sq ft or this small 536 sq ft bungalow needs a fraction of the material of a larger home. Browse plans between 1,000 and 1,500 sq ft for family-sized options.
- Spend on the main floor, save in the bedrooms. Engineered oak in the great room with quality laminate or carpet in the bedrooms is a common Canadian compromise.
- Choose an open layout. One continuous floor in an open-concept plan means fewer transitions, fewer cuts and less waste.
- Limit tile to where it works hardest. Entries, mudrooms and showers need it; a whole kitchen often does not.
- Buy matching materials in one order. Ordering everything at once avoids colour differences between batches and saves on delivery.
The short version
- In 2025–2026, LVP runs about $5–10 per sq ft installed, engineered hardwood $9–16 and porcelain tile $12–25.
- Canada and the US share the same LVP and hardwood habits; American builders use more carpet.
- Germany and Poland build floors around heated screed and tile, Latvia around laminate and wood.
- Over in-floor heating with a heat pump, tile is best, thin engineered wood is good, carpet is poor.
- Give the mudroom slip-resistant porcelain; it is the hardest-working floor in a Canadian home.
- Decide on finishes before the framing drawings are done, so floor heights, door sills and stairs line up.